
Search results for "Demanding" in Home Design Ideas

 Total Home
This custom kitchen has such natural appeal already, so we chose to pick work with it by choosing colours that would pop and help it to demand your attention!
Photos By Cindy Lutes of Total Home

 MARK IV Builders, Inc
The Franke Europro undermount sink was purchased at Ferguson Plumbing as was the Minka Aire Strata ceiling fan. The kitchen features on-demand hot water via an Insinkerator. The plumbing is set up to be drained and winterized just like the pool.

 K&N Appliance Gallery
48" Platinum Series Range in a stunning red from BlueStar. Unsurpassed performance for home chefs who demand restaurant-quality results.
Kitchen - modern light wood floor kitchen idea in Houston with red cabinets, multicolored backsplash and stainless steel appliances
Kitchen - modern light wood floor kitchen idea in Houston with red cabinets, multicolored backsplash and stainless steel appliances
Find the right local pro for your project

 Southern Landscape
This Texas Ranch House and vineyard demanded a custom wine cellar and tasting room. Built into the hillside below the main house, the cellar features storage for over 1000 bottles, a small tasting room with hand-painted vineyard mural, and solid stone walls and archways. The flagstone flooring is offset by mesquite ceilings and countertops and custom cabinets of reclaimed wood. Southern Landscape completed all of the stonework for the wine cellar.

 Closet Factory
Mudrooms are practical entryway spaces that serve as a buffer between the outdoors and the main living areas of a home. Typically located near the front or back door, mudrooms are designed to keep the mess of the outside world at bay.
These spaces often feature built-in storage for coats, shoes, and accessories, helping to maintain a tidy and organized home. Durable flooring materials, such as tile or easy-to-clean surfaces, are common in mudrooms to withstand dirt and moisture.
Additionally, mudrooms may include benches or cubbies for convenient seating and storage of bags or backpacks. With hooks for hanging outerwear and perhaps a small sink for quick cleanups, mudrooms efficiently balance functionality with the demands of an active household, providing an essential transitional space in the home.

 Kitchensmith Fine Cabinetry & Design
Equipped to perform for the everyday demands of a large family, style and practicality come together in this elegant kitchen remodel that features inset maple cabinetry in a Marshmallow Cream finish. Polished antique brown granite on the island anchors the hammered copper farmhouse sink and matte umbrio hardware. The kitchen also features built-in dishwasher and refrigeration drawers, distinctive bungalow mullion glass doors and an automated TV lift that that rises along with a cut-out in the Taj Mahal quartzite.
 Nested Interior Design
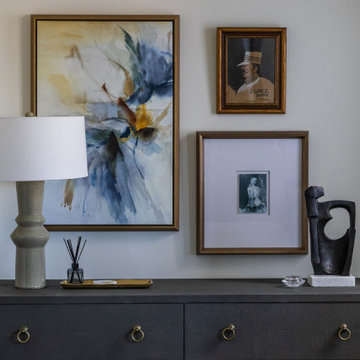
Designed for clients with highly demanding careers, Suite Retreat offers a tranquil bedroom experience reminiscent of a five-star hotel. We established a soft color palette of cream, grey, and blue to create a serene ambiance. To accommodate an unconventional room layout, we crafted a custom king-size bed with an integrated headboard and built-in nightstands. We layered in a luxe rug, shagreen dressers, exquisite art, and custom window treatments, all coming together to create a sophisticated and inviting retreat for relaxation at the end of the day.
 LOREC Ranch Home Furnishings
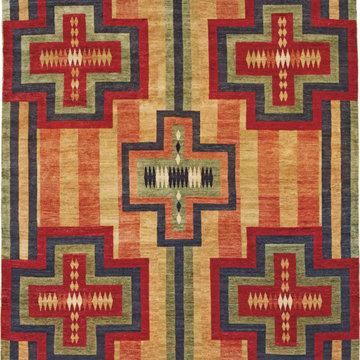
When it comes to infusing a space with the rugged charm and timeless allure of the American West, no detail is more pivotal than the right rug. A Western rug isn’t just a decorative element; it’s a statement of identity, a reflection of a lifestyle that embraces the frontier spirit. Among the numerous suppliers of Western-style rugs, LOREC Ranch stands out as the unparalleled leader in the industry. Renowned for their meticulous craftsmanship and unwavering commitment to quality, LOREC Ranch not only offers the best Western rugs but proudly manufactures them in the USA, ensuring that each piece embodies the rich heritage and authenticity that the Western lifestyle demands.
 Gananca Design
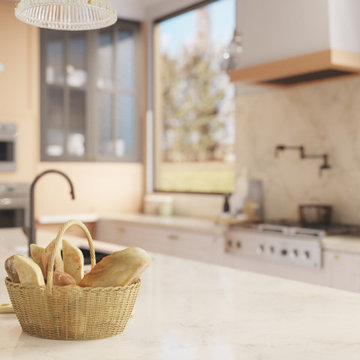
In the modern world, the demand for technology is growing very fast.
Rendering is the most important step to bringing to you a photorealistic visualization.
We can help you to have an accurate presentation of their ideas in the most favourable way possible.
That's exactly what we did for this Kitchen Renovation. The client tried a few colours on her cabinets until she decided which one was the best for her.
Project: Nikki Chodos
3D Visualization: Gananca Design

 David Salisbury
Every now then a project comes along which perfectly encapsulates the feeling of traditional design with a modern twist, the result of which is a real feel of the here and now.
The gorgeous tones of this natural oak orangery are perfectly offset by the contemporary grey painted, timber bi-fold doors and windows.
This has created a wonderfully light and airy living area, with ample space for the demands of our now increasingly busy lifestyles. The island or bar area, with the stylish bar stools shown in the photos above, is an ideal spot for a morning coffee.
 Schulte Roofing
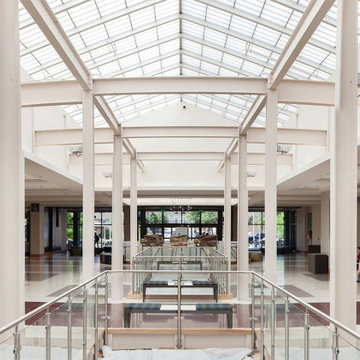
This interior spine perspective shows how the long skylight corridor sits beneath roof assemblies built over both concrete and steel decks—each requiring different fasteners, adhesives, and attachment schedules for FM Global compliance. Phased work zones, controlled installation windows, and precision welds kept the building operational for 1,500 students throughout the project. That level of uninterrupted execution mirrors the standards property managers typically expect when hiring an experienced roofer in College Station, Texas, for a high-demand institutional site.

 Romex Canada West
Gorgeous dream home in Whistler - a very demanding climate for a driveway! These basalt pavers will stand the test of time from the strength of our Resin Jointing Mortar in a custom 'basalt-matching' colour. Water permeable means this driveway is resistant to the freeze/heave breakages that otherwise affect conventional methods.
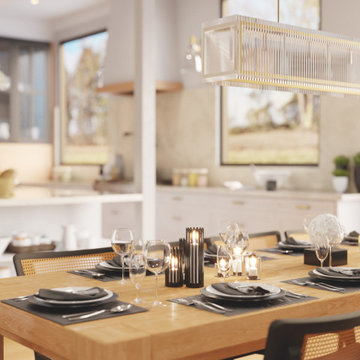 Gananca Design
In the modern world, the demand for technology is growing very fast.
Rendering is the most important step to bringing to you a photorealistic visualization.
We can help you to have an accurate presentation of their ideas in the most favourable way possible.
That's exactly what we did for this Kitchen Renovation. The client tried a few colours on her cabinets until she decided which one was the best for her.
Project: Nikki Chodos
3D Visualization: Gananca Design
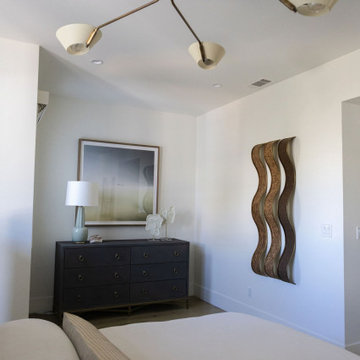 Nested Interior Design
Designed for clients with highly demanding careers, Suite Retreat offers a tranquil bedroom experience reminiscent of a five-star hotel. We established a soft color palette of cream, grey, and blue to create a serene ambiance. To accommodate an unconventional room layout, we crafted a custom king-size bed with an integrated headboard and built-in nightstands. We layered in a luxe rug, shagreen dressers, exquisite art, and custom window treatments, all coming together to create a sophisticated and inviting retreat for relaxation at the end of the day.
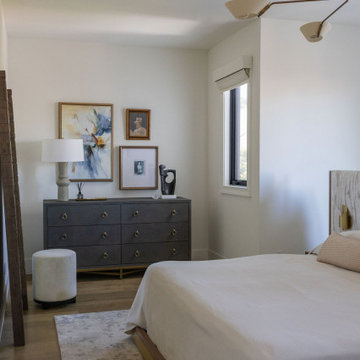 Nested Interior Design
Designed for clients with highly demanding careers, Suite Retreat offers a tranquil bedroom experience reminiscent of a five-star hotel. We established a soft color palette of cream, grey, and blue to create a serene ambiance. To accommodate an unconventional room layout, we crafted a custom king-size bed with an integrated headboard and built-in nightstands. We layered in a luxe rug, shagreen dressers, exquisite art, and custom window treatments, all coming together to create a sophisticated and inviting retreat for relaxation at the end of the day.

 Jed Hirsch, General Building Contractor, Inc.
, specializes in building, remodeling, accenting and perfecting fine homes for an array of clientele that demand only the finest in craftsmanship, materials and service. We specialize in the Santa Barbara community and are proud that our stellar reputation drives our business growth.
Larry Mills

 The Huntington Closet and Cabinet Company
Traditional transitional, or modern….
No matter what your style, we will design, build, and install a custom vanity that compliments your bathroom decor.
Customization is the key
Not only will we meet your style demands, we will build the vanity to fit any size or storage requirements you may have. Also, all of our vanities are built with only 3/4” thick material on all cabinet, drawer and door parts.
Custom built for you + High quality + low cost = A Huntington Vanity
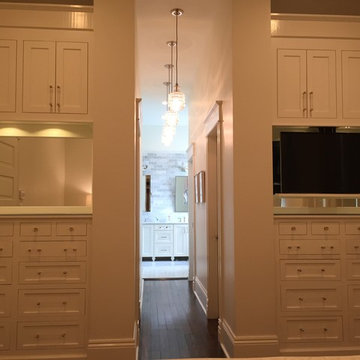
 Joachim Design, PLLC
Flanking his and hers dressing areas face the master bed, allowing each person their own space for personal items: jewelry, watches, scarves, watches, underwear, socks, sweaters and pants. Note "his" side (at right) has a television that through remote control, lowers on-demand from the "false" cabinetry above; when in the raised position, the units are identical.

 Ponders Hollow Custom Wood Flooring & Millwork
Steeped in American history, strong, resilient Hickory conveys strength, toughness and stability like no other wood can. Beautiful warm brown tones and contrasting light sap wood demand your attention.
All hickory flooring, moulding, paneling and cabinet lumber in this traditional home's kitchen were milled by Ponders Hollow using state-of-the-art machinery, hand-grading and tailoring so that each board was to the homeowner's specifications, Photo by John Hession
 George Penniman Architects, LLC
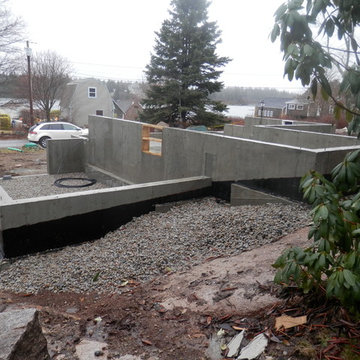
Bruce Young, Harlequin Construction, who took most of these photos, dug a new foundation, poured footings and a new concrete slab floor. Waterproofing was applied to basement exterior for an air and water tight basement.
111