
Search results for "Demands" in Home Design Ideas

 Olympia Tile
Our Uptown series is a collection dedicated to modern environments, where design and architecture integrate in search of elegance and functionality. It supports all design demands through a vast range of formats.

 KohlMark Architects and Builders
The design of this home was driven by the owners’ desire for a three-bedroom waterfront home that showcased the spectacular views and park-like setting. As nature lovers, they wanted their home to be organic, minimize any environmental impact on the sensitive site and embrace nature.
This unique home is sited on a high ridge with a 45° slope to the water on the right and a deep ravine on the left. The five-acre site is completely wooded and tree preservation was a major emphasis. Very few trees were removed and special care was taken to protect the trees and environment throughout the project. To further minimize disturbance, grades were not changed and the home was designed to take full advantage of the site’s natural topography. Oak from the home site was re-purposed for the mantle, powder room counter and select furniture.
The visually powerful twin pavilions were born from the need for level ground and parking on an otherwise challenging site. Fill dirt excavated from the main home provided the foundation. All structures are anchored with a natural stone base and exterior materials include timber framing, fir ceilings, shingle siding, a partial metal roof and corten steel walls. Stone, wood, metal and glass transition the exterior to the interior and large wood windows flood the home with light and showcase the setting. Interior finishes include reclaimed heart pine floors, Douglas fir trim, dry-stacked stone, rustic cherry cabinets and soapstone counters.
Exterior spaces include a timber-framed porch, stone patio with fire pit and commanding views of the Occoquan reservoir. A second porch overlooks the ravine and a breezeway connects the garage to the home.
Numerous energy-saving features have been incorporated, including LED lighting, on-demand gas water heating and special insulation. Smart technology helps manage and control the entire house.
Greg Hadley Photography
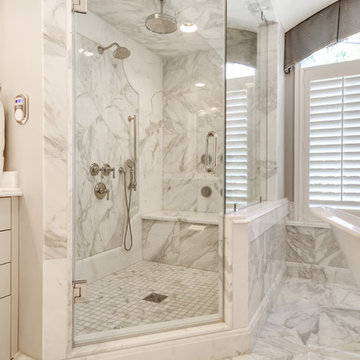
 Stoneshop
This spacious master bathroom is bright and elegant. It features white Calacatta marble tile on the floor, wainscoting treatment, and enclosed glass shower. The same Calacatta marble is also used on the two vanity countertops. Our crew spent time planning out the installation of the gorgeous water-jet floor tile insert, as well as the detailed Calacatta slab wall treatment in the shower.
This beautiful space was designed by Arnie of Green Eyed Designs.
Photography by Joseph Alfano.
Find the right local pro for your project
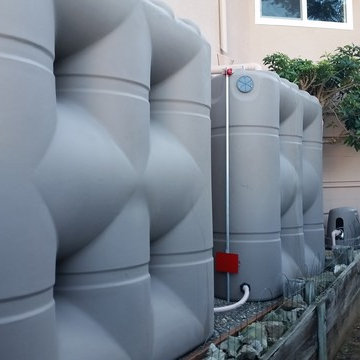
 Carmichael Environmental
We love living in a healthy environment and want to keep that way for generations to come. We are experts in water conservation and using our precious water resources the best ways possible. Installing rainwater tanks to catch run-off from your property’s roofs and other hardscapes is a great way to reduce the demand of pumping fresh water in to irrigate the landscape. These systems are sized from 55 gallons – 50,000 gallons and beyond, all sized according to the site demands.
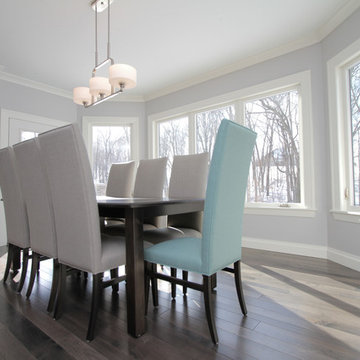
 ProVia
ProVia has developed a competitive position by catering to a niche within the home replacement window market that demands a high degree of customization coupled with outstanding quality. Our custom windows are built to be the best in the market. We define the custom windows that meet this demand as "professional-class."
We understand the importance of being comfortable, and the role that well-built vinyl windows play in the year-round comfort of a home. Therefore, we guarantee what we manufacture. So relax knowing that we have you covered with one of the best warranties in the market.
 Studio41 Home Design Showroom
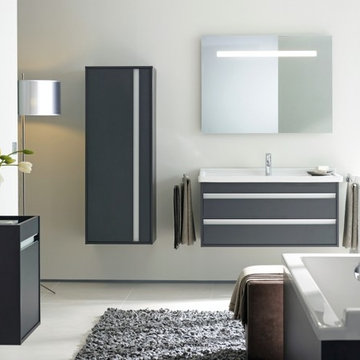
KETHO. THE START OF A WONDERFUL FRIENDSHIP. | As modern life places greater demands upon us, we, in turn, also start to demand more. These demands also extend to the bathroom, which we expect to be attractive, inviting and also functional. Ketho takes this development into account: designed by Christian Werner, the new range of bathroom furniture is characterised by clear forms, well thought-out functionality and comfortable quality. The characteristic, ergonomic handles feature throughout the range and give Ketho its true originality. The reduced look of the range is fl exible enough to suit any modern bathroom ambience. Combined with good value for money, Ketho becomes the ideal range for first-time buyers. | Design by Christian Werner | Available at www.ShopStudio41.com
 Hsu McCullough
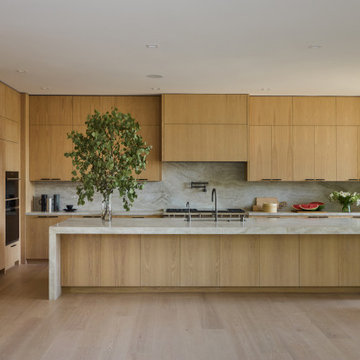
16-foot long kitchen island with 3.5-inch thick Taj Mahal leathered quartzite. Breakfast nook overlooking the conserved oak at right.
Model is Jazmine Myleigh
 Carmichael Environmental
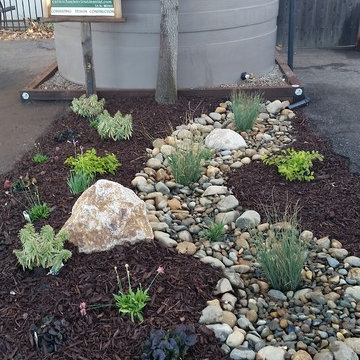
We love living in a healthy environment and want to keep that way for generations to come. We are experts in water conservation and using our precious water resources the best ways possible. Installing rainwater tanks to catch run-off from your property’s roofs and other hardscapes is a great way to reduce the demand of pumping fresh water in to irrigate the landscape. These systems are sized from 55 gallons – 50,000 gallons and beyond, all sized according to the site demands.
 Equinox Louvered Roof

Roman style posts. Keller, TX
Patio kitchen - mid-sized rustic backyard patio kitchen idea in Dallas with a pergola and decking
Patio kitchen - mid-sized rustic backyard patio kitchen idea in Dallas with a pergola and decking
 KohlMark Architects and Builders
The design of this home was driven by the owners’ desire for a three-bedroom waterfront home that showcased the spectacular views and park-like setting. As nature lovers, they wanted their home to be organic, minimize any environmental impact on the sensitive site and embrace nature.
This unique home is sited on a high ridge with a 45° slope to the water on the right and a deep ravine on the left. The five-acre site is completely wooded and tree preservation was a major emphasis. Very few trees were removed and special care was taken to protect the trees and environment throughout the project. To further minimize disturbance, grades were not changed and the home was designed to take full advantage of the site’s natural topography. Oak from the home site was re-purposed for the mantle, powder room counter and select furniture.
The visually powerful twin pavilions were born from the need for level ground and parking on an otherwise challenging site. Fill dirt excavated from the main home provided the foundation. All structures are anchored with a natural stone base and exterior materials include timber framing, fir ceilings, shingle siding, a partial metal roof and corten steel walls. Stone, wood, metal and glass transition the exterior to the interior and large wood windows flood the home with light and showcase the setting. Interior finishes include reclaimed heart pine floors, Douglas fir trim, dry-stacked stone, rustic cherry cabinets and soapstone counters.
Exterior spaces include a timber-framed porch, stone patio with fire pit and commanding views of the Occoquan reservoir. A second porch overlooks the ravine and a breezeway connects the garage to the home.
Numerous energy-saving features have been incorporated, including LED lighting, on-demand gas water heating and special insulation. Smart technology helps manage and control the entire house.
Greg Hadley Photography

 Astria Fireplaces
When the architecture demands something really creative, Astria’s multi-view vent-free fireboxes deliver. Offered in a two-sided see-through or three-sided peninsula, these fireboxes deliver whatever the job requires. Approved for installation with any ANSI Z21.91 vent-free gas log that fits. All units include smooth white Refractory brick floor and sides (as applicable), black heat deflection hood, wire mesh screens, tough textured powder coat finish and pre-wired electrical "J" box for use with optional blower system.
Features
See through radiant smooth-faced or circulating louvered models
Peninsula circulating louvered model
Tall 20” opening
White stacked refractory panels (side(s) and back)
Standard heat deflection hood (required)
Includes mesh fire screens
Optional outside air kit
Optional blower (for use with louvered models)
Durable textured powder coat finish
Limited Lifetime Warranty
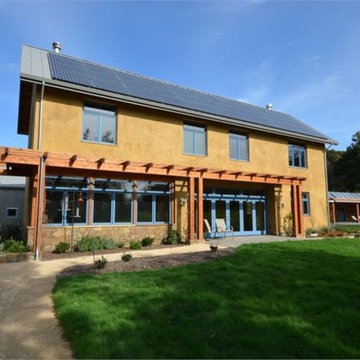
 Hammond & Company, Inc.
Architect: Dan Smith & Associates, Berkeley, CA.
Example of a cottage exterior home design in San Francisco
Example of a cottage exterior home design in San Francisco
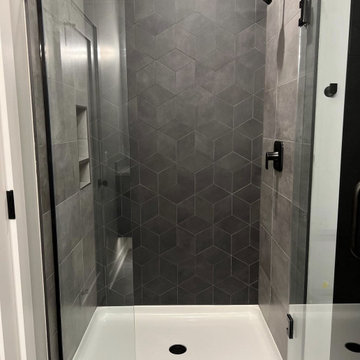
 Rainwood Interiors
This concrete look tile is one you can count on to deliver both style and safety in spaces that demand more.
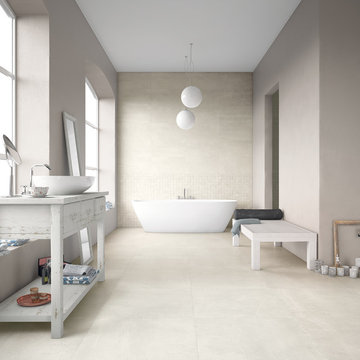 Olympia Tile
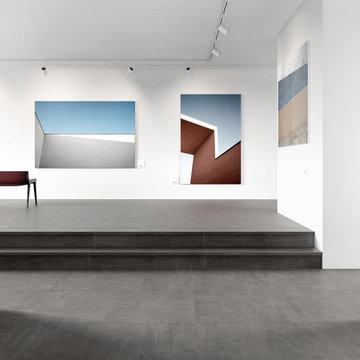
Our Uptown series is a collection dedicated to modern environments, where design and architecture integrate in search of elegance and functionality. It supports all design demands through a vast range of formats.

 Olympia Tile
Our Uptown series is a collection dedicated to modern environments, where design and architecture integrate in search of elegance and functionality. It supports all design demands through a vast range of formats.

 Bedford Canyon Cleaning & More

Eclectic light wood floor enclosed dining room photo in Los Angeles with gray walls
 Hammond & Company, Inc.
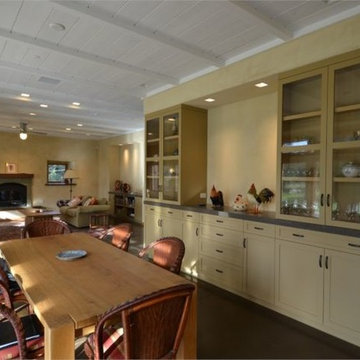
Architect: Dan Smith & Associates, Berkeley, CA.
Dining room - farmhouse dining room idea in San Francisco
Dining room - farmhouse dining room idea in San Francisco
 Olympia Tile
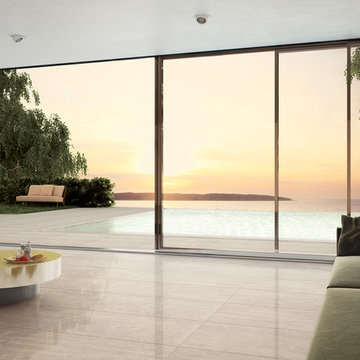
Our Uptown series is a collection dedicated to modern environments, where design and architecture integrate in search of elegance and functionality. It supports all design demands through a vast range of formats.
30