
Search results for "Demands" in Home Design Ideas
 Wine Country LLC
Nathaniel Clevenger
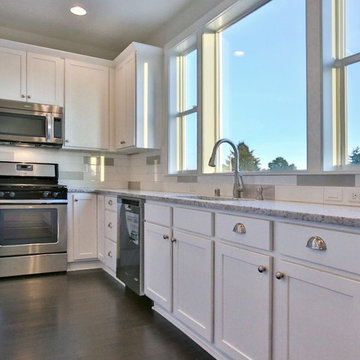
Large l-shaped dark wood floor eat-in kitchen photo in Portland with a drop-in sink, recessed-panel cabinets, white cabinets, granite countertops, white backsplash, ceramic backsplash, stainless steel appliances and an island
Large l-shaped dark wood floor eat-in kitchen photo in Portland with a drop-in sink, recessed-panel cabinets, white cabinets, granite countertops, white backsplash, ceramic backsplash, stainless steel appliances and an island
 Wine Country LLC
Nathaniel Clevenger
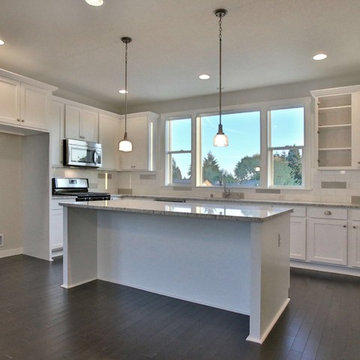
Inspiration for a large l-shaped dark wood floor eat-in kitchen remodel in Portland with a drop-in sink, recessed-panel cabinets, white cabinets, granite countertops, white backsplash, ceramic backsplash, stainless steel appliances and an island
Inspiration for a large l-shaped dark wood floor eat-in kitchen remodel in Portland with a drop-in sink, recessed-panel cabinets, white cabinets, granite countertops, white backsplash, ceramic backsplash, stainless steel appliances and an island
 Closet Factory

Mudrooms are practical entryway spaces that serve as a buffer between the outdoors and the main living areas of a home. Typically located near the front or back door, mudrooms are designed to keep the mess of the outside world at bay.
These spaces often feature built-in storage for coats, shoes, and accessories, helping to maintain a tidy and organized home. Durable flooring materials, such as tile or easy-to-clean surfaces, are common in mudrooms to withstand dirt and moisture.
Additionally, mudrooms may include benches or cubbies for convenient seating and storage of bags or backpacks. With hooks for hanging outerwear and perhaps a small sink for quick cleanups, mudrooms efficiently balance functionality with the demands of an active household, providing an essential transitional space in the home.
Find the right local pro for your project
 DreamMaker Bath & Kitchen
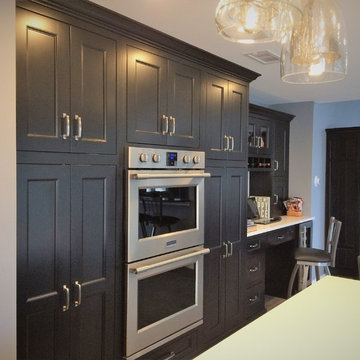
Storage was in great demand. One tall cabinet with roll out trays, the other a broom closet!
Large transitional galley porcelain tile and gray floor open concept kitchen photo with an undermount sink, recessed-panel cabinets, white cabinets, quartz countertops, blue backsplash, mosaic tile backsplash, stainless steel appliances, an island and black countertops
Large transitional galley porcelain tile and gray floor open concept kitchen photo with an undermount sink, recessed-panel cabinets, white cabinets, quartz countertops, blue backsplash, mosaic tile backsplash, stainless steel appliances, an island and black countertops
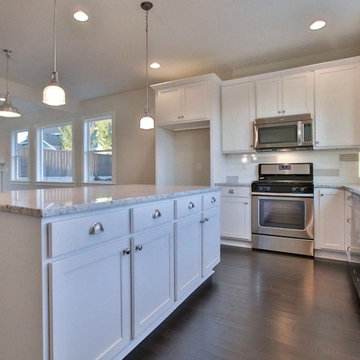 Wine Country LLC
Nathaniel Clevenger
Large l-shaped dark wood floor eat-in kitchen photo in Portland with a drop-in sink, recessed-panel cabinets, white cabinets, granite countertops, white backsplash, ceramic backsplash, stainless steel appliances and an island
Large l-shaped dark wood floor eat-in kitchen photo in Portland with a drop-in sink, recessed-panel cabinets, white cabinets, granite countertops, white backsplash, ceramic backsplash, stainless steel appliances and an island
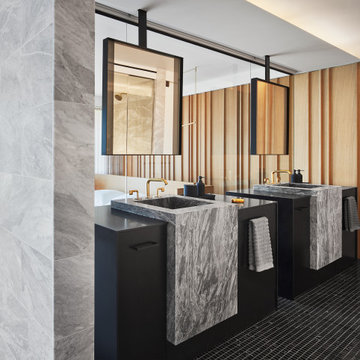
 Searl Lamaster Howe Architects
The bath borrows light from the bedroom's wall of windows. Acoustical separation between the rooms is provided by a sheet of laminated glass. When visual privacy is demanded, a motorized shade can be dropped from the ceiling. Its movement enabled by freestanding vanities and a pair of ceiling hung mirrors with integrated lighting.
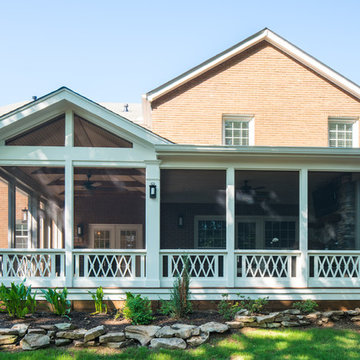
 The Porch Company
Gable / Shed roof combination demanded by upstairs windows. Works for this porch just fine!
Unique Drummer Boy PVC panels make this porch a stand out. (Panels available from The Porch Company's online store https://porchco.com/products/)

 Lisa Tharp Design
Governor's House Kitchen by Lisa Tharp. 2019 Bulfinch Award - Interior Design. Photo by Michael J. Lee
Kitchen - transitional light wood floor and gray floor kitchen idea with shaker cabinets, white cabinets, granite countertops, white backsplash, marble backsplash, stainless steel appliances, an island and black countertops
Kitchen - transitional light wood floor and gray floor kitchen idea with shaker cabinets, white cabinets, granite countertops, white backsplash, marble backsplash, stainless steel appliances, an island and black countertops
 User
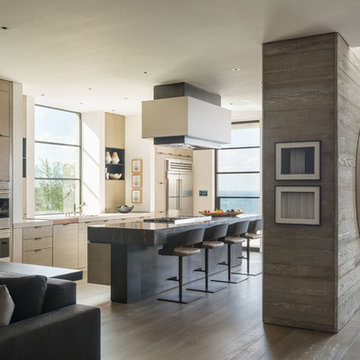
UserA sculptural statement in its own right, this concrete-and-glass “Gallery House” was designed to showcase the owners’ art collection as well as the natural landscape. The architecture is truly one with its site: To the east, a sheltering wall echoes the curve of a crowded cul-de-sac, while to the west, the design follows the sweeping contours of the cliff—ensuring privacy while maximizing views. The architectural details demanded flawless construction: Windows and doors stretch floor-to-ceiling, and minimalist reveals define the walls, which “float” between perfect shadow lines in the long T-shape foyer. Ideal for entertaining, the layout fosters seamless indoor-outdoor living. Amenities include four pocketing glass walls, a lanai with heated floor, and a partially cantilevered multi-level terrace. The front courtyard sequesters a frameless glass entry. From here, sight lines stretch through the house to an infinity pool that hovers between sky and sea.
 Wine Country LLC
Nathaniel Clevenger
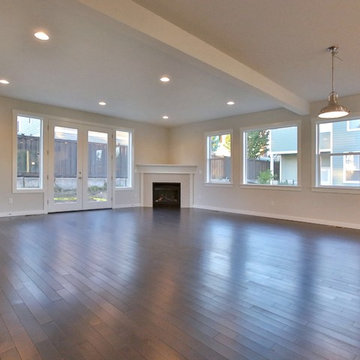
Inspiration for a large open concept dark wood floor living room remodel in Portland with beige walls and a standard fireplace
Inspiration for a large open concept dark wood floor living room remodel in Portland with beige walls and a standard fireplace
 Wine Country LLC
Nathaniel Clevenger
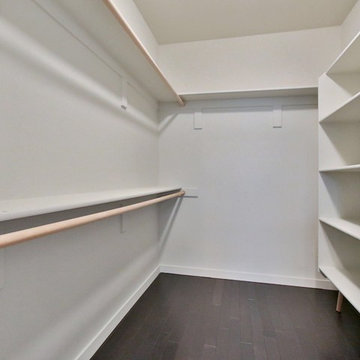
Example of a large gender-neutral dark wood floor walk-in closet design in Portland
Example of a large gender-neutral dark wood floor walk-in closet design in Portland

 Rikki Snyder
Lounge
Design Team: Pavarini Design
Photo: Rikki Snyder © 2015 Houzz
Home design - contemporary home design idea in New York
Home design - contemporary home design idea in New York
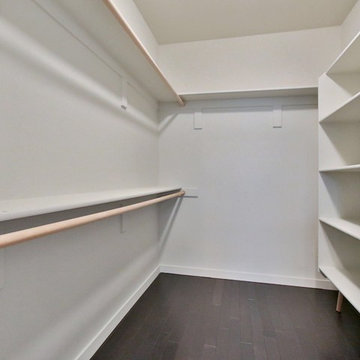 Wine Country LLC
Nathaniel Clevenger
Example of a large gender-neutral dark wood floor walk-in closet design in Portland
Example of a large gender-neutral dark wood floor walk-in closet design in Portland
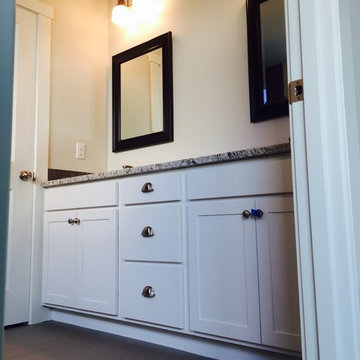 Wine Country LLC
Nathaniel Clevenger
Mid-sized master gray tile bathroom photo in Portland with a drop-in sink, recessed-panel cabinets, white cabinets, granite countertops and beige walls
Mid-sized master gray tile bathroom photo in Portland with a drop-in sink, recessed-panel cabinets, white cabinets, granite countertops and beige walls
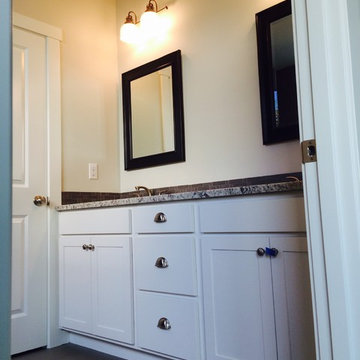 Wine Country LLC
Nathaniel Clevenger
Example of a mid-sized master gray tile bathroom design in Portland with a drop-in sink, recessed-panel cabinets, white cabinets, granite countertops and beige walls
Example of a mid-sized master gray tile bathroom design in Portland with a drop-in sink, recessed-panel cabinets, white cabinets, granite countertops and beige walls
 Wine Country LLC
Nathaniel Clevenger
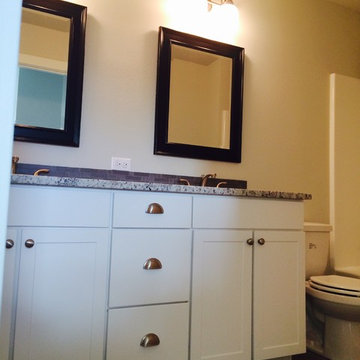
Inspiration for a mid-sized master gray tile drop-in bathtub remodel in Portland with a drop-in sink, recessed-panel cabinets, white cabinets, granite countertops, a one-piece toilet and beige walls
Inspiration for a mid-sized master gray tile drop-in bathtub remodel in Portland with a drop-in sink, recessed-panel cabinets, white cabinets, granite countertops, a one-piece toilet and beige walls

 Carpetland Carpet One Floor & Home
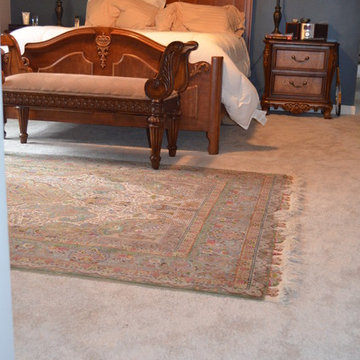
Certain rooms just demand carpet, and this selection works perfectly with our customer's favorite area rug.
Carpetland Carpet One
Bedroom - traditional bedroom idea in Cincinnati
Bedroom - traditional bedroom idea in Cincinnati
33