
Search results for "Demands" in Home Design Ideas
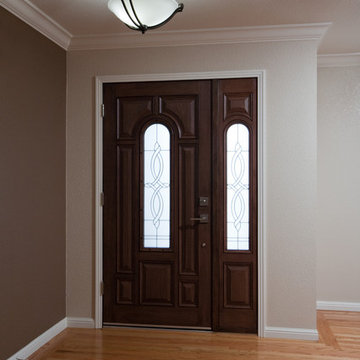
 Valley Home Builders
The elegant crown molding demanded an equally elegant front door.
Home design - traditional home design idea in San Francisco
Home design - traditional home design idea in San Francisco
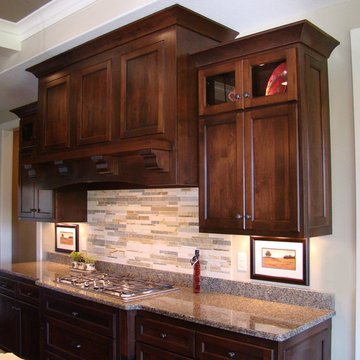
 Arrow Millwork and Cabinetry
This is one of our most popular, in-demand wood hoods. Contact us today to find out more!

 Space CPH ARCHITECTURE & INTERIOR
Example of a large danish outdoor shower deck design in Copenhagen with no cover
Find the right local pro for your project
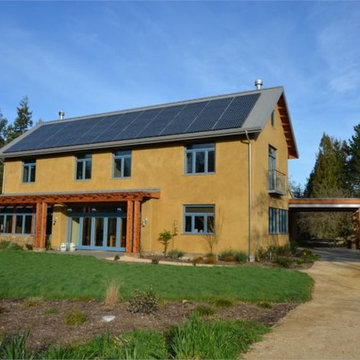
 Hammond & Company, Inc.
Architect: Dan Smith & Associates, Berkeley, CA.
Cottage exterior home photo in San Francisco
Cottage exterior home photo in San Francisco
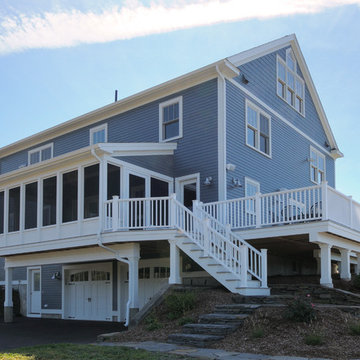
 Laplante Construction Inc.
David Stansbury Photography
Inspiration for a large contemporary home design remodel in Boston
Inspiration for a large contemporary home design remodel in Boston
 Veronica Hicks, Broker Associate

Replaced the dull and dark carpet to lighten up the room and provide a hard surfaced floor which is more in demand on a limited budget.
Large minimalist open concept laminate floor and gray floor living room photo in Orange County with white walls, a corner fireplace, a plaster fireplace and no tv
Large minimalist open concept laminate floor and gray floor living room photo in Orange County with white walls, a corner fireplace, a plaster fireplace and no tv
 Wine Country LLC
Nathaniel Clevenger
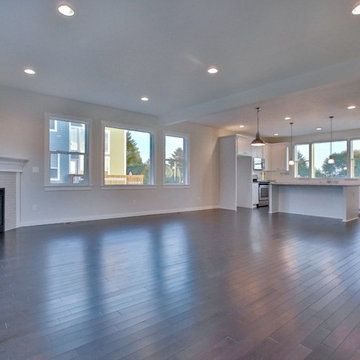
Large open concept dark wood floor living room photo in Portland with beige walls and a standard fireplace
Large open concept dark wood floor living room photo in Portland with beige walls and a standard fireplace
 AGA & Fired Earth Danmark
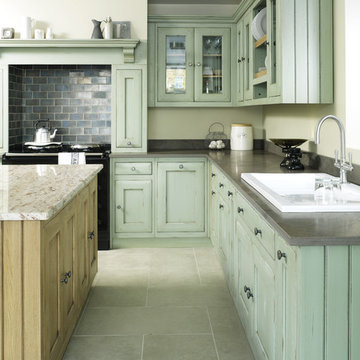
As kitchens grew larger throughout the 20th century to accommodate new inventions such as automatic washing machines, and smaller rooms like sculleries and larders were incorporated into the kitchen itself, a greater emphasis on utility and function ensued. In the post-war world the urge for a bright new future also made the most of new materials like plastic laminates which changed the face of kitchens in Europe for years to come. We wanted to reverse this trend and introduce a warmer and more liveable kitchen designed around our lifestyles. Bastide was born from this demand for beauty with utility; combining form and function with a continental twist.
Capturing the simplicity and charm of a country kitchen, Bastide is timeless, robust and built for a lifetime at the heart of your home, by applying heritage ideas to modern culture.
 Wine Country LLC
Nathaniel Clevenger
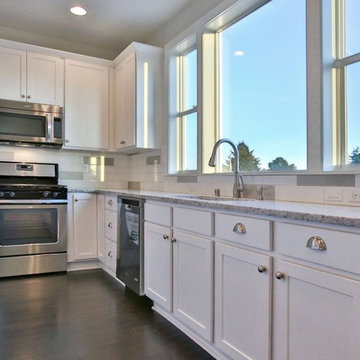
Example of a large l-shaped dark wood floor eat-in kitchen design in Portland with a drop-in sink, recessed-panel cabinets, white cabinets, granite countertops, white backsplash, ceramic backsplash, stainless steel appliances and an island
Example of a large l-shaped dark wood floor eat-in kitchen design in Portland with a drop-in sink, recessed-panel cabinets, white cabinets, granite countertops, white backsplash, ceramic backsplash, stainless steel appliances and an island
 Wine Country LLC
Nathaniel Clevenger
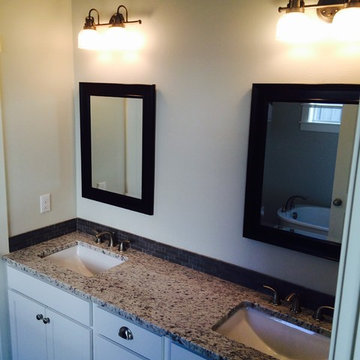
Drop-in bathtub - mid-sized master gray tile drop-in bathtub idea in Portland with a drop-in sink, recessed-panel cabinets, white cabinets, granite countertops, a one-piece toilet and beige walls
Drop-in bathtub - mid-sized master gray tile drop-in bathtub idea in Portland with a drop-in sink, recessed-panel cabinets, white cabinets, granite countertops, a one-piece toilet and beige walls
 Wine Country LLC
Nathaniel Clevenger
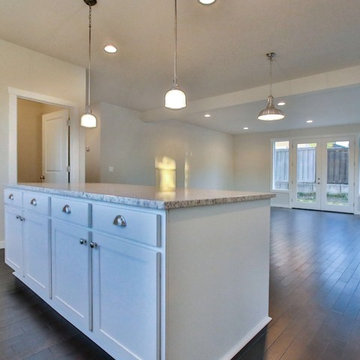
Inspiration for a large l-shaped dark wood floor eat-in kitchen remodel in Portland with a drop-in sink, recessed-panel cabinets, white cabinets, granite countertops, white backsplash, ceramic backsplash, stainless steel appliances and an island
Inspiration for a large l-shaped dark wood floor eat-in kitchen remodel in Portland with a drop-in sink, recessed-panel cabinets, white cabinets, granite countertops, white backsplash, ceramic backsplash, stainless steel appliances and an island
 Wine Country LLC
Nathaniel Clevenger
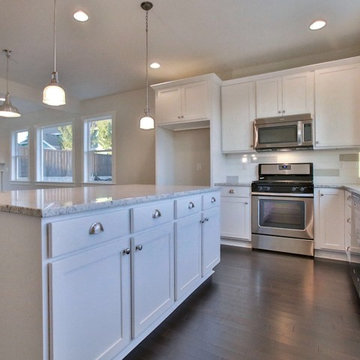
Eat-in kitchen - large l-shaped dark wood floor eat-in kitchen idea in Portland with a drop-in sink, recessed-panel cabinets, white cabinets, granite countertops, white backsplash, ceramic backsplash, stainless steel appliances and an island
Eat-in kitchen - large l-shaped dark wood floor eat-in kitchen idea in Portland with a drop-in sink, recessed-panel cabinets, white cabinets, granite countertops, white backsplash, ceramic backsplash, stainless steel appliances and an island
 Laplante Construction Inc.
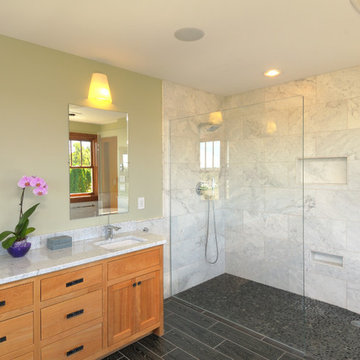
Large trendy master gray tile walk-in shower photo in Boston with flat-panel cabinets, medium tone wood cabinets and marble countertops
 Wine Country LLC
Nathaniel Clevenger
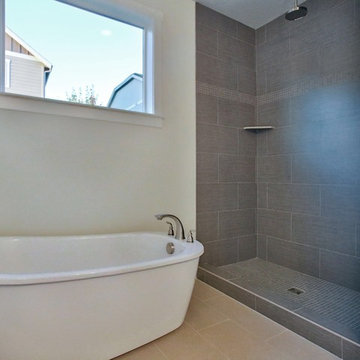
Alcove shower - mid-sized master and 3/4 gray tile ceramic tile alcove shower idea in Portland with beige walls
Alcove shower - mid-sized master and 3/4 gray tile ceramic tile alcove shower idea in Portland with beige walls


 Bertolami Interiors
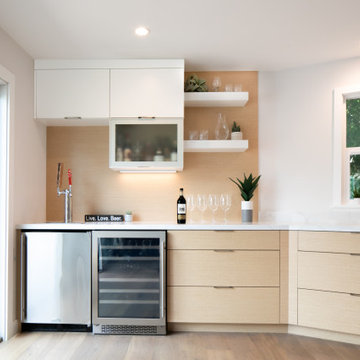
This modern kitchen makes entertaining a breeze with an integrated bar space and ice cold beer on demand!
Example of a large minimalist light wood floor eat-in kitchen design in San Francisco with an undermount sink, flat-panel cabinets, light wood cabinets, quartz countertops, white backsplash, stone slab backsplash, stainless steel appliances, an island and white countertops
Example of a large minimalist light wood floor eat-in kitchen design in San Francisco with an undermount sink, flat-panel cabinets, light wood cabinets, quartz countertops, white backsplash, stone slab backsplash, stainless steel appliances, an island and white countertops
 Verona Appliances
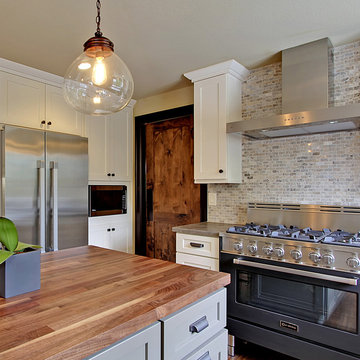
The Verona 36-inch Gas range delivers the performance you demand and expect in a professional range. The 16,000 btu power burner is located in the center of the cooking surface where it can safely accommodate large stock pots. The high efficiency dual control triple burner spreads the heat under the bottom of the cookware, not just around the edges for faster cooking. Photo credit: Sheridan Heights by Shauna Dean
 Ultra Stones
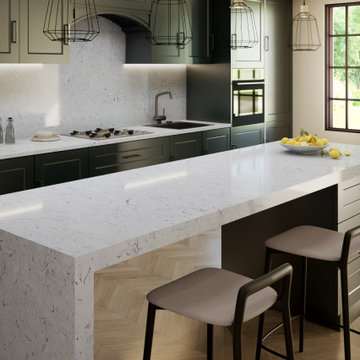
Savanah Breeze is a refined quartz surface with soft veining and a crisp, airy tone.
It blends natural elegance with the durability of engineered stone.
Perfect for modern kitchens that demand both beauty and performance.
 Wine Country LLC
Nathaniel Clevenger
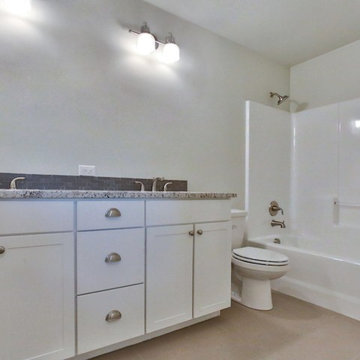
Inspiration for a mid-sized master gray tile drop-in bathtub remodel in Portland with a drop-in sink, recessed-panel cabinets, white cabinets, granite countertops, a one-piece toilet and beige walls
Inspiration for a mid-sized master gray tile drop-in bathtub remodel in Portland with a drop-in sink, recessed-panel cabinets, white cabinets, granite countertops, a one-piece toilet and beige walls
32