
Search results for "Demands" in Home Design Ideas
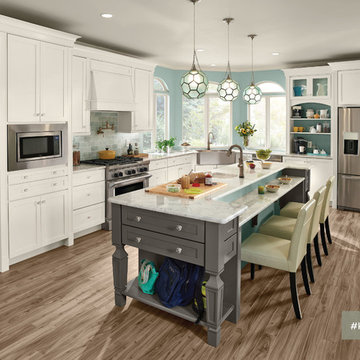
 KraftMaid
This gray and white kitchen is a home's command center—where late nights of homework mix with parental career demands and—don’t forget—meal planning, prep, serving and cleanup.
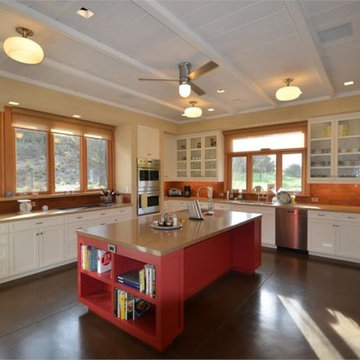
 Hammond & Company, Inc.
Architect: Dan Smith & Associates, Berkeley, CA.
Example of a cottage u-shaped eat-in kitchen design in San Francisco with white cabinets and stainless steel appliances
Example of a cottage u-shaped eat-in kitchen design in San Francisco with white cabinets and stainless steel appliances
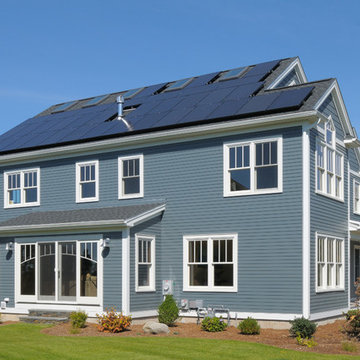
 Laplante Construction Inc.
David Stansbury Photography
Inspiration for a large contemporary home design remodel in Boston
Inspiration for a large contemporary home design remodel in Boston
Find the right local pro for your project
 Scenic Interiors, LLC

The 1931 built home had a full-height basement, but with many of the original hot water heat pipes hanging low. The boiler was relocated and replaced with a tankless on-demand heat system, allowing for a unobstructed ceiling throughout the space. An egress window was installed, allowing great natural light to flood into a new bedroom; a walk-in closet, office nook and a three-quarter bathroom with a bench seat in the curbless shower. Classic subway tile and hex floor tile compliment the original bathroom upstairs.
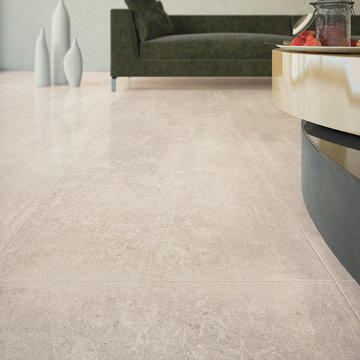
 Olympia Tile
Our Uptown series is a collection dedicated to modern environments, where design and architecture integrate in search of elegance and functionality. It supports all design demands through a vast range of formats.
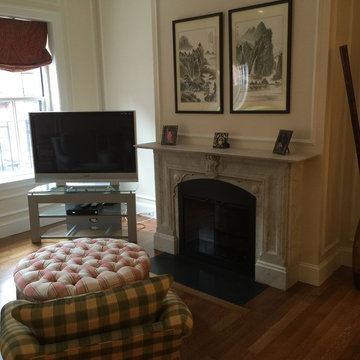


 Hallmark Floors
Casita Hickory – The Monterey Hardwood Collection was designed with a historical, European influence making it simply savvy & perfect for today’s trends. This collection captures the beauty of nature, developed using tomorrow’s technology to create a new demand for random width planks.
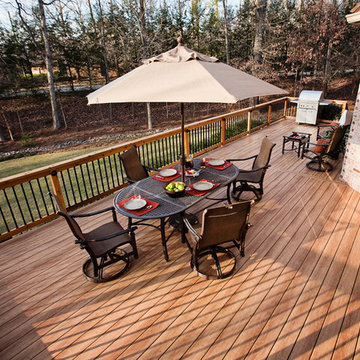
 Westlake Royal Building Products
Zuri® Premium Decking gives homeowners the look,
feel and charm of exotic hardwood with none of its
maintenance demands. Which adds up to zero tradeoffs
and truly unique exterior design possibilities.
 Soucie Horner, Ltd.

From their front porches to their brightly colored outbuildings, these graceful homes - clustered among walking paths, private docks, and parkland - nod to the Amish countryside in which they're sited. Their nostalgic appeal is complemented by open floor plans, exposed beam ceilings, and custom millwork, melding the charms of yesteryear with the character and conveniences demanded by today's discerning home buyers.

 American Standard Brands
With the unique MeasureFill feature that delivers a precise set volume of water on demand, you can take the guess work out of baking and cooking,– filling a desired amount of water with ease.
 Smart Systems

Smart Systems' mission is to provide our clients with luxury through technology. We understand that our clients demand the highest quality in audio, video, security, and automation customized to fit their lifestyle. We strive to exceed expectations with the highest level of customer service and professionalism, from design to installation and beyond.
 Valley Home Builders
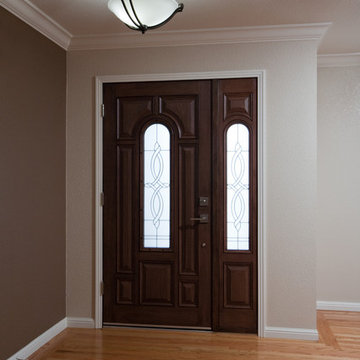
The elegant crown molding demanded an equally elegant front door.
Home design - traditional home design idea in San Francisco
Home design - traditional home design idea in San Francisco
 Arrow Millwork and Cabinetry
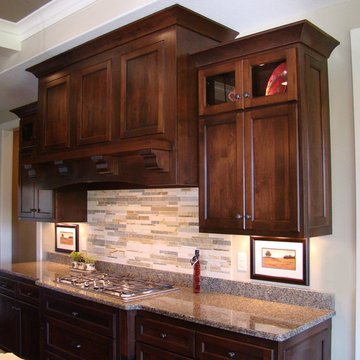
This is one of our most popular, in-demand wood hoods. Contact us today to find out more!
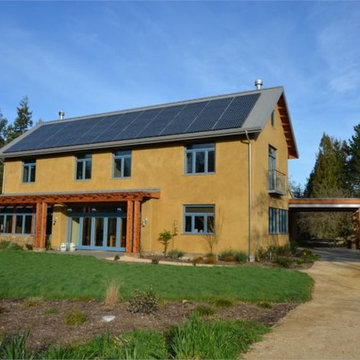 Hammond & Company, Inc.
Architect: Dan Smith & Associates, Berkeley, CA.
Cottage exterior home photo in San Francisco
Cottage exterior home photo in San Francisco

 Space CPH ARCHITECTURE & INTERIOR
Example of a large danish outdoor shower deck design in Copenhagen with no cover
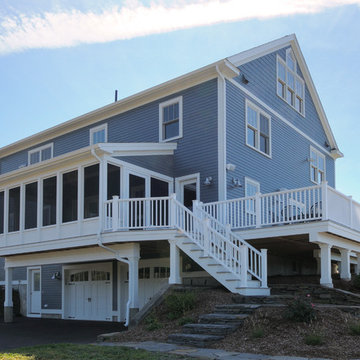 Laplante Construction Inc.
David Stansbury Photography
Inspiration for a large contemporary home design remodel in Boston
Inspiration for a large contemporary home design remodel in Boston
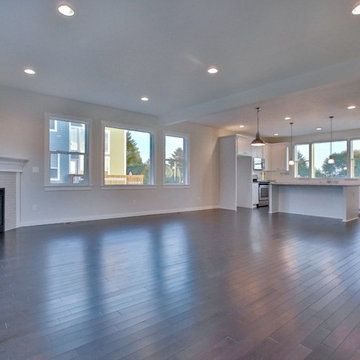
 Wine Country LLC
Nathaniel Clevenger
Large open concept dark wood floor living room photo in Portland with beige walls and a standard fireplace
Large open concept dark wood floor living room photo in Portland with beige walls and a standard fireplace

 Veronica Hicks, Broker Associate
Replaced the dull and dark carpet to lighten up the room and provide a hard surfaced floor which is more in demand on a limited budget.
Large minimalist open concept laminate floor and gray floor living room photo in Orange County with white walls, a corner fireplace, a plaster fireplace and no tv
Large minimalist open concept laminate floor and gray floor living room photo in Orange County with white walls, a corner fireplace, a plaster fireplace and no tv
 AGA & Fired Earth Danmark
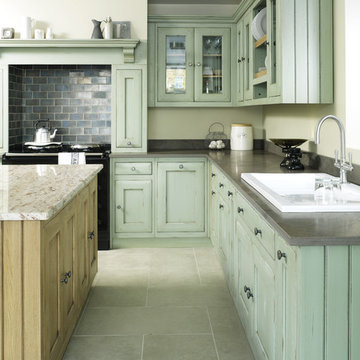
As kitchens grew larger throughout the 20th century to accommodate new inventions such as automatic washing machines, and smaller rooms like sculleries and larders were incorporated into the kitchen itself, a greater emphasis on utility and function ensued. In the post-war world the urge for a bright new future also made the most of new materials like plastic laminates which changed the face of kitchens in Europe for years to come. We wanted to reverse this trend and introduce a warmer and more liveable kitchen designed around our lifestyles. Bastide was born from this demand for beauty with utility; combining form and function with a continental twist.
Capturing the simplicity and charm of a country kitchen, Bastide is timeless, robust and built for a lifetime at the heart of your home, by applying heritage ideas to modern culture.
 Wine Country LLC
Nathaniel Clevenger
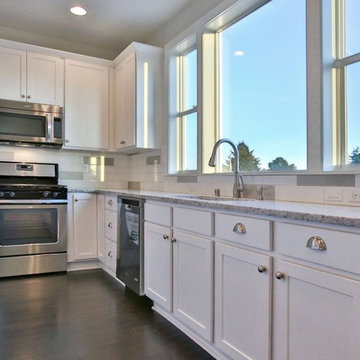
Example of a large l-shaped dark wood floor eat-in kitchen design in Portland with a drop-in sink, recessed-panel cabinets, white cabinets, granite countertops, white backsplash, ceramic backsplash, stainless steel appliances and an island
Example of a large l-shaped dark wood floor eat-in kitchen design in Portland with a drop-in sink, recessed-panel cabinets, white cabinets, granite countertops, white backsplash, ceramic backsplash, stainless steel appliances and an island
31