
Search results for "Demands" in Home Design Ideas
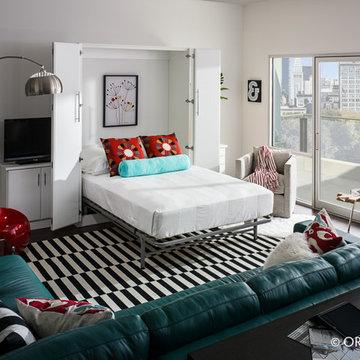
 Inspired Closets of Greater Boston
Create a comfortable guestroom on demand with a Murphy Bed concealed behind bi-fold doors. The doors open wide and lock in place to reveal a twin, full, or queen-sized bed frame that can accommodate a mattress up to 11” thick.

 Elite Metalcraft Co. Ltd
Unique cantilevered glass staircases combined with glass balustrades without the need for a visual steel structure are typical hallmarks to our ability to innovate past the limitations of our competitors.
We have a proven track record Since 1951 of delivering the most technically demanding and complex staircase designs for residential and commercial clients.
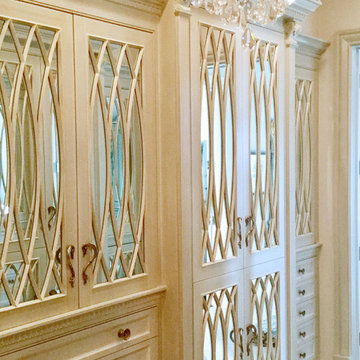
 Maker & Muse
This exquisite French country waterfront home demanded full attention in every room, including the master walk in closet. Designed and fabricated by Maker & Muse with curved lines, mirrored doors and the perfect hardware to complete the look.
Find the right local pro for your project
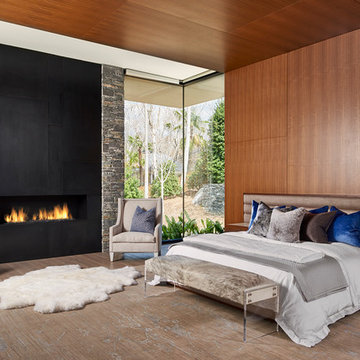
Large trendy master bedroom photo in Atlanta with a metal fireplace, brown walls and a ribbon fireplace
 Art & Smart Inc

MELA is available in the WHITE, LIGHT OAK, LIGHT WALNUT, BROWN, EGGPLANT, GREY OAK, RED, LARIX, BUTTER, COFFEE and CREAM versions. A young kitchen in performing, suitable even for the most demanding clientele for it was created to solve any problems in use and composition. There are various functional wall hung Accessories and internal equipment. A wide range of tables and chairs is also available to personalised your own kitchen.

 KohlMark Architects and Builders
The design of this home was driven by the owners’ desire for a three-bedroom waterfront home that showcased the spectacular views and park-like setting. As nature lovers, they wanted their home to be organic, minimize any environmental impact on the sensitive site and embrace nature.
This unique home is sited on a high ridge with a 45° slope to the water on the right and a deep ravine on the left. The five-acre site is completely wooded and tree preservation was a major emphasis. Very few trees were removed and special care was taken to protect the trees and environment throughout the project. To further minimize disturbance, grades were not changed and the home was designed to take full advantage of the site’s natural topography. Oak from the home site was re-purposed for the mantle, powder room counter and select furniture.
The visually powerful twin pavilions were born from the need for level ground and parking on an otherwise challenging site. Fill dirt excavated from the main home provided the foundation. All structures are anchored with a natural stone base and exterior materials include timber framing, fir ceilings, shingle siding, a partial metal roof and corten steel walls. Stone, wood, metal and glass transition the exterior to the interior and large wood windows flood the home with light and showcase the setting. Interior finishes include reclaimed heart pine floors, Douglas fir trim, dry-stacked stone, rustic cherry cabinets and soapstone counters.
Exterior spaces include a timber-framed porch, stone patio with fire pit and commanding views of the Occoquan reservoir. A second porch overlooks the ravine and a breezeway connects the garage to the home.
Numerous energy-saving features have been incorporated, including LED lighting, on-demand gas water heating and special insulation. Smart technology helps manage and control the entire house.
Greg Hadley Photography
 Elite Metalcraft Co. Ltd
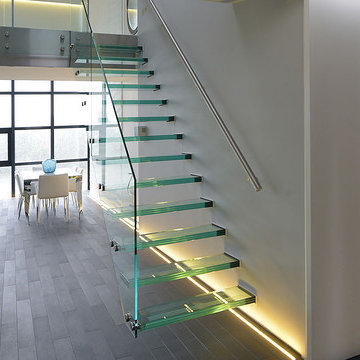
Unique cantilevered glass staircases combined with glass balustrades without the need for a visual steel structure are typical hallmarks to our ability to innovate past the limitations of our competitors.
We have a proven track record Since 1951 of delivering the most technically demanding and complex staircase designs for residential and commercial clients.
 Hallmark Floors
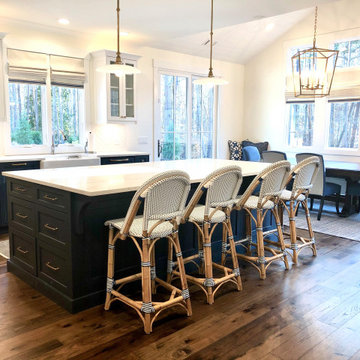
Casita Hickory – The Monterey Hardwood Collection was designed with a historical, European influence making it simply savvy & perfect for today’s trends. This collection captures the beauty of nature, developed using tomorrow’s technology to create a new demand for random width planks.
 Marsha Wheeler Design
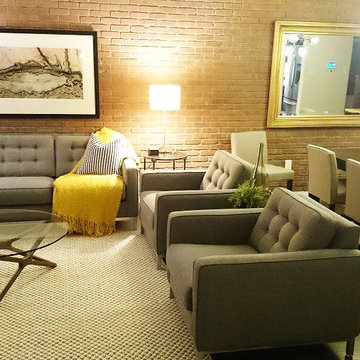
Creating a brick veneer feature wall added depth and texture to this once boring space. A show-stopper ceiling light demanded your attention and played beautifully with the edgy lines of the furniture. A stunning art piece above the sofa holds it own in proportion to the other commanding pieces in the space.
 EuroWest Decorative Surfaces
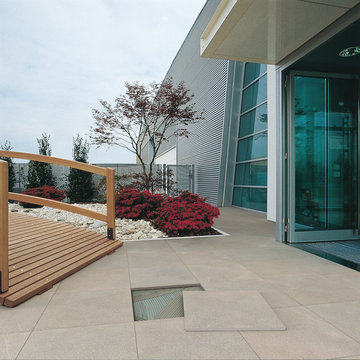
CM2 is the ideal solution for outdoor paving, designed for both public and private use. Easy to install, very easy to inspect any utilities, and easy to reposition in the event of changes to the installation or modifications to the substrate. CM2 has dimensions and mass such as to guarantee the mechanical resistance and longevity demanded by the diverse requirements of outdoor paving.
 Meek Temple Contracting
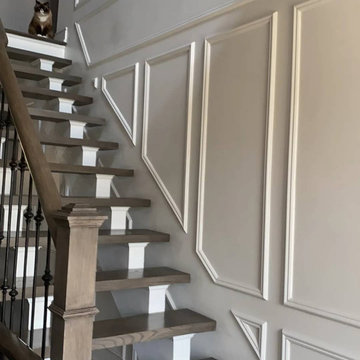
Upgrading a beautiful home in Whitby, ON.
With the installation of an elegant staircase showcasing a unique floating feature, demands a complimentary wall design. This gorgeous display of quality workmanship is a statement of class and timeless beauty!
 Madison Avenue Window Fashions
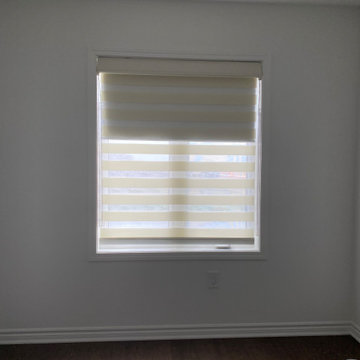
Zebra Blinds or Dual Shades are in popular demand in homes. If your home is open floor plan, the preferred choice is to use the same style of blinds, curtains or shutters throughout the open area. Give your space a unified and contemporary look that is deserves!
 Showhomes Houston

Your every culinary demand is well accomplished at the helm of this impressive chef's suite with dine-in island that is perfect for inviting guests to keep you company during meal prep.
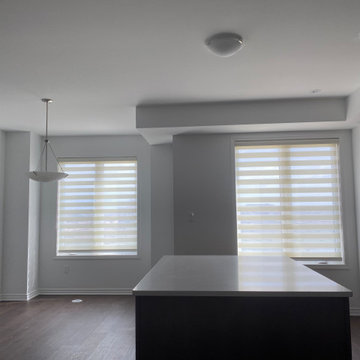 Madison Avenue Window Fashions
Zebra Blinds or Dual Shades are in popular demand in homes. If your home is open floor plan, the preferred choice is to use the same style of blinds, curtains or shutters throughout the open area. Give your space a unified and contemporary look that is deserves!
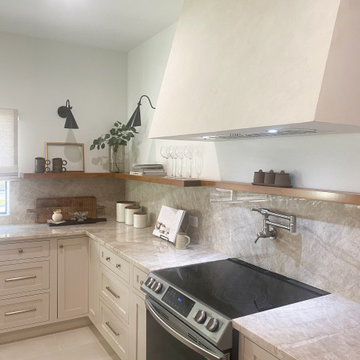
 All-In Construction Services, LLC
A range hood that demands to be noticed. Just beautiful!
Tuscan kitchen photo in Orlando
Tuscan kitchen photo in Orlando
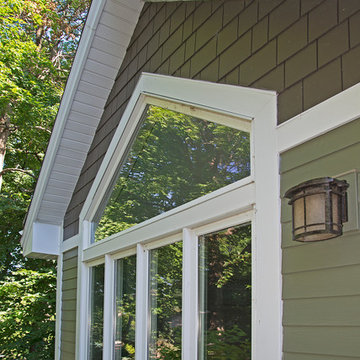
 Hoffman Weber Construction
James Hardie siding stands up to demanding lakefront climate.
Inspiration for a mid-sized craftsman green two-story mixed siding gable roof remodel in Minneapolis with a shingle roof
Inspiration for a mid-sized craftsman green two-story mixed siding gable roof remodel in Minneapolis with a shingle roof
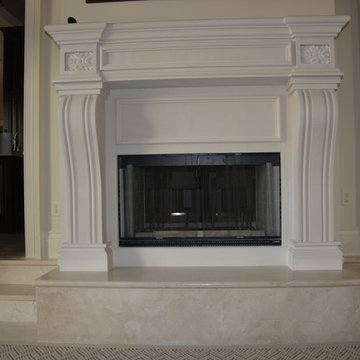
 Luxury Countertops LLC
Crema Marfil Marble Stairs and risers by Luxury Countertops
Being by far the most important Spanish marble, with a consistent large demand all over the world, it will continue as a relevant marble for many years to come.
Mark Pal; Luxury Countertops
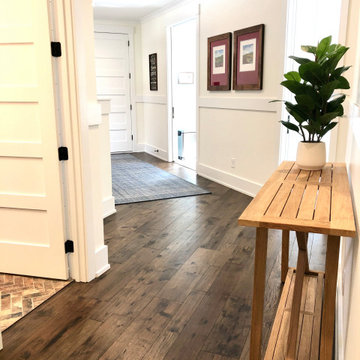 Hallmark Floors
Casita Hickory – The Monterey Hardwood Collection was designed with a historical, European influence making it simply savvy & perfect for today’s trends. This collection captures the beauty of nature, developed using tomorrow’s technology to create a new demand for random width planks.
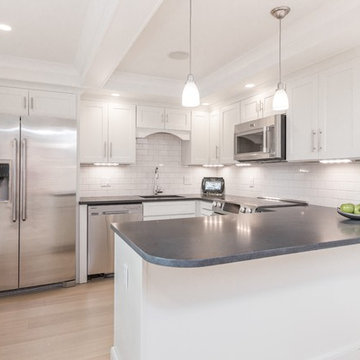
 Downtown Abbeys LLC
This condo although a basement apartment was surprisingly lit very well, at the time we referenced it as a half basement because labeling it as a full basement didnt do it justice. the builtiful exterior of the building demanded we add the coffit ceiling with crown moulding,
49