
Search results for "Demands" in Home Design Ideas
 Acoustic Architects
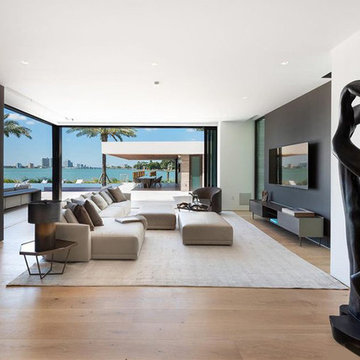
Recessed dimmable smart lighting provides the perfect illumination for relaxing in front of the latest flat screen entertainment technology, while cutting-edge audio delivers cinema-quality sound. Automated shades raise and lower upon demand.
 Judy Luckenbach Interior Design
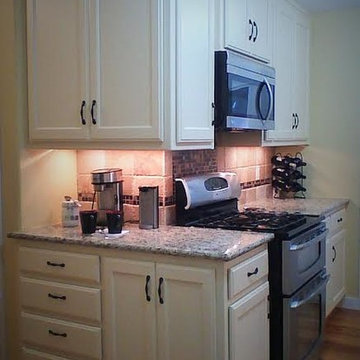
To give this kitchen more work space, storage and visual appeal we claimed the 4 square feet from a water heater closet (installed an exterior mounted on-demand heater), resulting in this convenient coffee bar.
 Art & Smart Inc
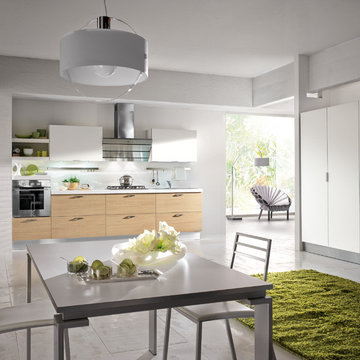
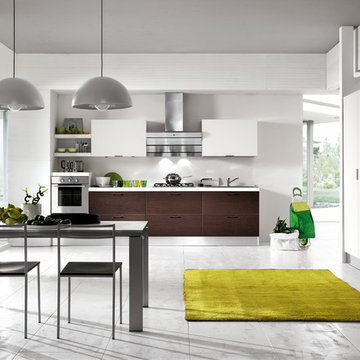
MELA is available in the WHITE, LIGHT OAK, LIGHT WALNUT, BROWN, EGGPLANT, GREY OAK, RED, LARIX, BUTTER, COFFEE and CREAM versions. A young kitchen in performing, suitable even for the most demanding clientele for it was created to solve any problems in use and composition. There are various functional wall hung Accessories and internal equipment. A wide range of tables and chairs is also available to personalised your own kitchen.
Find the right local pro for your project
 LBC Lighting
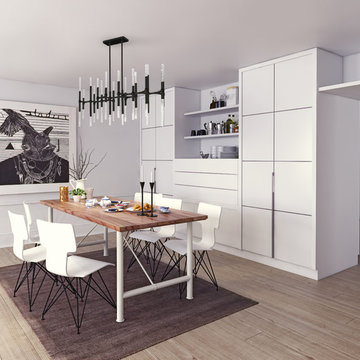
This Twin-stem mounted interior pendant with obround ceiling plan is from Kuzco lighting. It uses 18 parallel pipes, vertically arranged, deliver up/down illumination from its champagne-bubbled acrylic ends. The 18 downlights plus 16 uplights are hung from the oversized canopy result in a source of light for any room that demands elegance.
 LandCurrent Landscape Architects
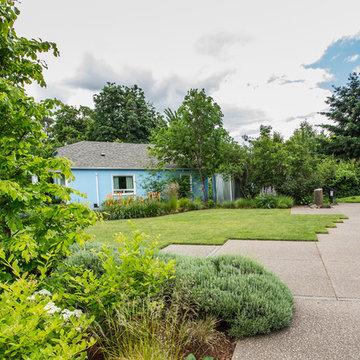
Drought tolerant plants surround open space with lawn. Lawn was seeded with Water Star qualified grass seed to reduce water demand of lawn and further water reductions were achieved by using an underground drip irrigation to minimize evaporation and target water delivery to roots.
 Paragon Kitchens
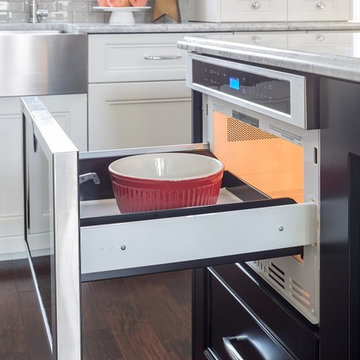
A microwave demands a lot of counter space. To incorporate this essential appliance in the space, a microwave drawer was included.
Kitchen - large transitional l-shaped dark wood floor and brown floor kitchen idea in Toronto with a farmhouse sink, shaker cabinets, gray backsplash, ceramic backsplash, stainless steel appliances, an island and white countertops
Kitchen - large transitional l-shaped dark wood floor and brown floor kitchen idea in Toronto with a farmhouse sink, shaker cabinets, gray backsplash, ceramic backsplash, stainless steel appliances, an island and white countertops
 Denise Butchko/Butchko and Company
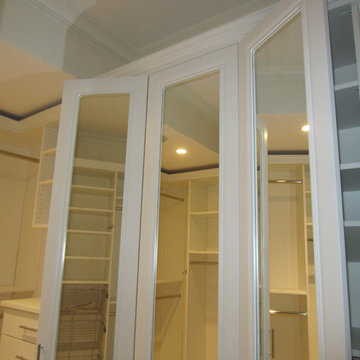
This walk in closet looks simple, but is demanding in its' return on space. We used a white melamine with thermofoil fronts.
We added crown molding and left a shadow line because there were different ceiling heights and clearances that we needed to be sure not to interfere with.
There are baskets behind the mirrored doors and they are hinged to function as a three-way mirror.
We measured hanging needs as well as how much space we needed for folded items. We also incorporated the clients preferences for baskets, jewelry storage, a safe, and easily changing from winter to summer wardrobe all within one closet space.
 J Wales Home Solutions
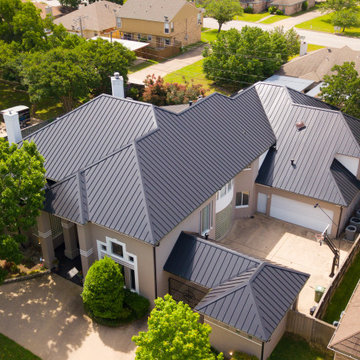
One of our more in-demand color choices, this standing seam roof is perfect for homes of all styles. But it truly shines on a modern or contemporary design.


 HomeSource Builders
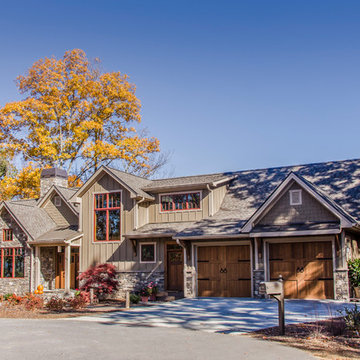
This client loved wood. Site-harvested lumber was applied to the stairwell walls with beautiful effect in this North Asheville home. The tongue-and-groove, nickel-jointed milling and installation, along with the simple detail metal balusters created a focal point for the home.
The heavily-sloped lot afforded great views out back, demanded lots of view-facing windows, and required supported decks off the main floor and lower level.
The screened porch features a massive, wood-burning outdoor fireplace with a traditional hearth, faced with natural stone. The side-yard natural-look water feature attracts many visitors from the surrounding woods.
 HomeSource Builders
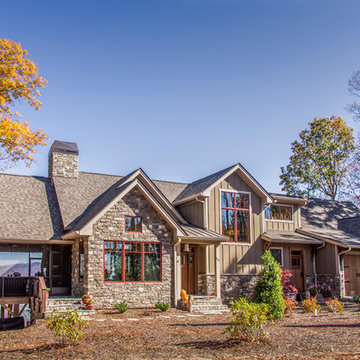
This client loved wood. Site-harvested lumber was applied to the stairwell walls with beautiful effect in this North Asheville home. The tongue-and-groove, nickel-jointed milling and installation, along with the simple detail metal balusters created a focal point for the home.
The heavily-sloped lot afforded great views out back, demanded lots of view-facing windows, and required supported decks off the main floor and lower level.
The screened porch features a massive, wood-burning outdoor fireplace with a traditional hearth, faced with natural stone. The side-yard natural-look water feature attracts many visitors from the surrounding woods.
 Alliance Designs LLC
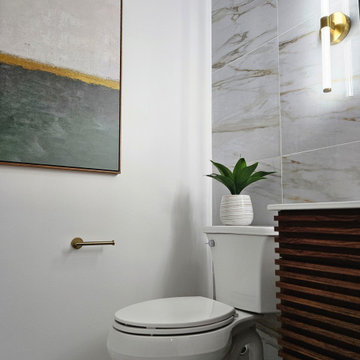
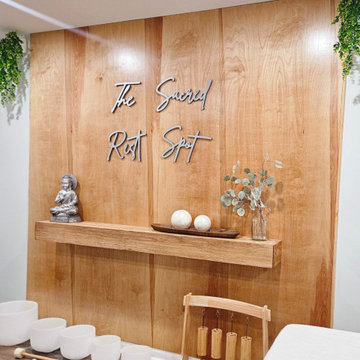
For this project, we have meticulously designed a serene home-based spa studio. It's a tranquil space where clients can indulge in luxurious massages and immersive sound baths. With calming blue hues and natural wood elements, this spa is a sanctified haven, offering an escape from the demands of everyday life and a place to emerge feeling revitalized and restored.
 King-Scott Residential Designs
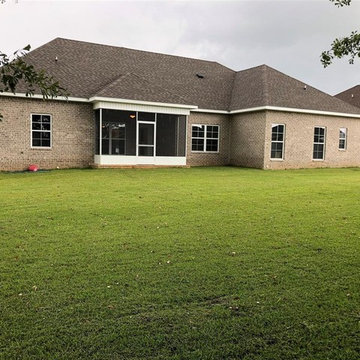
BEAUTIFUL NEW CONSTRUCTION IN BIRCHWOOD PLACE, 4 BEDROOM 3 BATH HOME, 2 CAR GARAGE, STAINLESS APPLIANCES, UPGRADED QUARTZ COUNTERTOPS IN KITCHEN AND BATHROOMS, EAT IN KITCHEN AND SEPARATE DINING ROOM, LARGE YARD, MASTER BATH HAS DOUBLE SINKS, JETTED TUB, SEPARATE SHOWER AND LARGE WALK IN CLOSET, SPRAY FOAM INSULATION, AND ON DEMAND HOT WATER. MAKE YOUR APPOINTMENT TO SEE THIS HOME TODAY. HILLCREST ELEMENTARY SCHOOL AND DAUPHIN JUNIOR HIGH SCHOOL.

 Alliance Designs LLC
For this project, we have meticulously designed a serene home-based spa studio. It's a tranquil space where clients can indulge in luxurious massages and immersive sound baths. With calming blue hues and natural wood elements, this spa is a sanctified haven, offering an escape from the demands of everyday life and a place to emerge feeling revitalized and restored.
 Acoustic Architects
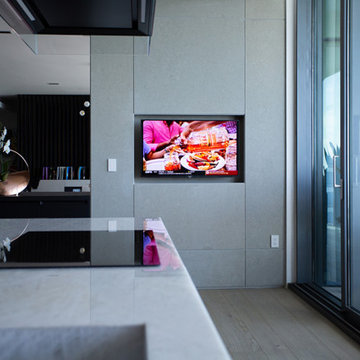
With simple voice commands or the tap of a button the smart tv comes on. Hands-free automated lighting illuminates every corner of the kitchen. Smart shading adjusts on demand to let in optimal light or to provide privacy.


 Copper Sky Design + Remodel
The homeowners of a 1930s Tudor in East Atlanta Village envisioned a colorful renovation that blended original charm with modern updates. The creative couple, who cherish antiques and quirky collectibles, aimed to preserve the home's historic layout and architectural elements. The overall color palette and aesthetic was inspired by their grandmother's fine China collection.
The renovation encompassed the kitchen, mudroom, breakfast nook, living room, bar, powder room, and primary bathroom. Copper Sky Design + Remodel placed emphasis on integrating color, patterns, and specialty details to honor the home's history while reflecting the homeowners' unique style.
Key design choices included retaining the functional galley kitchen, featuring a dishrack over the sink to display the clients' depression-era glass and antique China. Floral cutouts on cabinet doors and refrigerator panels, reminiscent of the 1930s, were incorporated. A scalloped built-in cabinet in the butler’s pantry, designed to fit a niche previously housing an original piece, ties into the brass scalloped hood in the kitchen. The mudroom and butler’s pantry cabinets also feature a scallop motif.
Custom mosaic floor tiles, typical of the 1930s, required meticulous planning and execution. The 2” hexagon mosaic tile pattern in the kitchen, mudroom, and butler’s pantry was digitally designed and hand-laid on site. The primary bathroom's wall tile pattern demanded precision, resulting in a symmetrical and stunning design.
The primary bathroom was expanded to include a Japanese-style soaking tub and a bidet within its modest 10’ x 9’ size. The powder room, though small, is vibrant with “Dinosauria” wallpaper, Tiffany-style lighting, and a square mosaic tile floor.
This thoughtful renovation preserved the Tudor's historical integrity while infusing it with the homeowners' vibrant aesthetic, creating a harmonious blend of past and present.
 Art & Smart Inc
MELA is available in the WHITE, LIGHT OAK, LIGHT WALNUT, BROWN, EGGPLANT, GREY OAK, RED, LARIX, BUTTER, COFFEE and CREAM versions. A young kitchen in performing, suitable even for the most demanding clientele for it was created to solve any problems in use and composition. There are various functional wall hung Accessories and internal equipment. A wide range of tables and chairs is also available to personalised your own kitchen.
 Napier Construction

Large arts and crafts carpeted straight staircase photo in Seattle with wooden risers
52