
Search results for "Demands" in Home Design Ideas
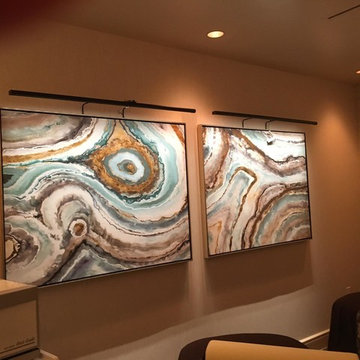
 Third & Wall Art Group, LLC
"Geode" by Liz Jardine. A single image that was divided into a large dramatic diptych.
Home design - contemporary home design idea in Seattle
Home design - contemporary home design idea in Seattle

 Jed Hirsch, General Building Contractor, Inc.
Jed Hirsch, General Building Contractor, Inc., specializes in building, remodeling, accenting and perfecting fine homes for an array of clientele that demand only the finest in craftsmanship, materials and service. We specialize in the Santa Barbara community and are proud that our stellar reputation drives our business growth.
Dana Miller

 Barkman Concrete Ltd.
Architextures is the latest large format, a contemporary retaining wall from Barkman. It's built to handle the most demanding landscaping challenges and designed to fit seamlessly in the most modern of spaces. Photo: Barkman Concrete Ltd.
Find the right local pro for your project
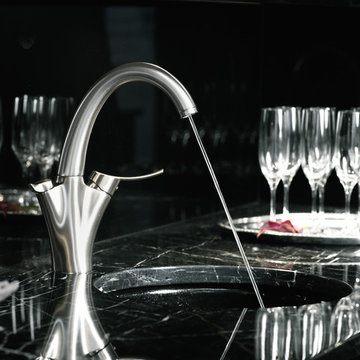
 Broedell Plumbing Supply, Inc.
Providing cold filtered drinking water on demand, this kitchen faucet introduces a unique level of functionality with contemporary European styling. The sleek design combines all the benefits of a single-lever kitchen faucet with the convenience of built-in water filtering, eliminating the need for additional filtering systems and keeping your sink area uncluttered. by KOHLER - available at Broedell Plumbing Supply

 Hallmark Floors
The Monterey Hardwood Collection was designed with a historical, European influence making it simply savvy & perfect for today’s trends. This collection captures the beauty of nature, developed using tomorrow’s technology to create a new demand for random width planks.
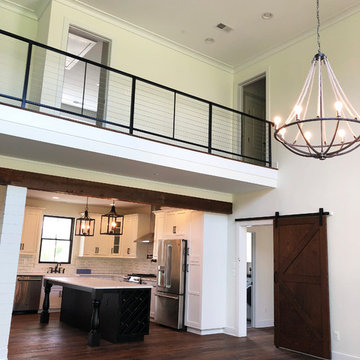
 Paquin Design Build
With a very open and spacious floorplan, this home will welcome the demands of everyday living. The kitchen island is large and welcoming and will soon become a gathering place for friends and family.

 Warmquest
These Heated Tire Tracks were retrofit into existing asphalt. The electric heating cables provide access to the home during all weather on a very steep slope. The system was designed by radiant heating experts to meet the demands of snow melting in this high altitude climate.
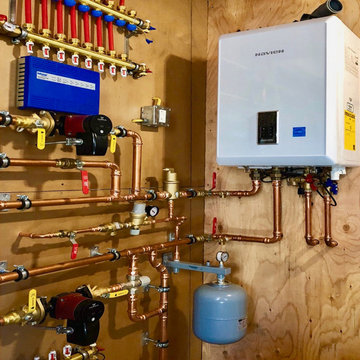
 Kirkstone Heating
We're Vancouver's leading tankless water heater installation specialists having 24+ years' experience under our belt. If you're looking for a premium tankless installation, reach out and we'll be more than happy to assist you.
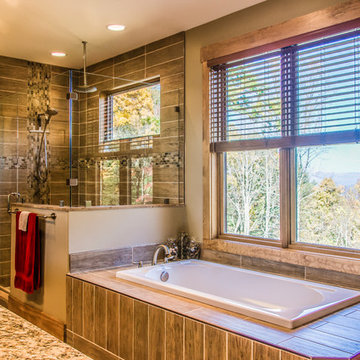
 HomeSource Builders
This client loved wood. Site-harvested lumber was applied to the stairwell walls with beautiful effect in this North Asheville home. The tongue-and-groove, nickel-jointed milling and installation, along with the simple detail metal balusters created a focal point for the home.
The heavily-sloped lot afforded great views out back, demanded lots of view-facing windows, and required supported decks off the main floor and lower level.
The screened porch features a massive, wood-burning outdoor fireplace with a traditional hearth, faced with natural stone. The side-yard natural-look water feature attracts many visitors from the surrounding woods.

 Zola European Windows
Located in, Summit Park, Park City UT lies one of the most efficient houses in the country. The Summit Haus – designed and built by Chris Price of PCD+B, is an exploration in design and construction of advanced high performance housing. Seeing a rising demand for sustainable housing along with rising Carbon emissions leading to global warming, this house strives to show that sensible, good design can create spaces adequate for today’s housing demands while adhering to strict standards. The house was designed to meet the very rigid Passiv House rating system – 90% more efficient than a typical home in the area.
The house itself was intended to nestle neatly into the 45 degree sloped site and to take full advantage of the limited solar access and views. The views range from short, highly wooded views to a long corridor out towards the Uinta Mountain range towards the east. The house was designed and built based off Passiv Haus standards, and the framing and ventilation became critical elements to maintain such minimal energy requirements.
Zola triple-pane, tilt-and-turn Thermo uPVC windows contribute substantially to the home’s energy efficiency, and takes advantage of the beautiful surrounding of the location, including forrest views from the deck off of the kitchen.
Photographer: City Home Collective
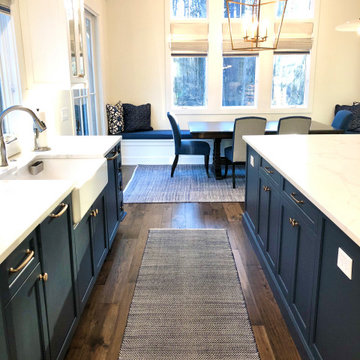 Hallmark Floors
Casita Hickory – The Monterey Hardwood Collection was designed with a historical, European influence making it simply savvy & perfect for today’s trends. This collection captures the beauty of nature, developed using tomorrow’s technology to create a new demand for random width planks.

 STACT Wine Displays Inc.
Learn more at http://www.stact.co/glasscellars
The STACT modular wine rack system offers the best balance of simplicity, usability, and style. We at STACT are passionate about our products. We have a single minded goal to offer the very best in wine storage, with designs that are simple, stunning, and a pleasure to live with for a long period of time.
STACT glass-enclosed wine cellars are the ideal wine storage solution when it comes to showcasing wine, without compromise. Boasting up to 40% more bottle capacity than traditional wine racks, STACT's sleek yet sturdy aircraft-grade anodized aluminum frame offers the highest-capacity on the market.
Uniquely versatile and space efficient, the patented STACT modular design easily integrates into any space or décor. Unrivaled refinement, beauty and minimalist aesthetic of the STACT Wine Wall system make it the obvious choice for wine collectors who demand the very best, particularly within glass wine cellars where the prized collection is on display - not the wine rack itself.
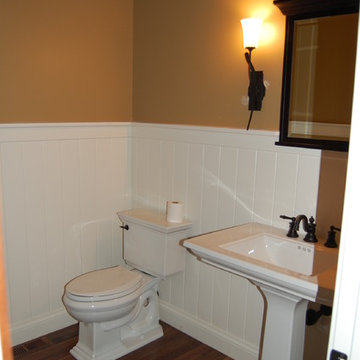
 RL Builders
12,000 sq. ft. custom with copper turrets, synthetic tile roof, limestone block masonry, Anderson Windows, concrete "flexi-core" high strength garage floor with home theater beneath and deck over outdoor kitchen built in less than 1 years time and featured on Comcast, "Builders & Buyers" on demand
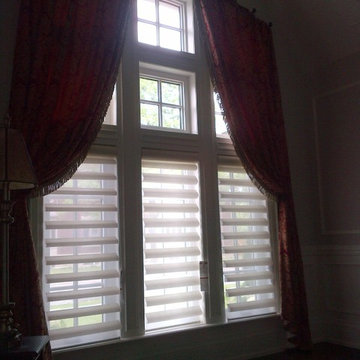
 A Select Interiors
This Living Room is great in scale and proportion.
Pirouette shades diffuse the light and provide the privacy that is required.
The drapery fabric and style convey the formality that the room demands.
 David
DavidIn recent years, the United Kingdom has seen a growing demand for high-quality cannabis products — not only for recreational enjoyment but also for therapeutic relief. Whether you’re looking for THC-rich flower, balanced CBD oil, or convenient edibles and vape cartridges, online dispensaries have made it easier than ever to access premium cannabis safely and discreetly.
 Masters Countertops
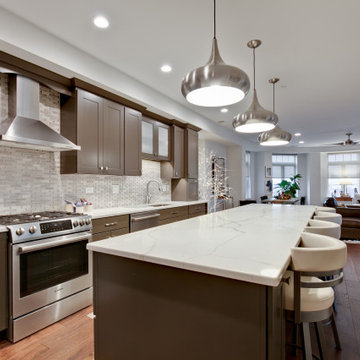
This large, upscale, downtown condo had a modest, awkward kitchen that did not do justice to the open floor plan. This space demanded a kitchen that was open and spectacular.
Gone is the small pantry closet and the tiny island. Gone is the peninsula. The new kitchen is bright and flows into the grand living area. An impressive island extends the length of the kitchen and forms the center piece of the open floor plan.
 Masters Countertops
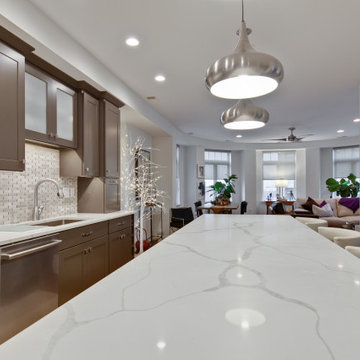
This large, upscale, downtown condo had a modest, awkward kitchen that did not do justice to the open floor plan. This space demanded a kitchen that was open and spectacular.
Gone is the small pantry closet and the tiny island. Gone is the peninsula. The new kitchen is bright and flows into the grand living area. An impressive island extends the length of the kitchen and forms the center piece of the open floor plan.
 Accent On Design
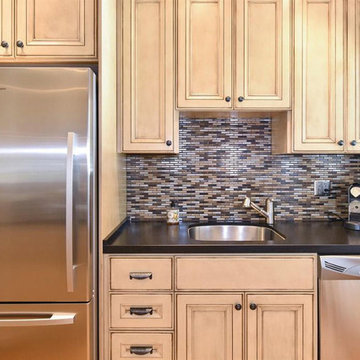
Accent on Design’s was able to assist this homeowner in downsizing to a senior retirement community at Temelec in Sonoma, California. Downsizing can be very demanding and using an experienced Interior Designer can reduce the stress. Marty over saw the complete design and remodel of this project and was able to retain the touch of elegance this client had in her previous larger home.
 Southern Builders of Louisiana
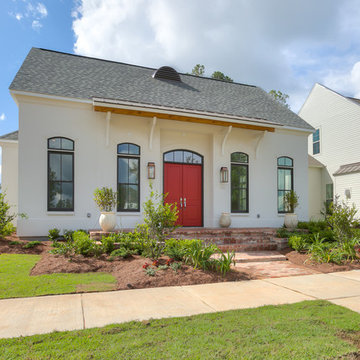
Southern Builders is a commercial and residential builder located in the New Orleans area. We have been serving Southeast Louisiana and Mississippi since 1980, building single family homes, custom homes, apartments, condos, and commercial buildings.
We believe in working close with our clients, whether as a subcontractor or a general contractor. Our success comes from building a team between the owner, the architects and the workers in the field. If your design demands that southern charm, it needs a team that will bring professional leadership and pride to your project. Southern Builders is that team. We put your interest and personal touch into the small details that bring large results.
 Masters Countertops
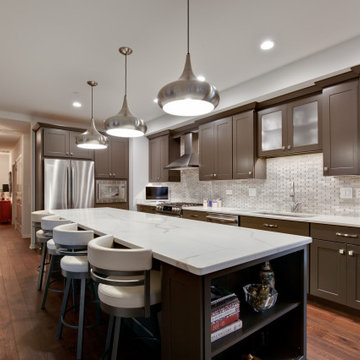
This large, upscale, downtown condo had a modest, awkward kitchen that did not do justice to the open floor plan. This space demanded a kitchen that was open and spectacular.
Gone is the small pantry closet and the tiny island. Gone is the peninsula. The new kitchen is bright and flows into the grand living area. An impressive island extends the length of the kitchen and forms the center piece of the open floor plan.
55