
Search results for "Demands" in Home Design Ideas
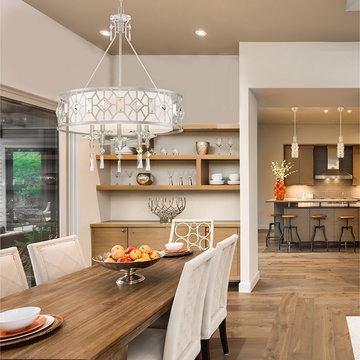
 Designers Fountain
A delicately bold silhouette, the Brentwood collection offers elegance that is quietly refined yet demands attention. Features a satin platinum finish with white linen shades and faceted crystal accents.
 Masters Countertops
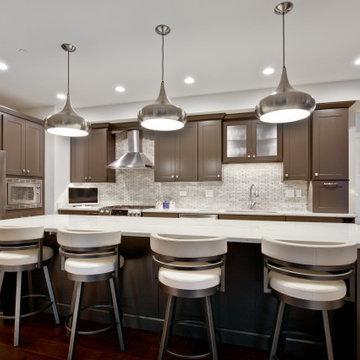
This large, upscale, downtown condo had a modest, awkward kitchen that did not do justice to the open floor plan. This space demanded a kitchen that was open and spectacular.
Gone is the small pantry closet and the tiny island. Gone is the peninsula. The new kitchen is bright and flows into the grand living area. An impressive island extends the length of the kitchen and forms the center piece of the open floor plan.
 Kirkstone Heating
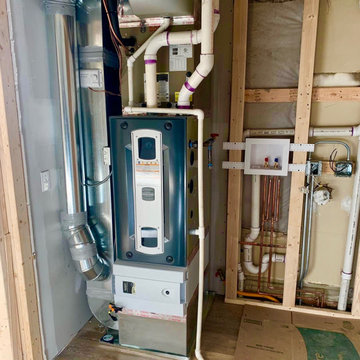
We're Vancouver's leading furnace installation specialists having 24+ years' experience under our belt. If you're looking for a premium furnace installation, reach out and we'll be more than happy to assist you.
Find the right local pro for your project
 Manes Architecture & Interiors

Custom magnetic wall to display Print on Demand Art that you can order within the store.
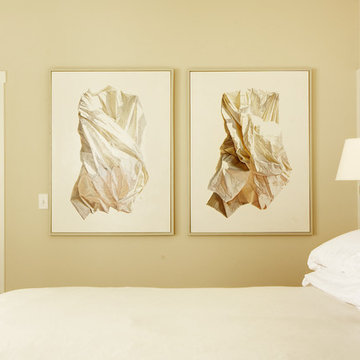
Example of a minimalist home design design in New York
Example of a minimalist home design design in New York
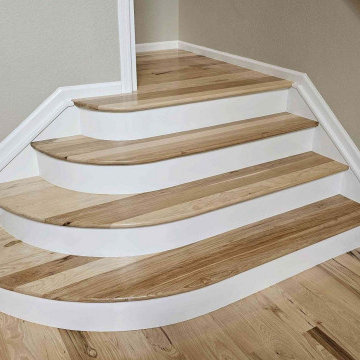
 Magnus Anderson Hardwood Floors
Premium custom-installed and finished curved wood staircase featuring precision-crafted wood treads and sweeping architectural lines. Completed with a durable, low-sheen water-based finish, this project offers exceptional design inspiration for multi-level homes. Perfect for modern luxury, transitional, or modern home renovations demanding master-level wood craftsmanship.
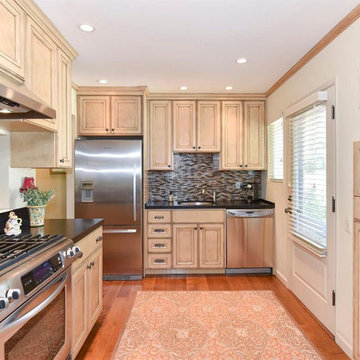
 Accent On Design
Accent on Design’s was able to assist this homeowner in downsizing to a senior retirement community at Temelec in Sonoma, California. Downsizing can be very demanding and using an experienced Interior Designer can reduce the stress. Marty over saw the complete design and remodel of this project and was able to retain the touch of elegance this client had in her previous larger home.
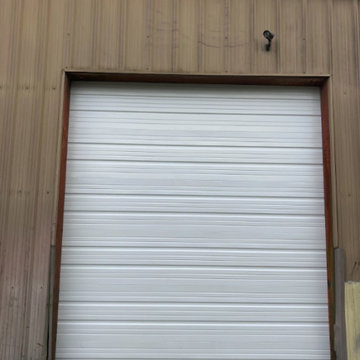
 ProLift Garage Doors Charleston
Built for durability, reliability, and everyday performance, this door is designed to stand up to the demands of commercial applications while providing a clean, professional appearance. Whether you need a door for a warehouse, shop, storage facility, or other commercial property, we offer quality products and expert installation to keep your business running smoothly. Contact us today for a free estimate!
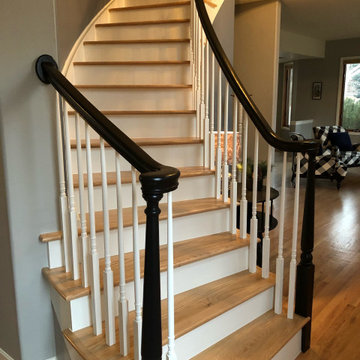 Magnus Anderson Hardwood Floors
Premium custom-installed and finished curved wood staircase featuring precision-crafted wood treads and sweeping architectural lines. Completed with a durable, low-sheen water-based finish, this project offers exceptional design inspiration for multi-level homes. Perfect for modern luxury, transitional, or modern home renovations demanding master-level wood craftsmanship.
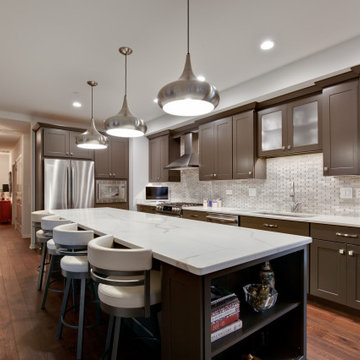 Masters Countertops
This large, upscale, downtown condo had a modest, awkward kitchen that did not do justice to the open floor plan. This space demanded a kitchen that was open and spectacular.
Gone is the small pantry closet and the tiny island. Gone is the peninsula. The new kitchen is bright and flows into the grand living area. An impressive island extends the length of the kitchen and forms the center piece of the open floor plan.
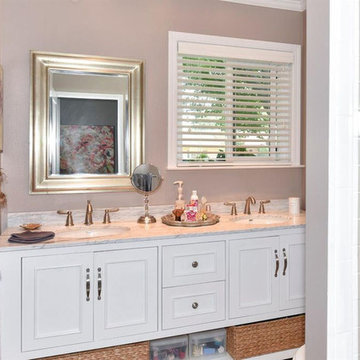 Accent On Design
Accent on Design’s was able to assist this homeowner in downsizing to a senior retirement community at Temelec in Sonoma, California. Downsizing can be very demanding and using an experienced Interior Designer can reduce the stress. Marty over saw the complete design and remodel of this project and was able to retain the touch of elegance this client had in her previous larger home.

 Roeser Home Remodeling
A nook off the Living Room provided a perfect quiet space for study or computer work. Custom Built Cabinets and Desk built in our own Mill shop provided an exact fit to the space for this quaint, but eloquent retreat.
Behind the wall is the families main living area– giving the feeling of inclusion without being part of the busyness of activity.
Sprayed high gloss paint (Farrow and Ball—Hague Blue) is accented by the brushed gold of the lighting and cabinet hardware. A safe place to enjoy their art collectables and a feature wall that demands attention the minute you enter their home.
We love doing featured work that holds special meaning to our homeowners and this project was fun to see come alive.
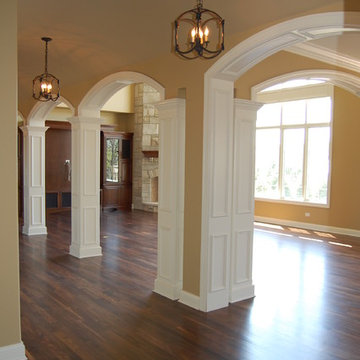
 RL Builders
12,000 sq. ft. custom with copper turrets, synthetic tile roof, limestone block masonry, Anderson Windows, concrete "flexi-core" high strength garage floor with home theater beneath and deck over outdoor kitchen built in less than 1 years time and featured on Comcast, "Builders & Buyers" on demand

 Zola European Windows
Located in, Summit Park, Park City UT lies one of the most efficient houses in the country. The Summit Haus – designed and built by Chris Price of PCD+B, is an exploration in design and construction of advanced high performance housing. Seeing a rising demand for sustainable housing along with rising Carbon emissions leading to global warming, this house strives to show that sensible, good design can create spaces adequate for today’s housing demands while adhering to strict standards. The house was designed to meet the very rigid Passiv House rating system – 90% more efficient than a typical home in the area.
The house itself was intended to nestle neatly into the 45 degree sloped site and to take full advantage of the limited solar access and views. The views range from short, highly wooded views to a long corridor out towards the Uinta Mountain range towards the east. The house was designed and built based off Passiv Haus standards, and the framing and ventilation became critical elements to maintain such minimal energy requirements.
Zola triple-pane, tilt-and-turn Thermo uPVC windows contribute substantially to the home’s energy efficiency, and takes advantage of the beautiful surrounding of the location, including forrest views from the deck off of the kitchen.
Photographer: City Home Collective
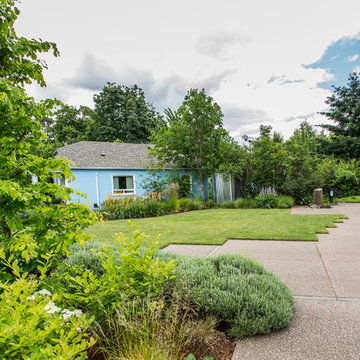
 LandCurrent Landscape Architects -Eugene OR
Drought tolerant plants surround open space with lawn. Lawn was seeded with Water Star qualified grass seed to reduce water demand of lawn and further water reductions were achieved by using an underground drip irrigation to minimize evaporation and target water delivery to roots.
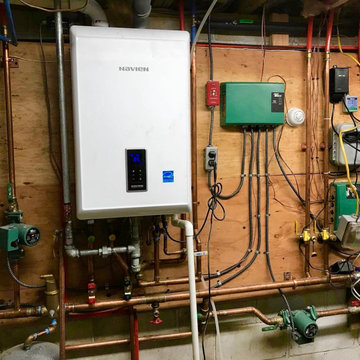 Kirkstone Heating
We're Vancouver's leading tankless water heater installation specialists having 24+ years' experience under our belt. If you're looking for a premium tankless installation, reach out and we'll be more than happy to assist you.
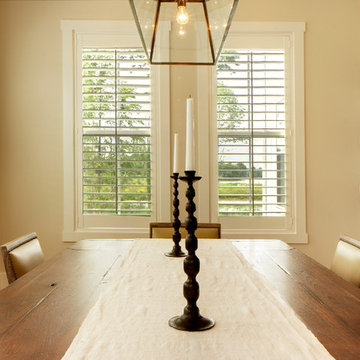
 Soucie Horner, Ltd.
From their front porches to their brightly colored outbuildings, these graceful homes - clustered among walking paths, private docks, and parkland - nod to the Amish countryside in which they're sited. Their nostalgic appeal is complemented by open floor plans, exposed beam ceilings, and custom millwork, melding the charms of yesteryear with the character and conveniences demanded by today's discerning home buyers.
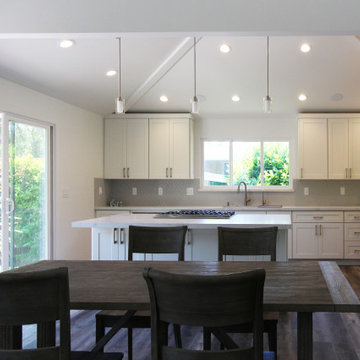
 Seacliff Construction & Design
This home had such great potential, but its original floor plan did not encourage a natural flow. The bathroom was hard for guests to find and the kitchen and living room were separated by two large fireplaces.
We added structural beams, relocated the HVAC system, and replaced the water heater with an on-demand system, creating a larger continuous space that is comfortable for entertaining or family nights at home.
 Soucie Horner, Ltd.
From their front porches to their brightly colored outbuildings, these graceful homes - clustered among walking paths, private docks, and parkland - nod to the Amish countryside in which they're sited. Their nostalgic appeal is complemented by open floor plans, exposed beam ceilings, and custom millwork, melding the charms of yesteryear with the character and conveniences demanded by today's discerning home buyers.
 Four Brothers Design + Build
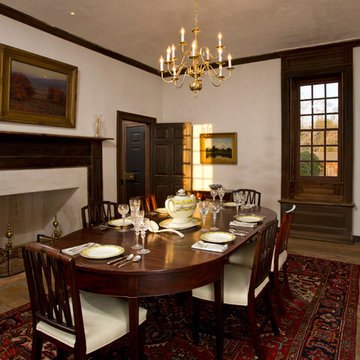
Complete restoration of historic plantation home in Middlesex Virginia.
Inspiration for a mid-sized timeless medium tone wood floor enclosed dining room remodel in DC Metro with white walls and a standard fireplace
Inspiration for a mid-sized timeless medium tone wood floor enclosed dining room remodel in DC Metro with white walls and a standard fireplace
 C.L. Harradence Associates Inc.

With demanding corporate careers and an active family life this home needed to accommodate the many needs that shaped our clients lifestyle. Entertaining needed to be effortless, work and recreation areas easily accessed, with a visually limitless vista to the outdoors. Our solution: A captivating, central area elegant at first glance and flowing easily into the surrounding spaces while framing the outdoors. Yet easily suited to the demands of comfort, family time and entertaining events. Archways softly define the subtle transitions, luminous with highlighted architectural detail and presence. Subtly honed cabinetry designed to reflect our clients’ fondness for simplicity and quiet order compliments the classic, contemporary atmosphere of the home
57