
Search results for "Demilune vanity" in Home Design Ideas

 Amy Pearson Design
The primary bedroom and bathroom are the showstoppers of this phase! Unused and awkwardly located closets in both the bedroom and bathroom were removed to make way for additional square-footage in the bath and replaced with a sizable and functional reach-in closet in the bedroom. A dated and cramped shower stall was removed in favor for an expansive step in shower spanning the width of the bathroom and a new transom window washes the room in natural light. While the previous bathroom was only able to accommodate a single vanity, the new layout allowed us to create double matching vanities mirrored across from each other - a much appreciated addition for a primary bath. Floating walnut vanities boast impressive storage and are capped with tower cabinets with hidden outlets for charging and storing electronic bathroom tools. While the color palette is restrained - black, white, gray, and brown - the result is a timelessly modern and masculine space that is at once striking and warm. Modern geometric patterns play with each other throughout the material selections.
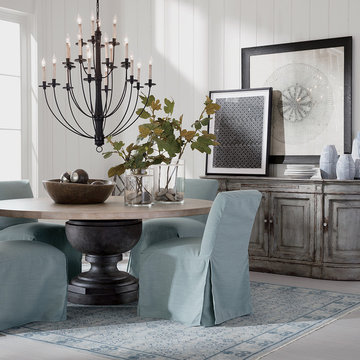
 Ethan Allen
Think country estate. A soft palette and furniture that feels collected over time. Here, it’s all scaled up for dramatic impact—from the stunning demilune buffet and artwork above it, to the elegant Garner table with a wide urn pedestal base. This dining room takes its inspiration from near and far: the classic parquet design on the table was inspired by the oak floors of a 17th-century château, and the Maisie chandelier reinvents colonial primitive styling for today. The slipcovered chairs and velvety rug add comfy-cozy notes. Products – Garner Dining Table, Large Maisie Chandelier, Sebago Slipcovered Dining Chair, Emanuel Demilune Buffet

Find the right local pro for your project

Inspiration for a mid-sized timeless dark wood floor and brown floor powder room remodel in Dallas with an undermount sink, furniture-like cabinets, dark wood cabinets and marble countertops

 Laura Lee Home
The client, who is an artist, wanted a dramatic guest bathroom. Blue Black were a perfect backdrop for the design = crystal sconces, a mirror framed mirror, and metallic furniture vanity piece with marble top. A hand knotted vintage rug and monogramed towels were the finishing touches.
The show-stopping element is the original artwork painted by the client. The Geishas were inspired by a trip the couple made to Japan. They truly make the space personal and special.

 MA Peterson Design Build, Inc.
MA Peterson
www.mapeterson.com

A pre-fabricated Ambella cabinet was selected for its space-saving design, storage capacity and simple elegance. It features an attractive stone counter top with a complimentary mirror that maximizes the visual quality of the room. Adding dimension and texture is bold flocked wallpaper, in tones that add subtle contrast to the overall feeling of the room.

Sponsored
Sunbury, OH

J.Holderby - Renovations
Franklin County's Leading General Contractors - 2X Best of Houzz!
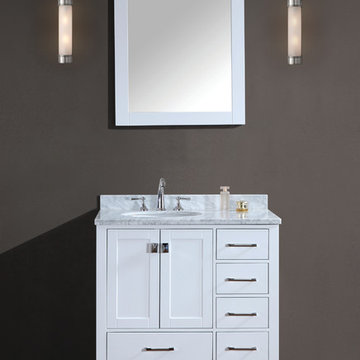
Small trendy 3/4 bathroom photo in Orange County with shaker cabinets, dark wood cabinets and marble countertops
 Fluidesign Studio
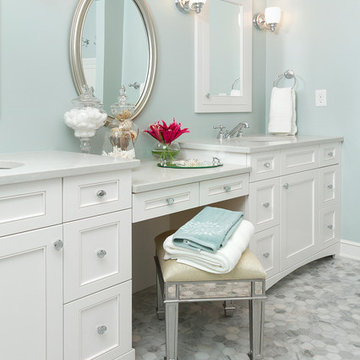
Building Design, Plans (in collaboration with Orfield Drafting), and Interior Finishes by: Fluidesign Studio I Builder & Creative Collaborator : Anchor Builders I Photographer: sethbennphoto.com
 Q Construction
Werner Straube

Mid-sized trendy powder room photo in Chicago with furniture-like cabinets, black cabinets, beige walls, an undermount sink and marble countertops
Mid-sized trendy powder room photo in Chicago with furniture-like cabinets, black cabinets, beige walls, an undermount sink and marble countertops
 Kaminski + Pew

Entry with gold floral wallcovering, floating console table, and round mirror.
Inspiration for a mid-sized contemporary light wood floor, beige floor and wallpaper foyer remodel in Philadelphia with metallic walls
Inspiration for a mid-sized contemporary light wood floor, beige floor and wallpaper foyer remodel in Philadelphia with metallic walls
 Melissa Hill Home Design

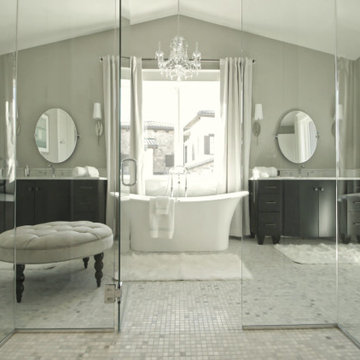
We were so delighted to be able to bring to life our fresh take and new renovation on a picturesque bathroom. A scene of symmetry, quite pleasing to the eye, the counter and sink area was cultivated to be a clean space, with hidden storage on the side of each elongated mirror, and a center section with seating for getting ready each day. It is highlighted by the shiny silver elements of the hardware and sink fixtures that enhance the sleek lines and look of this vanity area. Lit by a thin elegant sconce and decorated in a pathway of stunning tile mosaic this is the focal point of the master bathroom. Following the tile paths further into the bathroom brings one to the large glass shower, with its own intricate tile detailing within leading up the walls to the waterfall feature. Equipped with everything from shower seating and a towel heater, to a secluded toilet area able to be hidden by a pocket door, this master bathroom is impeccably furnished. Each element contributes to the remarkably classic simplicity of this master bathroom design, making it truly a breath of fresh air.
Custom designed by Hartley and Hill Design. All materials and furnishings in this space are available through Hartley and Hill Design. www.hartleyandhilldesign.com 888-639-0639
 Benjamin Dhong Interiors
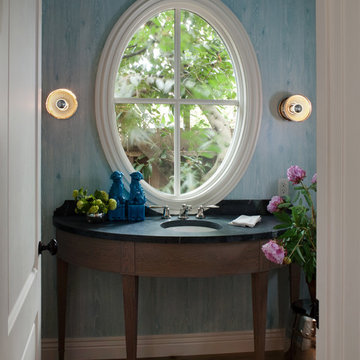

Powder room for a charming house in Mill Valley. We installed a large oval window to make this small space welcoming, bring in the light into the house and make a small room feel grand.


 Tamley Architectural Design
Small transitional dark wood floor and brown floor powder room photo in San Francisco with furniture-like cabinets, dark wood cabinets, multicolored walls, an undermount sink and granite countertops
 Rikki Snyder
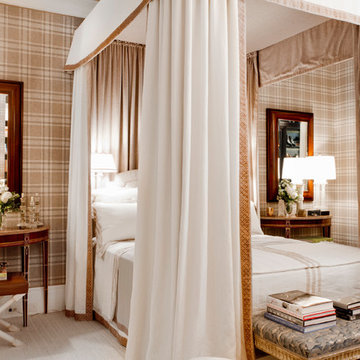
Master Bedroom
Design Team: David Phoenix
Photo: Rikki Snyder © 2015 Houzz
Bedroom - contemporary bedroom idea in New York
Bedroom - contemporary bedroom idea in New York

 kimberly peck architect
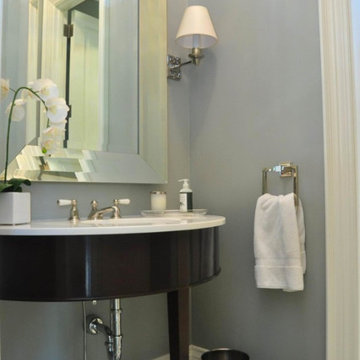
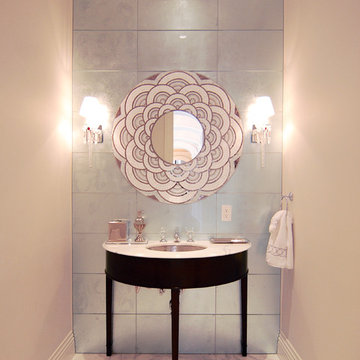
For this commission the client hired us to do the interiors of their new home which was under construction. The style of the house was very traditional however the client wanted the interiors to be transitional, a mixture of contemporary with more classic design. We assisted the client in all of the material, fixture, lighting, cabinetry and built-in selections for the home. The floors throughout the first floor of the home are a creme marble in different patterns to suit the particular room; the dining room has a marble mosaic inlay in the tradition of an oriental rug. The ground and second floors are hardwood flooring with a herringbone pattern in the bedrooms. Each of the seven bedrooms has a custom ensuite bathroom with a unique design. The master bathroom features a white and gray marble custom inlay around the wood paneled tub which rests below a venetian plaster domes and custom glass pendant light. We also selected all of the furnishings, wall coverings, window treatments, and accessories for the home. Custom draperies were fabricated for the sitting room, dining room, guest bedroom, master bedroom, and for the double height great room. The client wanted a neutral color scheme throughout the ground floor; fabrics were selected in creams and beiges in many different patterns and textures. One of the favorite rooms is the sitting room with the sculptural white tete a tete chairs. The master bedroom also maintains a neutral palette of creams and silver including a venetian mirror and a silver leafed folding screen. Additional unique features in the home are the layered capiz shell walls at the rear of the great room open bar, the double height limestone fireplace surround carved in a woven pattern, and the stained glass dome at the top of the vaulted ceilings in the great room.

Sponsored
Columbus, OH

Hope Restoration & General Contracting
Columbus Design-Build, Kitchen & Bath Remodeling, Historic Renovations
 Tanya Collins Design Inc.
Gordon King Photography

Inspiration for a small timeless subway tile alcove bathtub remodel in Ottawa with a one-piece toilet, white walls, a console sink, marble countertops and white cabinets
Inspiration for a small timeless subway tile alcove bathtub remodel in Ottawa with a one-piece toilet, white walls, a console sink, marble countertops and white cabinets
 Deirdre Eagles Interior Design
Applied Photography
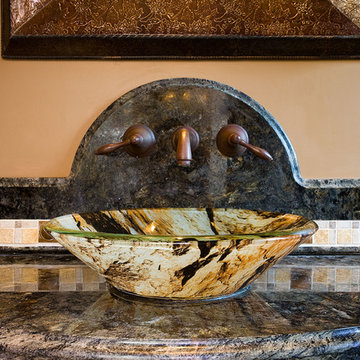
Example of a tuscan powder room design in Orange County
Example of a tuscan powder room design in Orange County

2