
Search results for "Demonstrable" in Home Design Ideas
 Furniture Row
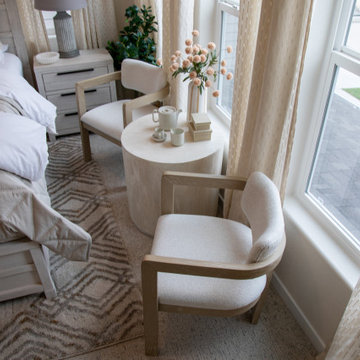
This cozy corner of the primary bedroom demonstrates how versatile furniture can elevate both style and function. Rather than using traditional accent chairs, designer Barb Chandler incorporated a pair of Capri Dining Chairs to create a compact conversation nook that feels intentional, elegant, and space-conscious. Their soft upholstery and refined silhouette add warmth and comfort while maintaining an open, airy feel within the room. This creative approach showcases how dining chairs can be repurposed beyond the dining room, offering a practical design solution for bedrooms where every square foot matters.
 Century Stair Company
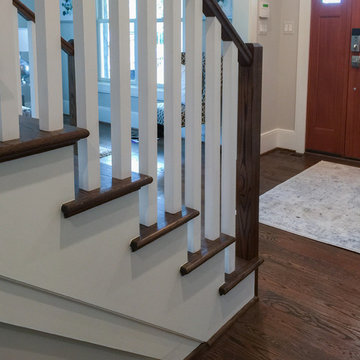
This custom staircase demonstrates how thoughtful design can elevate a home. The open balustrade system floods all four levels with natural light while meeting the structural demands of the space. Clean lines and carefully selected wood components create a seamless connection between floors, complementing the home's beautifully designed interiors with understated elegance.
1976-2025 © Century Stair Company
 Century Stair Company
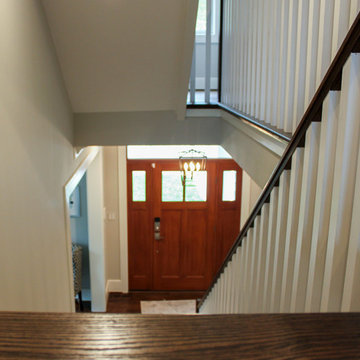
This custom staircase demonstrates how thoughtful design can elevate a home. The open balustrade system floods all four levels with natural light while meeting the structural demands of the space. Clean lines and carefully selected wood components create a seamless connection between floors, complementing the home's beautifully designed interiors with understated elegance.
1976-2025 © Century Stair Company
Find the right local pro for your project
 Adams + Beasley Associates
A complete full gut remodel of a 4,000 sq ft two-story penthouse residence, this project featured one of a kind views of the Boston public garden and Beacon Hill. A large central gallery flooded with gorgeous diffused light through two full stories of window glass. Clean linear millwork details compliment the structural glass, steel and walnut balustrades and handrailings that grace the upper gallery, reading nook, and stairs. A bleached walnut wet bar with backlit honey onyx backsplash and floating star fire glass shelves illuminated the lower gallery. It was part of a larger motif, which resonated through each of the unique and separate living spaces, connecting them to the larger design intention.
A bleached walnut media room doubles as a fourth bedroom. It features a king size murphy bed seamlessly integrated into the full wall panel. A gracious shower in the adjoining bathroom, cleverly concealed behind an innocuous interior door, created a truly unique formal powder room that can reveal a full bath when the house is full of guests. A blend of warm wood, soft whites, and a palate of golds reflected in the stone (calacatta/onyx) textiles and wall coverings, this project demonstrates the powerful results of a consistent design intention, thoughtful engineering, and best practice construction as executed by our talented team of craftsmen and women.
Interior Design - Lewis Interiors
Photography - Eric Roth
 LeichtCA / Architectural Kitchens Inc
www.LeichtCA.com
MODO | DESIGN OPTIONS
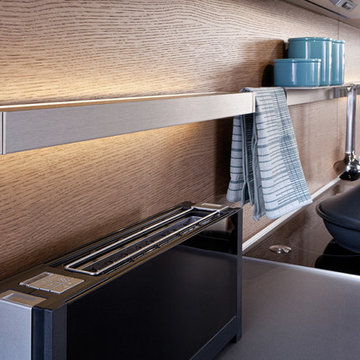
A functional vision for the backsplash. The house of LEICHT has designed the MODO system, focusing on the exciting contrast of metal and natural wood. It will enhance every modern kitchen with it's clear lines and puristic form language. It provides easy access to the required cooking utensils and eases the straight lined kitchen architecture at the same time.
A horizontal square railing of stainless steel colored aluminium screwed directly onto the niche back wall, provides the basic support element. Several function elements in lacquered solid oak are suspended here in various positions. The choice of instruments: shelves, paper roll holders, hook rail, utensil holder and a knife block. Separate function items can also be used as a shelf for smaller items. All lighting developed and designed by LEICHT demonstrates energy efficiency class A+ UL listed and is thus highly efficient. premium LED light with 4100 K (Kelvin) luminous color.
 Living with Lolo
Bathroom in Lexington Ave | Room Type:
Primary Bathroom (Master Bath Remodel) |
Project Name:
Lexington Ave |
Key Feature:
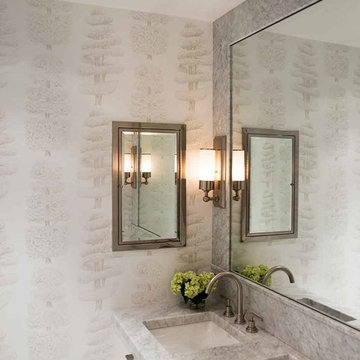
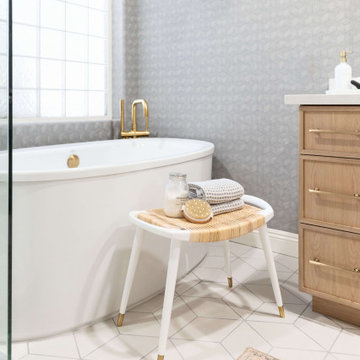
A modern, luxury bathroom with a subtle boho influence, featuring unique tile placement, statement lighting, and layered materials that create visual interest in a compact footprint.
Challenge:
The client wanted a full bathroom transformation while keeping all plumbing in its existing locations to minimize renovation costs, requiring creative design solutions within structural limitations.
Solution:
The design team reimagined the space by introducing updated finishes, distinctive tile layouts, wallpaper, and statement lighting to elevate the bathroom while working within the existing layout. The project was executed entirely remotely, demonstrating a seamless virtual design process.
Materials:
Bedrosians tile, Thibaut wallpaper, Arteriors lighting, Kohler plumbing fixtures, Jaipur Living rugs, Made Goods bath mirrors, and Bungalow5 bath stool.
Budget:
Not specified
Timeline:
Completed April 2021.
 Designs By Elizabeth
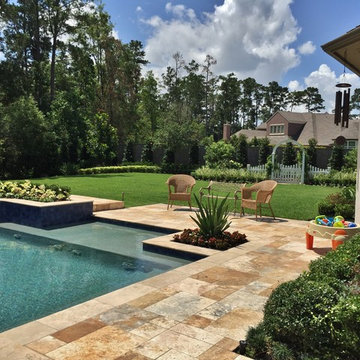
Another fabulous client for Designs By Elizabeth. This is a classic example of demonstrating the 'Year-round' beauty that we strive for at Designs By Elizabeth. Our landscapes are always in bloom and have a different personality marked by each season. As you will see from the pictures, the landscape is constantly blooming and displaying an elegant and vibrant show in the spring, heat of summer and the winter. We incorporated an existing arbor to revive and establish a beautiful herb garden for the culinary-loving owners. Each season, using sustainable and organic practices, delivers an abundance of herbs and vegetables.
 Century Stair Company
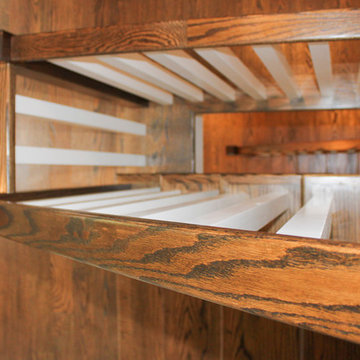
This custom staircase demonstrates how thoughtful design can elevate a home. The open balustrade system floods all four levels with natural light while meeting the structural demands of the space. Clean lines and carefully selected wood components create a seamless connection between floors, complementing the home's beautifully designed interiors with understated elegance.
1976-2025 © Century Stair Company
 Arani Construction
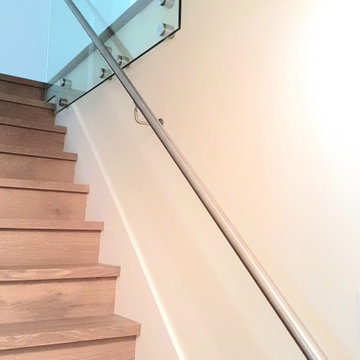
As part of this full house renovation in Upper Lonsdale, North Vancouver, the staircase was reimagined as a modern architectural feature connecting the home’s primary living levels. Solid hardwood treads were installed with precise alignment and consistent stain tone to integrate seamlessly with the surrounding flooring.
The guardrail system features tempered glass panels secured with stainless steel standoffs, paired with a brushed metal handrail for both structural integrity and refined visual continuity. Careful attention was given to anchoring points, hardware spacing, and finish transitions to maintain a clean, contemporary aesthetic while meeting building code requirements.
This staircase renovation demonstrates Arani Construction’s expertise in structural upgrades and finish-level execution across North Vancouver full home renovations.
 Schaller Design Lab
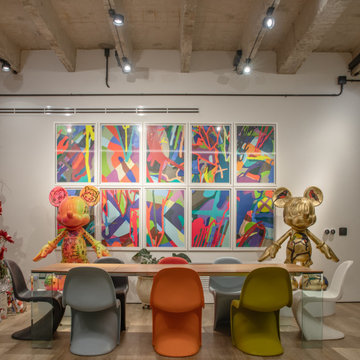
This image features a vibrant and modern interior where architectural lighting and contemporary art combine to create a unique and cozy atmosphere. The recessed LED lights and accent lighting on the artworks highlight the vibrant colors and dynamic shapes of the displayed pieces.
The colorful furniture and artistic design of the space demonstrate how art and technology can harmoniously integrate to create an inspiring and creative environment. If you wish to transform your spaces with expert advice on design, lighting, and technology, contact Design Lab and bring your vision to life.
 Dina2Decor Construction & Interior Design
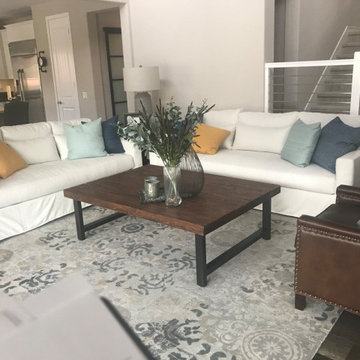
A complete view of the transitional living room design, featuring a curated selection of high-end furnishings and custom staging. I selected a neutral, deep-seated sectional to maximize comfort and paired it with a rustic wood coffee table to anchor the room. The space is tied together with a vintage-inspired area rug and leather accent chairs, creating a sophisticated yet approachable environment. This project demonstrates my ability to manage the full interior design process, from spatial planning to the final placement of furniture and decor.
 ESM Construction LLC
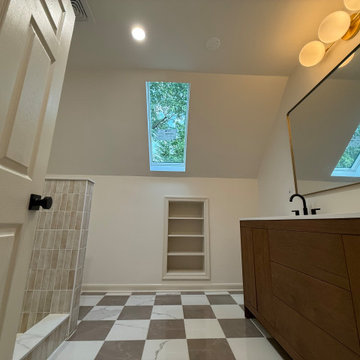
Complete master suite renovation that included converting an existing walk-in closet into a new full bathroom and transforming the original bathroom into a functional laundry room.
The project required new plumbing and electrical installations to accommodate the toilet, shower, vanity, and laundry equipment. A skylight was installed to improve natural lighting and enhance the overall space.
The bathroom layout was redesigned to improve functionality, including closing the original closet entrance from the master bedroom and creating a new entrance from the hallway. Tile flooring and wall finishes were installed to provide durability and a clean, modern appearance.
This project demonstrates full interior remodeling capabilities, including layout changes, plumbing, electrical work, tile installation, and finish carpentry.
 Century Stair Company
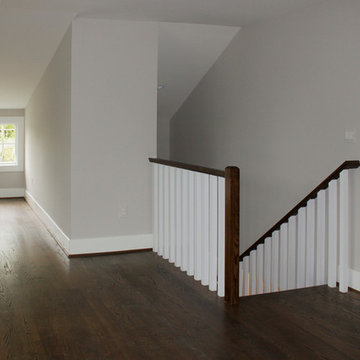
This custom staircase demonstrates how thoughtful design can elevate a home. The open balustrade system floods all four levels with natural light while meeting the structural demands of the space. Clean lines and carefully selected wood components create a seamless connection between floors, complementing the home's beautifully designed interiors with understated elegance.
1976-2025 © Century Stair Company
 The Decorating Therapist
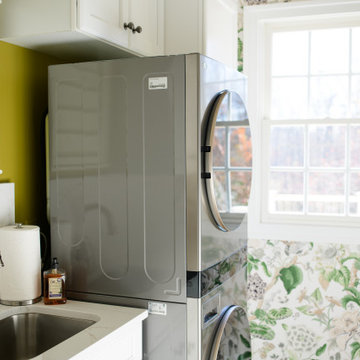
Maximizing storage was a primary design objective, and the room's nine-foot ceilings made it possible to fully utilize the available vertical space. By installing custom cabinetry above the stacked washer and dryer, the design captures valuable storage that would otherwise go unused. This floor-to-ceiling approach keeps laundry essentials neatly organized, reduces visual clutter, and reinforces the clean, tailored aesthetic expected in a luxury utility room.
The deep laundry sink serves multiple purposes beyond everyday household tasks. Equipped with a high-performance pull-down sprayer faucet, it functions as a convenient pet washing station for the homeowner's small dog, making bath time easier while helping contain messes. This thoughtful dual-purpose feature demonstrates how bespoke laundry room design can seamlessly blend functionality, organization, and lifestyle-driven solutions, creating a hardworking space that supports the daily needs of both homeowners and their beloved pets.
 ESM Construction LLC
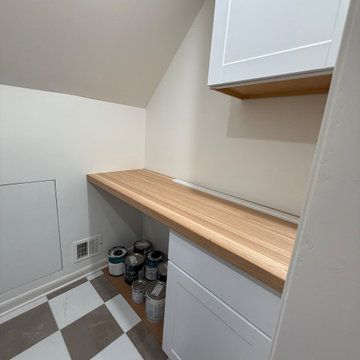
Complete master suite renovation that included converting an existing walk-in closet into a new full bathroom and transforming the original bathroom into a functional laundry room.
The project required new plumbing and electrical installations to accommodate the toilet, shower, vanity, and laundry equipment. A skylight was installed to improve natural lighting and enhance the overall space.
The bathroom layout was redesigned to improve functionality, including closing the original closet entrance from the master bedroom and creating a new entrance from the hallway. Tile flooring and wall finishes were installed to provide durability and a clean, modern appearance.
This project demonstrates full interior remodeling capabilities, including layout changes, plumbing, electrical work, tile installation, and finish carpentry.
 ESM Construction LLC
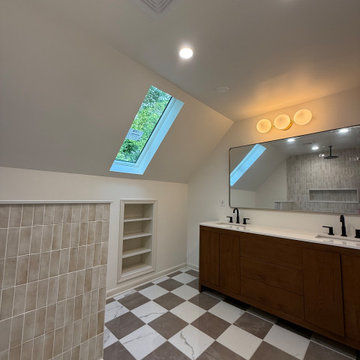
Complete master suite renovation that included converting an existing walk-in closet into a new full bathroom and transforming the original bathroom into a functional laundry room.
The project required new plumbing and electrical installations to accommodate the toilet, shower, vanity, and laundry equipment. A skylight was installed to improve natural lighting and enhance the overall space.
The bathroom layout was redesigned to improve functionality, including closing the original closet entrance from the master bedroom and creating a new entrance from the hallway. Tile flooring and wall finishes were installed to provide durability and a clean, modern appearance.
This project demonstrates full interior remodeling capabilities, including layout changes, plumbing, electrical work, tile installation, and finish carpentry.
 Schaller Design Lab
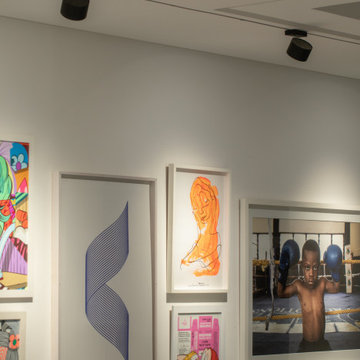
This image showcases a modern and elegant interior space where architectural lighting and innovative design combine to create a sophisticated and cozy atmosphere. The accent lighting with LED technology highlights the contemporary artworks displayed on the wall, enhancing their details and vibrant colors.
The design of the lighting system and the arrangement of the art pieces demonstrate how art and technology can harmoniously integrate to create a modern and attractive gallery style. If you wish to transform your spaces with expert advice on design, lighting, and technology, contact Design Lab and bring your vision to life.
 806 Outdoors Ltd Co
806 Outdoors Ltd Co
Cleve Turner, FASLA, PLA
Sam McAlexander

We had the honor of recently completing this TLA Designed pergola for a wonderful client in Wolflin. This pergola featured contoured steel headers on a continuous radius. All steel members were shipped to Dallas for hot dipped galvanization. The rafters consisted of Trex timbers with integrated ceiling fans and brushed nickel lights. Stainless steel fasteners throughout. Completely custom - not another one quite like it in the Texas Panhandle.
This particular project demonstrates the wide array of options clients have when customizing their outdoor living space.
A special thanks to Cleve Turner for another incredible deign. Cleve is the owner of TLA, the Go To Professional Landscape Architect firm in Amarillo. If you have a project in mind or seeking a unique design, please give us a call. We would love to turn your ideas into a reality. 806 690 2344
 Century Stair Company
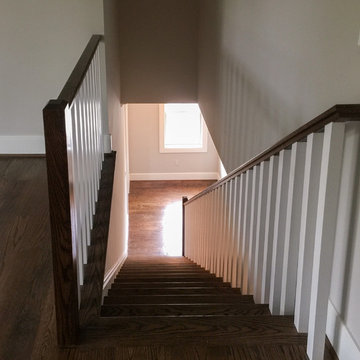
This custom staircase demonstrates how thoughtful design can elevate a home. The open balustrade system floods all four levels with natural light while meeting the structural demands of the space. Clean lines and carefully selected wood components create a seamless connection between floors, complementing the home's beautifully designed interiors with understated elegance.
1976-2025 © Century Stair Company
 Serapool Porselen
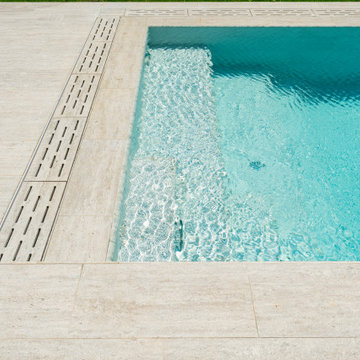
Located in Bitez, this villa pool project merges the clean lines of contemporary architecture with Serapool’s refined design language. The Snow White Series, with its pure white tones, brings freshness and optical spaciousness to the space while creating a natural ambiance that integrates seamlessly with the water’s clarity. The Silver Traverten porcelain anti-slip terrace tiles add a luxurious touch to the landscaping with their sophisticated stone texture. With a water absorption rate below 0.5%, the products offer long-lasting durability and demonstrate strong resistance to UV rays and chemicals. The PTV ≥ 45° slip resistance ensures enhanced safety in wet areas. All these details provide more than just swimming comfort—they create a complete sense of luxury, visual harmony, and physical safety within the living space.
126