
Search results for "Demonstrable" in Home Design Ideas
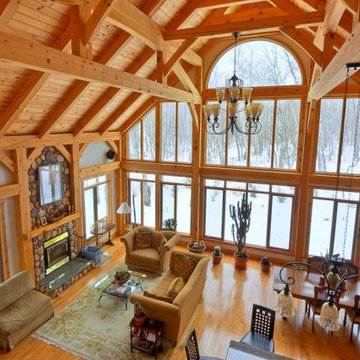
 Cornerstone Timberframes
Birds Hill Rustic is a custom residential project located in the beautiful acreage setting of Birds Hill, Manitoba. The home is engineered as a highly efficient hybrid timber frame residence, demonstrating how structural pragmatism can meet luxury design. The architecture strategically utilizes stunning, exposed heavy timber framing in the primary living spaces—delivering maximum architectural impact, soaring volume, and warmth exactly where the family gathers. Meanwhile, secondary areas utilize conventional framing. This hybrid approach perfectly balances budget and breathtaking craftsmanship, allowing the homeowners to experience the distinct character and permanence of a timber frame without the requirement of a full-structure build.
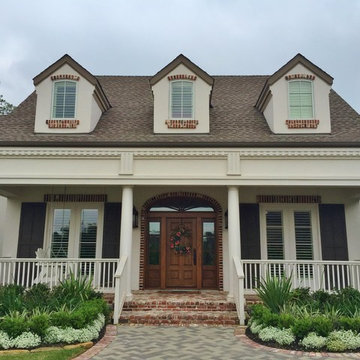
 Designs By Elizabeth
Another fabulous client for Designs By Elizabeth. This is a classic example of demonstrating the 'Year-round' beauty that we strive for at Designs By Elizabeth. Our landscapes are always in bloom and have a different personality marked by each season. As you will see from the pictures, the landscape is constantly blooming and displaying an elegant and vibrant show in the spring, heat of summer and the winter. We incorporated an existing arbor to revive and establish a beautiful herb garden for the culinary-loving owners. Each season, using sustainable and organic practices, delivers an abundance of herbs and vegetables.
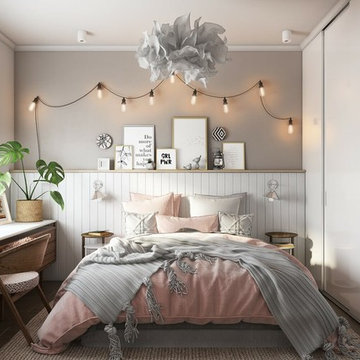
 ArchiCGI 3D Rendering
3D architectural interior rendering you’ve just seen is a great example of how computer-generated imagery saves Architects and Designers loads of effort. The challenge was that the room did not have much space and needed to accommodate 3 functional zones. In order to pull that off, our client used a whole variety of interior design solutions, which he needed to showcase. And what can demonstrate a project better than photorealistic visualization?
Find the right local pro for your project
 Nantucket Looms
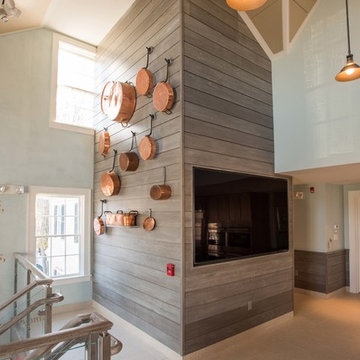
While climbing the stairs to the second floor Action Kitchen, a custom chandelier hangs. Made out of seeded glass cylinders, the chandelier compliments the other seeded glass sconces that can be found throughout the building.
At the top of the stairs, a display of antique and contemporary copper pans adorn the grey wall. These pans bring out the copper accents in the Action Kitchen. The copper pots and pans are a combination of English and French antique, along with new copper pots from Jim Hamann Duparquet Copper Cookware.
The grey wall was painted by Riptide Finishes. The color was chosen for its reminiscence of the muted hues of Nantucket’s natural land and sea scape, ocean-washed shingles and grey skies.
 Lauzon Wood Floors

This stunning bathroom designed by Jackie Glass, features Lauzon's Nostalgia Red Oak hardwood flooring from the Authentik Series. A marvelous gray wire brushed hardwood floor that features a character look.
This floor is also designed to enhance your wellbeing in a unique way with our air-purifying Pure Genius technology. This unique technology has demonstrated its ability to improve indoor air quality by up to 85%.
Photo & Project Credits: Jackie Glass

 Valor Home
As part of Valor Roofing’s Raise the Roof program, US Army Veteran, SPC Douglas Tibbs received a free roof for his home in Port Republic, MD. SPC Tibbs is a disabled veteran who served 2 tours in Vietnam from 1966 to 1967. He volunteered to join in RTR1965 and was discharged from active duty in 1968. SPC Tibbs has fought the continuing battle on the Homefront as well. Grappling with PTS (post traumatic stress) since his return stateside SPC Tibbs has demonstrated that there is life after wartime service.
 ESM Construction LLC
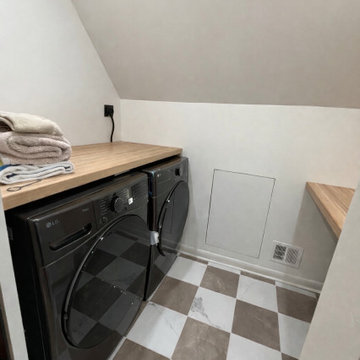
Complete master suite renovation that included converting an existing walk-in closet into a new full bathroom and transforming the original bathroom into a functional laundry room.
The project required new plumbing and electrical installations to accommodate the toilet, shower, vanity, and laundry equipment. A skylight was installed to improve natural lighting and enhance the overall space.
The bathroom layout was redesigned to improve functionality, including closing the original closet entrance from the master bedroom and creating a new entrance from the hallway. Tile flooring and wall finishes were installed to provide durability and a clean, modern appearance.
This project demonstrates full interior remodeling capabilities, including layout changes, plumbing, electrical work, tile installation, and finish carpentry.
 Furniture Row
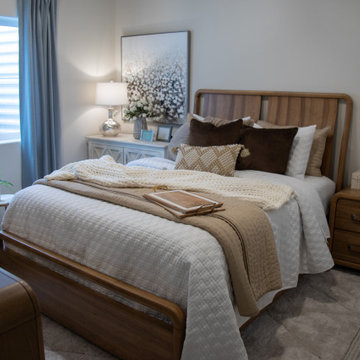
This spacious basement bedroom offers a comfortable retreat designed with both guests and everyday living in mind. Warm wood furnishings, layered bedding, and soft neutral tones create an inviting atmosphere that feels cozy, sophisticated, and timeless. Thoughtfully arranged furniture provides ample storage and functionality while maintaining an open, uncluttered layout. Natural textures and contemporary styling connect the room to the home's overall design aesthetic, demonstrating how lower-level spaces can feel bright, welcoming, and every bit as thoughtfully designed as the primary living areas. The result is a versatile bedroom that balances comfort, practicality, and enduring style.
 ESM Construction LLC
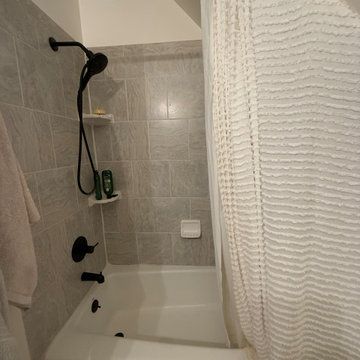
Complete master suite renovation that included converting an existing walk-in closet into a new full bathroom and transforming the original bathroom into a functional laundry room.
The project required new plumbing and electrical installations to accommodate the toilet, shower, vanity, and laundry equipment. A skylight was installed to improve natural lighting and enhance the overall space.
The bathroom layout was redesigned to improve functionality, including closing the original closet entrance from the master bedroom and creating a new entrance from the hallway. Tile flooring and wall finishes were installed to provide durability and a clean, modern appearance.
This project demonstrates full interior remodeling capabilities, including layout changes, plumbing, electrical work, tile installation, and finish carpentry.
 Serapool Porselen
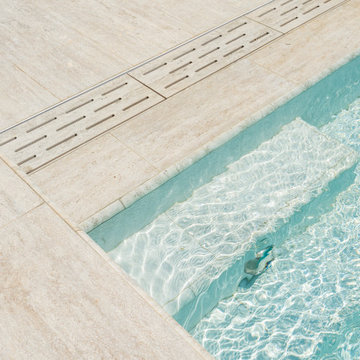
Located in Bitez, this villa pool project merges the clean lines of contemporary architecture with Serapool’s refined design language. The Snow White Series, with its pure white tones, brings freshness and optical spaciousness to the space while creating a natural ambiance that integrates seamlessly with the water’s clarity. The Silver Traverten porcelain anti-slip terrace tiles add a luxurious touch to the landscaping with their sophisticated stone texture. With a water absorption rate below 0.5%, the products offer long-lasting durability and demonstrate strong resistance to UV rays and chemicals. The PTV ≥ 45° slip resistance ensures enhanced safety in wet areas. All these details provide more than just swimming comfort—they create a complete sense of luxury, visual harmony, and physical safety within the living space.
 Accent Landscapes
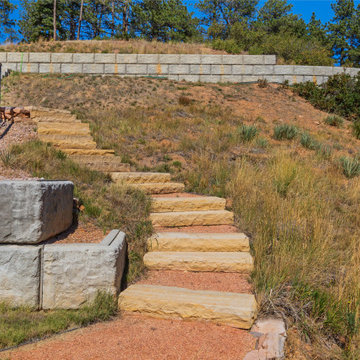
This functional hillside pathway showcases the beauty and practicality of integrating natural materials into a steep terrain. Thick snapped stone steps are set into a compacted gravel path, offering a sturdy, rustic ascent through native grasses and wild vegetation. The stairs create a visually appealing transition between outdoor spaces while providing essential access across elevation changes. Boulder-style retaining blocks anchor the lower section of the slope, offering erosion control and structural stability. Ideal for Colorado’s rugged landscapes, this stairway demonstrates how thoughtful design can enhance usability without compromising the site’s natural character.
 Adams + Beasley Associates
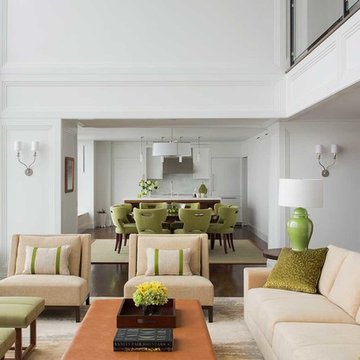
A complete full gut remodel of a 4,000 sq ft two-story penthouse residence, this project featured one of a kind views of the Boston public garden and Beacon Hill. A large central gallery flooded with gorgeous diffused light through two full stories of window glass. Clean linear millwork details compliment the structural glass, steel and walnut balustrades and handrailings that grace the upper gallery, reading nook, and stairs. A bleached walnut wet bar with backlit honey onyx backsplash and floating star fire glass shelves illuminated the lower gallery. It was part of a larger motif, which resonated through each of the unique and separate living spaces, connecting them to the larger design intention.
A bleached walnut media room doubles as a fourth bedroom. It features a king size murphy bed seamlessly integrated into the full wall panel. A gracious shower in the adjoining bathroom, cleverly concealed behind an innocuous interior door, created a truly unique formal powder room that can reveal a full bath when the house is full of guests. A blend of warm wood, soft whites, and a palate of golds reflected in the stone (calacatta/onyx) textiles and wall coverings, this project demonstrates the powerful results of a consistent design intention, thoughtful engineering, and best practice construction as executed by our talented team of craftsmen and women.
Interior Design - Lewis Interiors
Photography - Eric Roth
Photographer: Eric Roth
 Structure Home
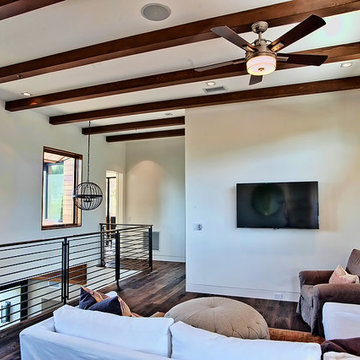
5 beds, 5 ½ baths, and approximately 4,289 square feet. VISION House - Los Angeles '12 by Structure Home...a collaboration with Green Builder Media to build a new and sustainable showcase home, the first of its kind on the West Coast. This custom home demonstrated current products, materials and construction methods on the leading edge of sustainability, within communities throughout Los Angeles. This home was an inspired, collaborative architectural home by KAA architects & P2 Design. The interior was done by Jill Wolff Interior Design. Upon a courtyard approach, a peaceful setting envelopes you. Sun-filled master bedroom w/oil-rubbed Walnut floors; huge walk-in closet; unsurpassed Kohler master bathroom. Superb open kitchen w/state of the art Gaggenau appliances, is linked to family/dining areas, accented w/Porcelain tile floors, voluminous stained cedar ceilings, leading you thru fold away glass doors, to outdoor living room with fireplace & private yard. This home combines Contemporary design, CA Mission style lines & Traditional influence, providing living conditions of ease & comfort for your specific lifestyle. Achieved LEED Silver Certification, offering energy efficiency; sustainability; and advancements in technology. Photo by: Latham Architectural
 Furniture Row
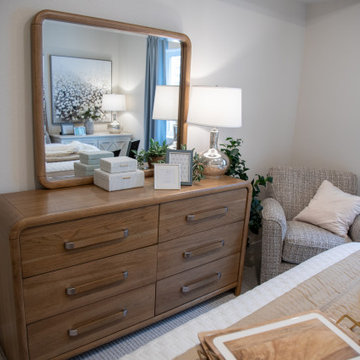
This thoughtfully styled corner of the basement bedroom showcases the perfect blend of function and comfort. The Contempo Dresser offers generous storage with a clean, contemporary silhouette that complements the room's warm wood tones and relaxed aesthetic. Nearby, the Kipton II Swivel Glider creates an inviting spot for reading, unwinding, or enjoying a quiet moment away from the activity of the home. Its smooth swivel motion and plush comfort add a layer of luxury while enhancing the room's versatility. Together, these pieces demonstrate how smart storage and comfortable seating can transform a bedroom into a welcoming retreat for guests and everyday living alike.
 Decoden 3D walls
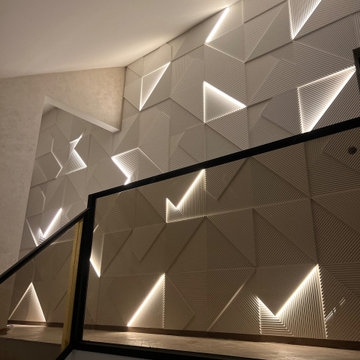
Fields-Led Feature Wall in a Contemporary Villa
In this elegant private villa, we transformed the entrance hall into a striking architectural statement using our Fields-Led wall panels with integrated LED lighting. The dynamic geometric design creates a captivating interplay of texture, depth, and light, turning a functional hallway into a true focal point of the home.
The integrated LED lighting is fully dimmable via remote control, allowing the atmosphere to be adjusted effortlessly from subtle ambient illumination to a more dramatic visual effect. In addition, the lighting system has been seamlessly integrated into the villa’s existing home automation (domotics) system, providing intuitive control and enhancing the overall smart-home experience.
After installation, the entire feature wall was professionally finished and sprayed in a custom RAL colour, creating a refined and cohesive appearance that perfectly complements the interior design of the villa.
The result is a unique combination of innovative design, advanced lighting technology, and bespoke craftsmanship—demonstrating how our Fields-Led panels can elevate any interior space into a sophisticated architectural feature.
 The Decorating Therapist
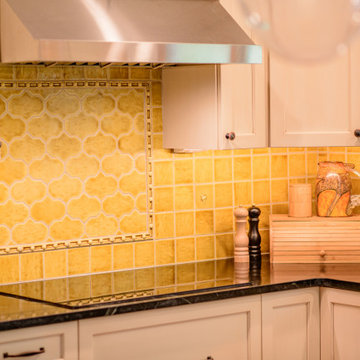
The homeowners embraced color as an essential part of their vision, selecting a handcrafted ceramic tile backsplash that brings warmth, personality, and timeless charm to the luxury kitchen. Each yellow glazed tile is individually handmade, creating subtle variations in color, texture, and finish that celebrate the beauty of artisan craftsmanship. To add depth and architectural interest, multiple tile profiles were thoughtfully combined, producing a richly layered backsplash with a bespoke, collected feel.
The cheerful yellow glaze creates a sophisticated contrast with the soft cream-painted cabinetry, introducing a fresh, inviting energy while remaining true to the home's historic character. Rather than overpowering the space, the handcrafted tile enhances the kitchen's vintage-inspired aesthetic, demonstrating how vibrant color can feel both elegant and enduring. The result is a luxury kitchen that balances playful personality with classic design, where handcrafted materials and thoughtful detailing create a space that is as welcoming as it is timeless.
 Century Stair Company
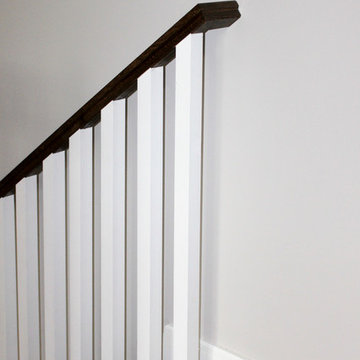
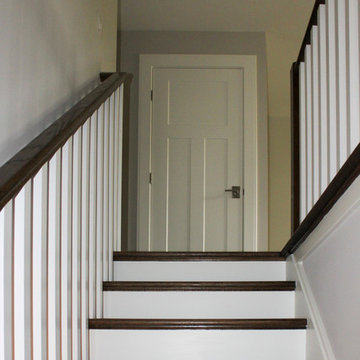
This custom staircase demonstrates how thoughtful design can elevate a home. The open balustrade system floods all four levels with natural light while meeting the structural demands of the space. Clean lines and carefully selected wood components create a seamless connection between floors, complementing the home's beautifully designed interiors with understated elegance.
1976-2025 © Century Stair Company
 Century Stair Company
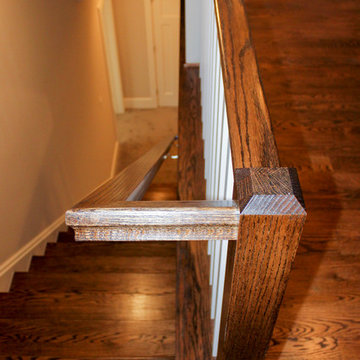
This custom staircase demonstrates how thoughtful design can elevate a home. The open balustrade system floods all four levels with natural light while meeting the structural demands of the space. Clean lines and carefully selected wood components create a seamless connection between floors, complementing the home's beautifully designed interiors with understated elegance.
1976-2025 © Century Stair Company
 Century Stair Company
This custom staircase demonstrates how thoughtful design can elevate a home. The open balustrade system floods all four levels with natural light while meeting the structural demands of the space. Clean lines and carefully selected wood components create a seamless connection between floors, complementing the home's beautifully designed interiors with understated elegance.
1976-2025 © Century Stair Company
 Zeb Design Studio
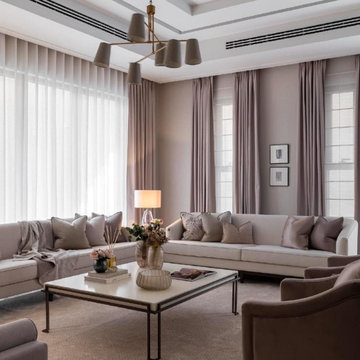
A sophisticated contemporary living room designed around comfort, warmth, and understated elegance. The tailored upholstered sofa creates a refined foundation, layered with a curated mix of textured and patterned accent pillows in soft taupe, ivory, beige, and warm gray tones.
Floor-to-ceiling window treatments combine sheer vertical blinds with full-length drapery, allowing abundant natural light while maintaining a soft, private atmosphere. The neutral palette is warmed by natural wood furniture, a sculptural ceramic vase, and carefully selected greenery.
A statement table lamp adds a warm ambient glow and creates an inviting evening atmosphere. The combination of organic greenery, tactile fabrics, subtle geometric patterns, and warm wood tones gives the room a relaxed yet polished character.
The overall design demonstrates how a restrained neutral palette can feel luxurious through layering, scale, texture, contrast, and thoughtful styling rather than relying on strong colour.
124