
Search results for "Demonstrable" in Home Design Ideas
 Alterra Landscape Design
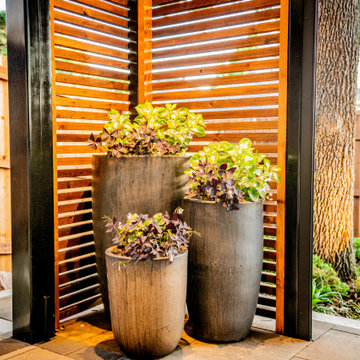
Highlighting the detailed focus of Alterra Landscape Design in small backyard design. Our landscape architects used vertical elements to maximize impact, featuring a modern slatted wood privacy screen framed by sleek black steel. This detail enhances the overall sense of outdoor living. A grouping of contemporary, tall planters with vibrant foliage adds texture and color, demonstrating how carefully chosen elements can create a stylish and intimate retreat even in a compact space.
 Alterra Landscape Design
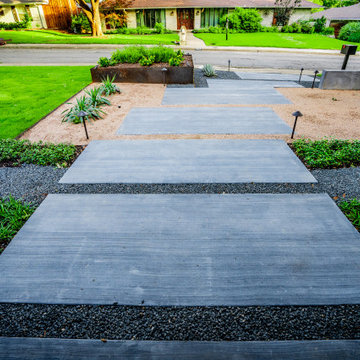
This perspective captures the geometric rhythm of the oversized concrete paver walkway. By setting the smooth, light pavers in a bed of dark basalt gravel, our design+build team created a high-contrast entrance that guides the eye toward the front door. The precision of the hardscape installation is balanced by zones of decomposed granite and lush turf, demonstrating a versatile approach to modern landscape architecture. It’s a bold, architectural statement that redefines the standard for suburban curb appeal.
 At Home by Design
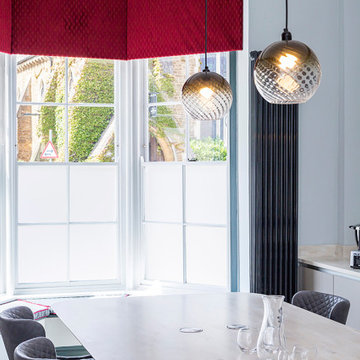
The brief was to update a tired kitchen, which doubled as a conference room, along with a waiting room, entrance hall, stairs and first floor landing. The beautiful Georgian building retained many of its original features. The scheme highlighted these where possible, using a Farrow and Ball palette. Modern door handles were replaced with authentic brass handles, and beading was added to modern doors to help blend them with original doors still in situ. Care had to be taken to balance the period details with the needs of a modern brand.
Find the right local pro for your project
 Trim Tech Designs
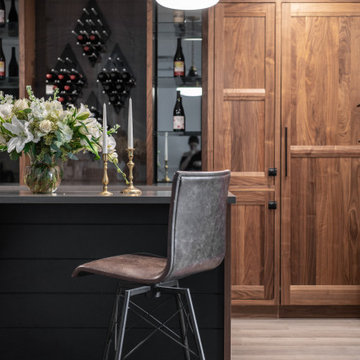
Nothing demonstrates Trim Tech craftsmanship and style better than our showroom!?
Made for clients to experience all that Trim Tech has to offer, this dream space houses a variety of wood species, cabinet styles, and cabinet gadgets.
Take a tour of our facility and come see our showroom. We can’t wait to meet you!
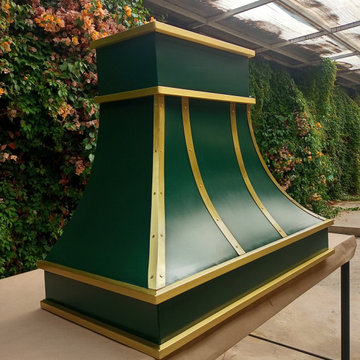
 Amoretti Brothers Inc.
Custom range hood in forest green steel with polished brass trim
and riveted details — a fully bespoke design by Amoretti Brothers.
Photographed in our workshop against a living flower wall. This
piece demonstrates the full range of custom finishes available —
any color, any metal combination, any dimension. Made to order.
 At Home by Design
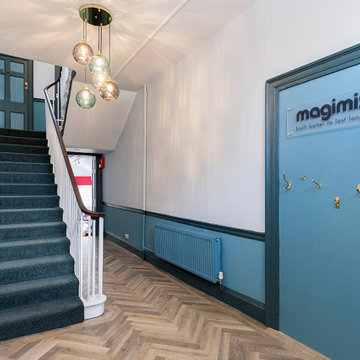
The brief was to update a tired kitchen, which doubled as a conference room, along with a waiting room, entrance hall, stairs and first floor landing. The beautiful Georgian building retained many of its original features. The scheme highlighted these where possible, using a Farrow and Ball palette. Modern door handles were replaced with authentic brass handles, and beading was added to modern doors to help blend them with original doors still in situ. Care had to be taken to balance the period details with the needs of a modern brand.
 French Creek Designs Kitchen & Bath Design Center
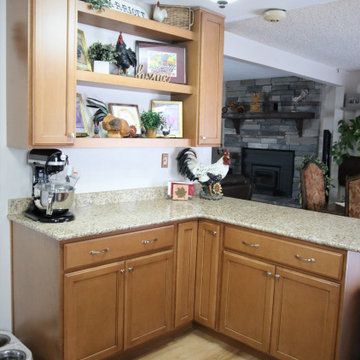
Client Kitchen Remodel 125 with stained maple cabinets and new countertops. This kitchen refresh is a great demonstration of taking a messy and underutilized corner of the kitchen and creating a beautiful useful space. They started by taking a pony wall and modifying it for the addition of cabinets and an updated island peninsula. Perfect for creating adequate storage and prep area. As well as doubling for a serving area. No more clutter and now a place that is streamlined as well as holds beautiful decor.
 CHRISTOPHER STROM ARCHITECTS
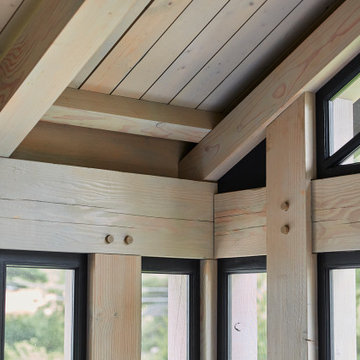
The homeowners loved the character of their 100-year-old home near Lake Harriet, but the original layout no longer supported their busy family’s modern lifestyle. When they contacted the architect, they had a simple request: remodel our master closet. This evolved into a complete home renovation that took three-years of meticulous planning and tactical construction. The completed home demonstrates the overall goal of the remodel: historic inspiration with modern luxuries.
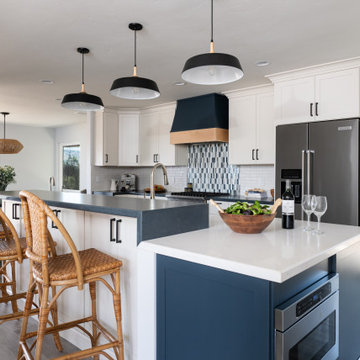
 Sea Pointe Design & Remodel
This structural kitchen remodel in San Clemente demonstrates that beauty and Universal Design can seamlessly coexist, blending modern and coastal elements with ADA-compliant features.
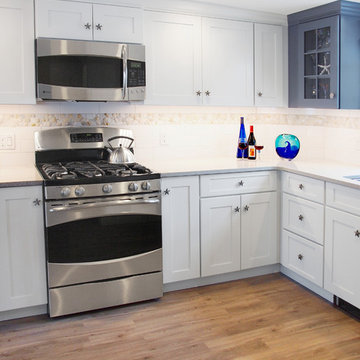
 Renovisions
To create a unique kitchen, we take inspiration from the personality of our clients; it’s a collaborative effort to develop the exact look and feel that best suits their lifestyles.
The challenge of this kitchen was to re-build the existing kitchen and adjoining full bath, creating a much better flow with plenty of storage for this active family (as they often entertain seaside).
The two-toned cabinetry in both white and laguna blue reflected a true beach-feel adorned with a terrific choice of starfish and shell shaped hardware to draw attention to this creative and beautifully transformed seaside kitchen.
We remind our clients that in order to be unique, do something unique! And this is nicely demonstrated in both the layout, color scheme and backsplash design details. Our client selected several hand painted decorative ocean creatures for the backsplash, drawing from colors in the room, and this created a truly unique conversation piece!
A glint of sparkle from the white quartz countertops brings you closer to the beach in this impressive oceanfront home.
From flooring to ceiling, we created a picture perfect beautiful beach house kitchen that is not only functional but provides a relaxed and inviting feel for these seaside owners.
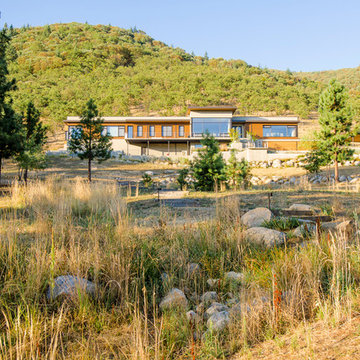
 Green Hammer
This LEED-H Platinum-certified custom luxury home in Oregon demonstrates an exceptional commitment to excellence. Designed by Green Hammer architect Jan Fillinger, the Fineline House was designed and built with unprecedented precision — from the interior finishes to the state-of-the-art lighting, ventilation, and built-in home energy-monitoring systems. It utilizes Passivhaus detailing and 100% of the lumber used for the structure and framing of the project was Forest Stewardship Council® (FSC)-certified.
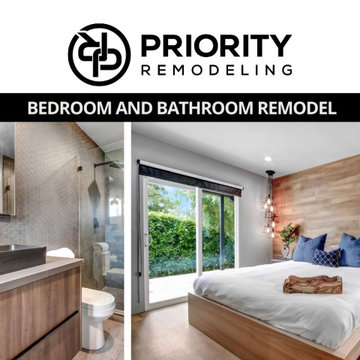
 Priority Remodeling
A stunning demonstration of modern design paired with functionality
Mid-sized master medium tone wood floor and brown floor bedroom photo in Los Angeles with gray walls
Mid-sized master medium tone wood floor and brown floor bedroom photo in Los Angeles with gray walls
 Chesney's
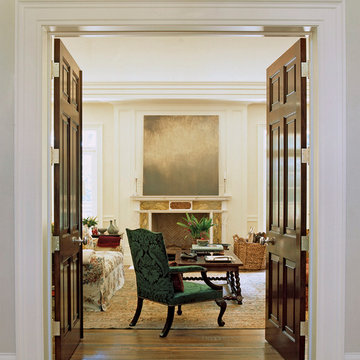
Michael Smith is one of the most respected interior decorators in the USA. Based in California, his work encompasses major projects on both sides of the Atlantic. For his own home in California, he used Chesney's to supply a selection of bespoke chimneypieces. Architectural in form and using materials ranging from Portland stone to richly coloured Brocatella and Siena marbles, these designs demonstrate Smith's ability to incorporate classical elements into a contemporary setting.
 Jim Chandler Pools

Jim Chandler Pools, experts in swimming pool construction, designed and built the breathtaking Colfax Vanishing Edge Pool, perched on a steep Sierra Nevada slope. This stunning infinity pool offers panoramic views of the mountains, demonstrating the advanced engineering required for such a complex installation.

 Nichiha USA
When it came time for CSHQA, an award-winning, full-service architecture and engineering firm, to move office locations, they didn’t need to look far. The 20,000-square-foot warehouse was not only a mere three blocks away, its renovation would be an ideal demonstration piece to show existing and potential clients how a building can be updated without changing its historic nature and while respecting the surrounding area architecturally Nichiha's Illumination Series Panels, in a custom cool white color, and Smooth NichiBoard insured a clean, flawless exterior look for the modern renovation.
 French Creek Designs Kitchen & Bath Design Center
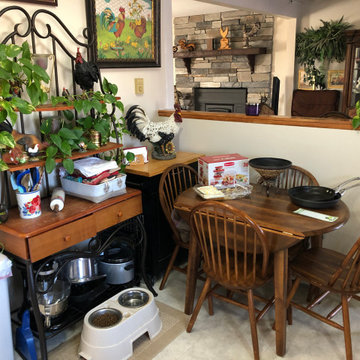
Client Kitchen Remodel 125 with stained maple cabinets and new countertops. This kitchen refresh is a great demonstration of taking a messy and underutilized corner of the kitchen and creating a beautiful useful space. They started by taking a pony wall and modifying it for the addition of cabinets and an updated island peninsula. Perfect for creating adequate storage and prep area. As well as doubling for a serving area. No more clutter and now a place that is streamlined as well as holds beautiful decor.
 Studio Voltaire Interior Design
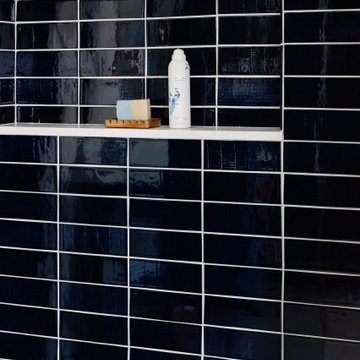
A detailed view of the handmade navy tile reveals its artisanal character — subtle variation, gloss, and texture that bring warmth and individuality to the shower. The custom niche provides both function and elegance, demonstrating Studio Voltaire’s commitment to craftsmanship and refined, timeless design.
 Priority Remodeling
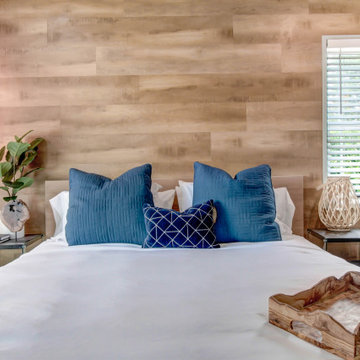
A stunning demonstration of modern design paired with functionality
Inspiration for a mid-sized master medium tone wood floor and brown floor bedroom remodel in Los Angeles with gray walls
Inspiration for a mid-sized master medium tone wood floor and brown floor bedroom remodel in Los Angeles with gray walls
 Alterra Landscape Design
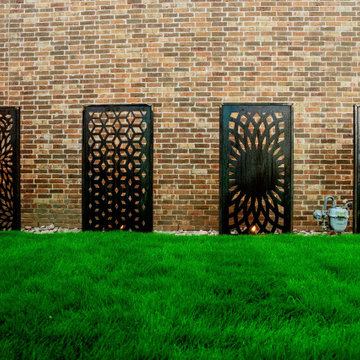
Art meets architecture in this striking side yard feature. We installed custom decorative metal screens along the home’s brick façade to provide a sophisticated, gallery-like aesthetic. Set above a clean river stone border and vibrant turf, these panels are backlit to create a dramatic silhouette at night. This technical detail of our Explore+Design+Build process demonstrates how landscape architecture can use artistic elements to add depth and personality to a narrow residential space.
 French Creek Designs Kitchen & Bath Design Center
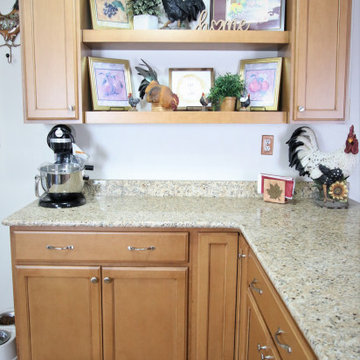
Client Kitchen Remodel 125 with stained maple cabinets and new countertops. This kitchen refresh is a great demonstration of taking a messy and underutilized corner of the kitchen and creating a beautiful useful space. They started by taking a pony wall and modifying it for the addition of cabinets and an updated island peninsula. Perfect for creating adequate storage and prep area. As well as doubling for a serving area. No more clutter and now a place that is streamlined as well as holds beautiful decor.
66