
Search results for "Demonstrable" in Home Design Ideas
 Kon-strux Developments
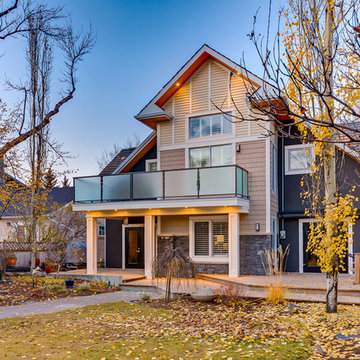
A twin to the daytime shot, this dusk view demonstrates the depth that comes with deliberate exterior lighting design: look at the lovely glow brought to the upper deck below the railing by the undersoffit lighting therein. Architect, Gerald L. Forseth.
(Calgary Photos)
 Maison Areeba
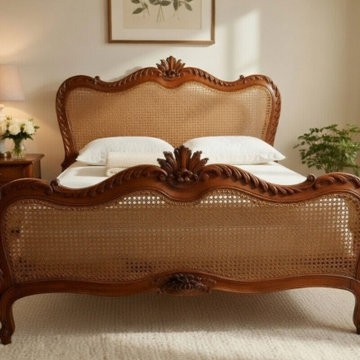
Open-frame view revealing the structure and craftsmanship of this French Country bed. The carved headboard and footboard feature woven cane inserts, while the exposed wooden slats demonstrate the practical construction beneath its ornate Louis XV-inspired exterior.
 At Home by Design
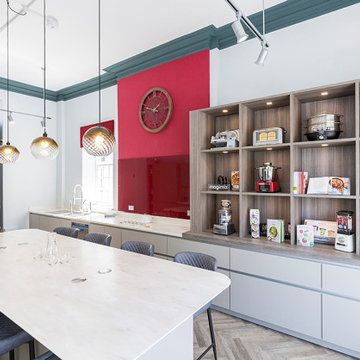
The brief was to update a tired kitchen, which doubled as a conference room, along with a waiting room, entrance hall, stairs and first floor landing. The beautiful Georgian building retained many of its original features. The scheme highlighted these where possible, using a Farrow and Ball palette. Modern door handles were replaced with authentic brass handles, and beading was added to modern doors to help blend them with original doors still in situ. Care had to be taken to balance the period details with the needs of a modern brand.
Find the right local pro for your project
 At Home by Design

The brief was to update a tired kitchen, which doubled as a conference room, along with a waiting room, entrance hall, stairs and first floor landing. The beautiful Georgian building retained many of its original features. The scheme highlighted these where possible, using a Farrow and Ball palette. Modern door handles were replaced with authentic brass handles, and beading was added to modern doors to help blend them with original doors still in situ. Care had to be taken to balance the period details with the needs of a modern brand.
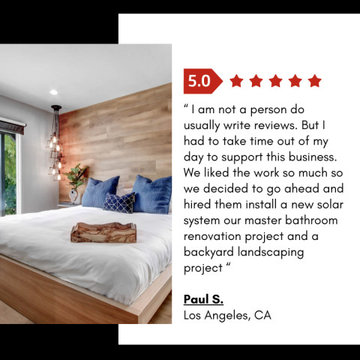
 Priority Remodeling
A stunning demonstration of modern design paired with functionality
Inspiration for a mid-sized master medium tone wood floor and brown floor bedroom remodel in Los Angeles with gray walls
Inspiration for a mid-sized master medium tone wood floor and brown floor bedroom remodel in Los Angeles with gray walls

 Modern Blaze
This photo demonstrates an open ribbon fireplace built into a slate stone wall. The fireplace is built with The Bio Flame 48" Ethanol Burner.
Large minimalist open concept medium tone wood floor living room photo in Indianapolis with gray walls, a ribbon fireplace, a stone fireplace and no tv
Large minimalist open concept medium tone wood floor living room photo in Indianapolis with gray walls, a ribbon fireplace, a stone fireplace and no tv
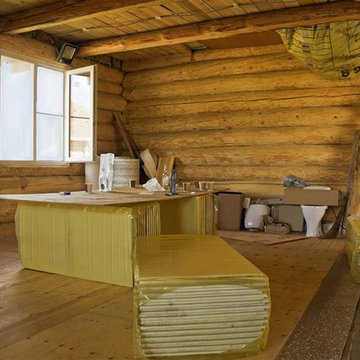
 Hawkeye Windows & Doors, Inc.
This image of a log home under construction demonstrates a tilt turn window in the fully opened position with a fill panel screen assembled in the opening.
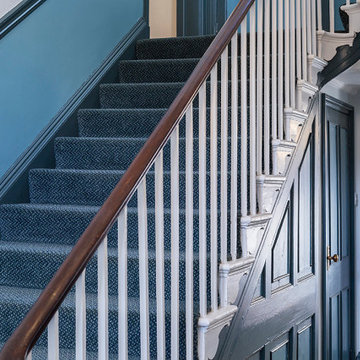 At Home by Design
The brief was to update a tired kitchen, which doubled as a conference room, along with a waiting room, entrance hall, stairs and first floor landing. The beautiful Georgian building retained many of its original features. The scheme highlighted these where possible, using a Farrow and Ball palette. Modern door handles were replaced with authentic brass handles, and beading was added to modern doors to help blend them with original doors still in situ. Care had to be taken to balance the period details with the needs of a modern brand.
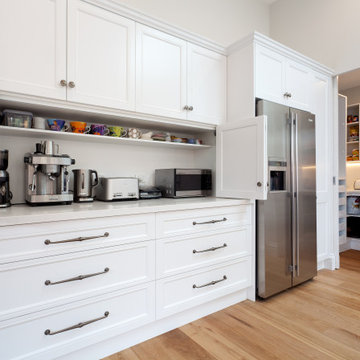
 Direct Kitchens
Glimpse a light-filled contemporary kitchen where white cabinetry contrasted with black appliances and fixtures, including elegant pendant lights, combine to create a sophisticated harmonious balance.
The mix of these materials creates a striking contrast in this project, demonstrating our 30 years of experience in kitchen design and construction.
Tap the link in bio to learn more, or call us on 1300 449 799 to book a showroom consultation today!
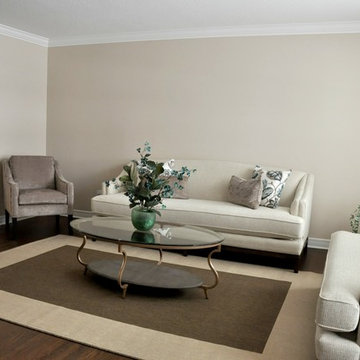
 Total Home
We didn't have any art, lighting or end tables to complete this room for photos - shopping trip planned. But I wanted to demonstrate here how the two rooms really compliment one another.
Photos By Cindy Lutes of Total Home
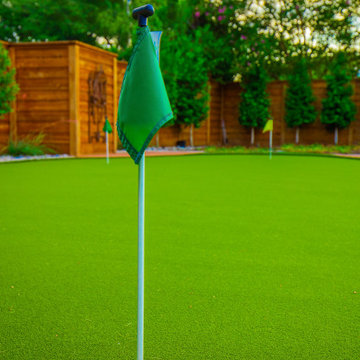
 Alterra Landscape Design
This close-up showcases a key element of a Dallas backyard designed by Alterra Landscape Design: a meticulously maintained putting green. Demonstrating their expertise as landscape architects, this feature elevates outdoor living by providing a dedicated recreational space. The vibrant green turf, complete with a flag, is set against a backdrop of lush trees and a warm wooden fence, highlighting the thoughtful integration of leisure and natural beauty within the landscape design.
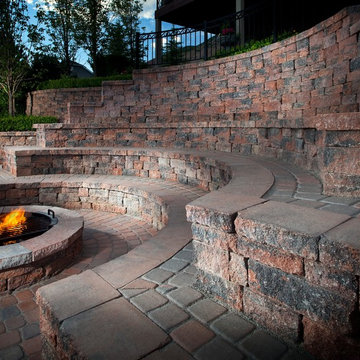
 Just Hardscape & Design
This featured Belgard retaining and sitting wall design showcases the strength, versatility, and craftsmanship of Belgard’s premium hardscape materials. Offered through Just Hardscape & Design, a division of Express Sunrooms of Charleston, this design demonstrates how Belgard wall systems can define outdoor spaces with structure and style. Perfect for both form and function, retaining and sitting walls add usable seating, support landscaped areas, and create visual interest that enhances the Lowcountry outdoor lifestyle.
 At Home by Design
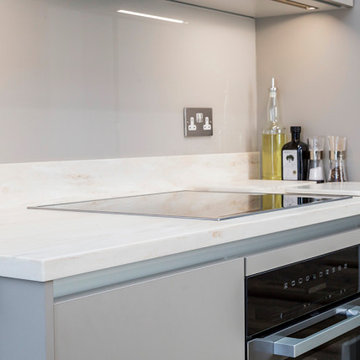
The brief was to update a tired kitchen, which doubled as a conference room, along with a waiting room, entrance hall, stairs and first floor landing. The beautiful Georgian building retained many of its original features. The scheme highlighted these where possible, using a Farrow and Ball palette. Modern door handles were replaced with authentic brass handles, and beading was added to modern doors to help blend them with original doors still in situ. Care had to be taken to balance the period details with the needs of a modern brand.
 At Home by Design
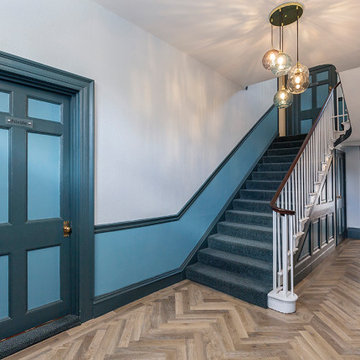
The brief was to update a tired kitchen, which doubled as a conference room, along with a waiting room, entrance hall, stairs and first floor landing. The beautiful Georgian building retained many of its original features. The scheme highlighted these where possible, using a Farrow and Ball palette. Modern door handles were replaced with authentic brass handles, and beading was added to modern doors to help blend them with original doors still in situ. Care had to be taken to balance the period details with the needs of a modern brand.
 Michael & Son Remodeling
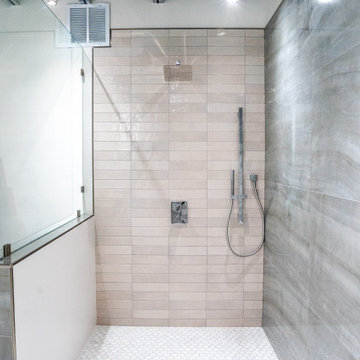
A stunning white bathroom setup featuring elegant tilework, upgraded fixtures, and a spa-inspired atmosphere that demonstrates our craftsmanship and attention to detail.
 Alterra Landscape Design
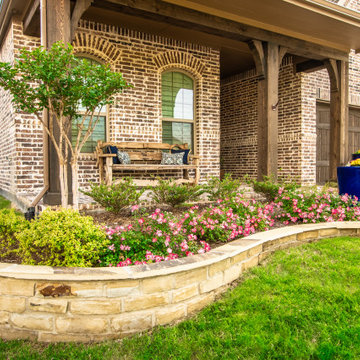
This meticulously designed front yard by Alterra Landscaping highlights the precision of a top landscape architect. A graceful stone retaining wall curves around vibrant flowerbeds bursting with colorful blooms, creating an inviting visual. Lush green lawn complements the rich brick facade, while a porch bench hints at comfortable outdoor living. The detailed planting and thoughtful hardscaping enhance the home's curb appeal, demonstrating a masterful blend of aesthetics and functionality.
 Alterra Landscape Design
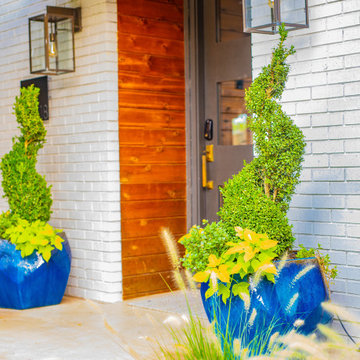
This vibrant front yard entry by Alterra Landscape Design elevates outdoor living with striking details. As innovative landscape architects, they've adorned the modern entryway with brilliant cobalt blue planters, each holding a meticulously sculpted spiral topiary and contrasting chartreuse foliage. The lush greenery and bold pottery create a lively focal point against the white brick and warm wood siding, demonstrating a keen eye for color and texture in enhancing curb appeal.
 Sunday Morning Kitchen and Bath
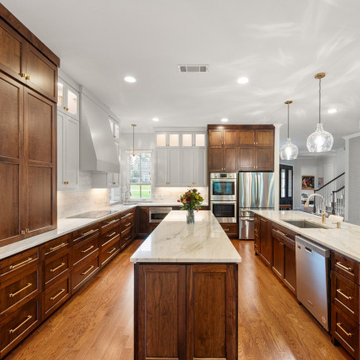
Dramatic wide-angle look showing the full layout of the kitchen workspace, demonstrating the parallel placement of the two islands alongside the extensive L-shaped perimeter counters.
 At Home by Design
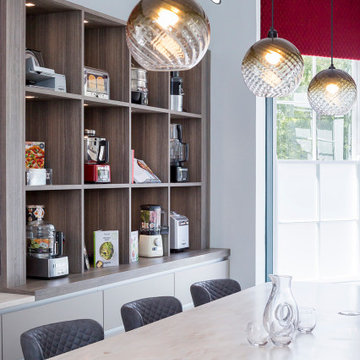
The brief was to update a tired kitchen, which doubled as a conference room, along with a waiting room, entrance hall, stairs and first floor landing. The beautiful Georgian building retained many of its original features. The scheme highlighted these where possible, using a Farrow and Ball palette. Modern door handles were replaced with authentic brass handles, and beading was added to modern doors to help blend them with original doors still in situ. Care had to be taken to balance the period details with the needs of a modern brand.
 Peters Billiards
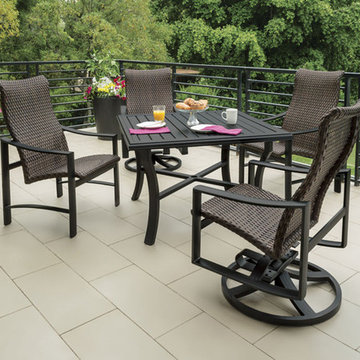
Kenzo by Tropitone exhibits a unique, transitional design, while demonstrating the up-most comfort. Kenzo features simple, graceful lines, a wide frame, and comfortable fabrics from Tropitone's large selection. With a complete collection cushion, woven, sling, and padded sling pieces, Kenzo will complement any outdoor patio.
68