
Search results for "Demonstrable" in Home Design Ideas
 LMOH Home
Located in Scottsdale, Arizona, Paradise Drive demonstrates how a series of intentional design decisions can completely transform a home. Rather than undertaking a full renovation, our clients wanted to elevate key spaces with architectural details, statement materials, and custom features that reflected their love of bold, collected design.
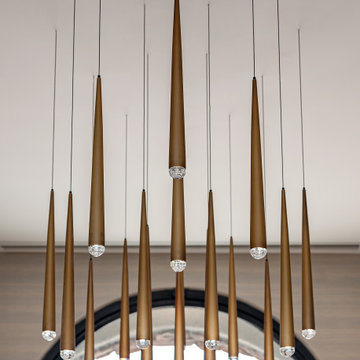
The transformation began with a dramatic new foyer, where we extended the entry by using the Portico and introduced a custom 11-foot steel arched door, sculptural lighting, and Phillip Jeffries wallcoverings to create an unforgettable first impression. Throughout the home, carefully selected updates, from a reimagined primary shower and powder room to layered furnishings and ceiling treatments, brought warmth, personality, and a sense of luxury to every space. The result is a home that feels distinctive, sophisticated, and unapologetically personal.
 Moss House Interiors
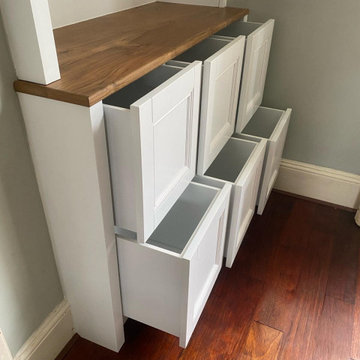
This living room fitted alcove cabinet and shelving unit was designed as a bespoke storage and display solution with timeless shaker-inspired detailing. The lower cabinetry features painted shaker doors and is finished with a solid teak top, bringing natural warmth, durability, and a touch of mid-century character.
The upper shelving is arranged in a clean, symmetrical grid, ideal for books and decorative display. Together, the concealed storage below and the open shelves above provide a balance of practicality and design.
This project demonstrates how custom alcove cabinetry, shaker style joinery, and luxury timber detailing such as teak worktops can transform a living room, creating a feature that is both functional and sympathetic to traditional interiors while introducing a contemporary edge.
 THE Remodel Group
Returning home after more than a decade living and working in Taiwan, our client envisioned something entirely different from the French Colonial aesthetic of his early-1990s Beaverton home. Through a comprehensive design-build renovation, this Portland metro whole-house remodel transformed a conventional suburban residence into a richly layered retreat inspired by global travel, natural materials, and timeless craftsmanship. The result is a warm, sophisticated home designed to showcase treasured artifacts and collectibles gathered from years abroad while providing modern functionality for everyday living.
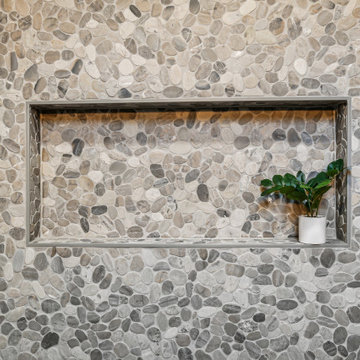
From the moment you enter, the home's new character unfolds through a carefully curated palette of wood, stone, and metal. Rich ebony-stained knotty alder millwork draws the eye through the entry, where a newly created mudroom replaces the former office space. Beyond a set of dramatic barn doors, a striking stone fireplace becomes the focal point of the living room, anchored by a reclaimed wood mantel and rustic ceiling beams that add warmth and architectural depth. Nearby, the sunroom was completely refreshed through thoughtful window modifications and custom trim detailing, creating a seamless connection between the interior and the surrounding landscape.
The kitchen serves as the heart of the renovation, blending rustic elegance with refined craftsmanship. Custom alder cabinetry is paired with layered metal finishes, allowing subtle copper and bronze undertones to emerge from creamy quartz countertops. A textured slate backsplash echoes the flagstone-inspired flooring, while a newly created butler's pantry provides both beauty and functionality. Each material was selected to evoke the authenticity of old-world craftsmanship while supporting the practical needs of modern living.
One of the home's most dramatic architectural transformations is the custom floating staircase. Designed as both a sculptural centerpiece and a solution to circulation challenges, the staircase opens previously constricted pathways and enhances the home's flow. Hand-tooled hickory wraps each tread while weathered metal accents provide subtle industrial character. Upstairs, creative space planning allowed for the addition of a discreet laundry nook within an underutilized hallway area, improving convenience without sacrificing valuable living space.
The primary suite continues the home's story of understated luxury and global influence. Rustic ceiling beams mirror those seen throughout the main level, creating visual continuity and warmth. An antique carved door serves as a distinctive feature within the reconfigured closet layout, while the primary bathroom embraces a calming combination of stone, concrete, and matte black finishes. Large-format tile arranged in a custom Versailles-inspired pattern guides the eye through the spa-like retreat, where natural textures and abundant daylight create a serene atmosphere.
While the main and upper levels celebrate warmth and global influence, the basement renovation introduces an entirely different layer of the home's personality. To create the ultimate entertainment destination, the basement footprint was extended approximately seven feet beyond the original foundation, transforming previously underutilized space into a seamless indoor-outdoor gathering environment. Inspired by cultured industrial design, the newly expanded lower level was envisioned as a place where family and friends could relax, connect, and enjoy the home's resort-like backyard amenities.
At the heart of the basement renovation is a custom entertainment bar featuring reclaimed rustic cabinetry and chiseled-edge granite countertops that emphasize the natural character of the materials. Accordion-style serving windows create a direct connection between the interior bar and the outdoor living spaces, allowing drinks, food, and conversation to flow effortlessly between the entertainment room and the backyard pool, hot tub, and professionally landscaped grounds. The result is a true indoor-outdoor living experience designed for year-round enjoyment.
The expansive recreation area accommodates a variety of activities while maintaining a cohesive design aesthetic. A shuffleboard table, billiards area, and casual bar dining space provide multiple destinations for gathering, all unified by a sophisticated palette of brick, concrete, wood, and metal. Slim-profile brick walls introduce texture and authenticity, while custom decorative painting techniques create the appearance of cast concrete accent walls, reinforcing the basement's refined industrial character without overwhelming the space.
Supporting spaces throughout the lower level were equally transformed. An outdated bathroom was fully renovated to reflect the home's dark and moody aesthetic, incorporating a curbless shower, rustic vanity, and layered finishes that balance comfort with style. Two underutilized bedrooms were thoughtfully reconfigured to better support the homeowner's lifestyle, with one becoming a dedicated home office and the other opening into a flexible music room designed for creativity and relaxation. Additional unfinished crawlspace and storage areas were reclaimed to create a private home gym, maximizing every square foot of the home's footprint.
The renovation extended beyond the interior walls of the home. A newly rebuilt two-story deck strengthens the connection between indoor and outdoor spaces while providing multiple vantage points overlooking the backyard retreat. On the upper level, adjacent to the primary suite, a new enclosed sunroom addition creates a peaceful sanctuary elevated among the trees. Together, these exterior improvements complement the home's interior transformation, enhancing both livability and year-round enjoyment while creating a true extension of the living space outdoors.
Behind the finished spaces, this Beaverton full home remodel required significant structural and technical expertise. Replacing the original staircase involved extensive modifications to the upper-floor framing system, including the installation of concealed supports for the floating treads and the creation of a new landing structure. Throughout the home, natural materials presented unique installation challenges. The dimensional variation of the slate backsplash required each stone to be precisely shaped around electrical devices and surrounding elements, while reclaimed wood beams demanded extensive preparation before they could be securely installed. Careful coordination among multiple trades ensured every custom detail performed as beautifully as it appeared.
Because the homeowner remained in Taiwan for much of the renovation, collaboration relied on a highly organized design-build process and frequent communication across a fourteen-hour time difference. Detailed design presentations, material selections, and construction updates allowed key decisions to be made efficiently, even from across the globe. This partnership enabled the project team to successfully execute a highly customized vision despite logistical complexities and construction delays outside of the project's control.
Strategic planning also played a crucial role in maintaining the project budget. While the homeowner initially envisioned reclaimed wood flooring and natural flagstone throughout the home, carefully selected engineered hardwood and porcelain tile provided a similar aesthetic with improved performance and cost efficiency. Authenticity was preserved through the use of genuine stone at key focal points, including the fireplace surround and kitchen backsplash, as well as reclaimed wood incorporated into architectural beam details. Existing high-quality windows were retained and transformed through selective replacement, custom trim work, and thoughtful refinishing, delivering the desired look while avoiding unnecessary expense. Additional savings came from a creative exterior repair solution that replicated the home's original stucco detailing without requiring a complete façade replacement.
This luxury Beaverton whole-house renovation demonstrates how thoughtful design-build remodeling can completely reimagine an existing home. Through strategic space planning, custom craftsmanship, and budget-conscious decision making, a dated suburban residence was transformed into a distinctive rustic contemporary retreat that reflects its owner's global experiences, personal story, and vision for home.
Find the right local pro for your project
 GlowbackLED
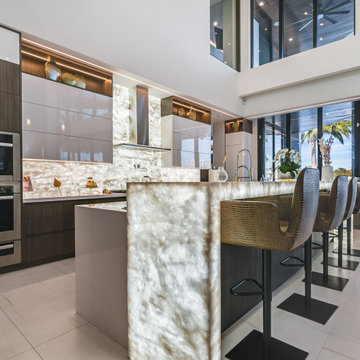
Within a spacious Fort Lauderdale home, the kitchen stands out with its innovative use of light and design. Cristallo quartzite adorns the countertops and extends to a full-height backsplash, all uniformly illuminated by our custom LED panels. This approach to backlighting showcases the stone's natural beauty and transforms ordinary surfaces into focal points.
The island, functional and stylish, boasts backlit stone waterfalls on each side. Every detail, including the underhang, is meticulously lit, demonstrating the capabilities of our double-sided LED panels. This kitchen is a testament to GlowbackLED's commitment to precision and quality, merging design with advanced backlighting solutions.
 CHRISTOPHER STROM ARCHITECTS

The homeowners loved the character of their 100-year-old home near Lake Harriet, but the original layout no longer supported their busy family’s modern lifestyle. When they contacted the architect, they had a simple request: remodel our master closet. This evolved into a complete home renovation that took three-years of meticulous planning and tactical construction. The completed home demonstrates the overall goal of the remodel: historic inspiration with modern luxuries.

 EAG Studio
Reimagining an Urban Classic
Perched high above San Francisco’s Cow Hollow neighborhood, this meticulously reimagined residence represents a thoughtful transformation of a classic urban home into a contemporary, light-filled sanctuary. The project involved a comprehensive renovation paired with both vertical and horizontal expansion, dramatically increasing the home’s footprint while enhancing its relationship to sweeping views of the Bay, the Palace of Fine Arts, and the surrounding hillside neighborhoods.
The design strategy focused on opening the home to light, air, and vistas—elements often constrained in the dense urban fabric of San Francisco. By extending the structure upward and outward, the architects created a dynamic four-level residence that unfolds gradually, culminating in expansive living spaces and rooftop terraces oriented toward panoramic city and water views.
Architecture that Frames the View
At the heart of the design is a careful orchestration of sightlines and natural light. Large black-framed windows punctuate the façade and interior spaces, deliberately positioned to capture iconic San Francisco vistas while flooding the home with daylight. The architecture prioritizes openness, allowing rooms to flow seamlessly while maintaining a strong visual connection to the surrounding landscape.
A dramatic skylight above the central stairwell anchors the vertical circulation of the home. This architectural gesture not only brings daylight deep into the interior but also reinforces the sense of spatial continuity between floors.
Warm Modern Interiors
Inside, the home balances architectural clarity with warm materiality. Wide-plank oak floors run throughout the residence, creating visual cohesion and grounding the interiors with natural warmth. Custom walnut millwork—integrated shelving, cabinetry, and wall panels—introduces depth and texture while complementing the clean lines of the architecture.
The interiors are intentionally restrained yet richly layered. Contemporary furnishings, sculptural lighting, and curated artwork add personality while maintaining the calm, sophisticated palette that defines the home.
The Social Heart of the Home
The main living level serves as the social centerpiece of the residence. An open-plan kitchen, dining area, and lounge space unfold toward the view, creating an environment that feels both expansive and intimate.
A sculptural marble island anchors the kitchen, functioning as both workspace and gathering hub. Surrounded by walnut cabinetry and professional-grade appliances, the kitchen merges elegance with functionality. Above, a cascading chandelier introduces a sense of vertical movement, reflecting the home’s emphasis on light and architectural rhythm.
Living areas are arranged to encourage conversation and connection. Generous seating, layered rugs, and thoughtful lighting define distinct zones within the open plan while maintaining uninterrupted sightlines toward the cityscape beyond.
Private Retreats Above the City
Upper levels of the home are dedicated to quieter, more intimate spaces. The primary suite is conceived as a private retreat, where expansive windows frame treetop views and invite natural light throughout the day.
The accompanying bathroom continues the home’s refined material palette. Marble surfaces, warm wood cabinetry, and brushed brass fixtures create a spa-like environment that balances luxury with tranquility.
Additional bedrooms and flexible living spaces offer comfort for family and guests, each designed with the same attention to light, proportion, and material richness.
Spaces for Entertaining
Lower levels provide additional areas for gathering and entertaining. A lounge and bar area offer a relaxed setting for hosting, while custom wine storage adds a sophisticated touch for collectors and enthusiasts.
These spaces transition easily to outdoor areas, reinforcing the home’s emphasis on indoor-outdoor living.
A Rooftop Above the Neighborhood
The transformation extends beyond the interior to include thoughtfully designed outdoor spaces. A landscaped rear yard introduces greenery and privacy at ground level, offering a serene urban escape.
Above it all, the rooftop terrace becomes the crown jewel of the residence. Elevated above the neighborhood, it provides sweeping views of the San Francisco Bay and the Palace of Fine Arts. Comfortable seating areas, lush planters, and open sky create an ideal setting for outdoor entertaining, sunset gatherings, or quiet moments overlooking the city.
A Contemporary Urban Sanctuary
The completed residence demonstrates the power of thoughtful renovation and expansion within a historic urban neighborhood. By combining contemporary architecture, warm materiality, and an intentional relationship to the surrounding landscape, the project transforms a traditional San Francisco home into a modern sanctuary above the city.
 Marie Burgos Design
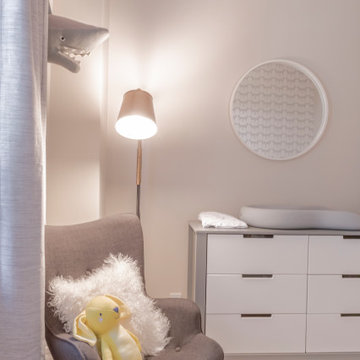
One of the more innovative aspects of the redesign is the adaptive use of space. What was once a home office was transformed into a peaceful nursery. The new nursery space is imaginative yet soothing, featuring soft materials, natural textures, and thoughtful storage solutions designed for growth and change.
To preserve workspace functionality within the home, a sleek floating walnut desk was installed in the hallway—demonstrating how small interventions can yield significant lifestyle benefits. This hallway office solution preserves visual openness while maintaining practicality, showing that even transitional spaces can serve multiple purposes with elegant design.
Photography by Francis Augustine
 Housing & Building Association of Colorado Springs
The Home
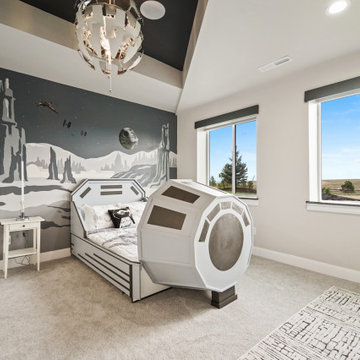
Tuscany Homes has created Las Capri. Las Capri evokes a modern/contemporary elegance with the distinctive queues from a Las
Vegas home. Guests know they’ve arrived as they step up to the foyer and are embraced by the home’s modern feel. Its modern style
incorporates sustainable design features to ensure maintenance-free living, energy efficient usage and lasting value. The blend between natural stone, modern colors and steel create a strong, cutting-edge statement while maintaining a comfortable feel.
The Builder
Tuscany Homes is unique in its design and insight. Stepping away from traditional Colorado style and entering a more modern/ contemporary style - we design every detail to make this a home of unprecedented style and livability. The founder and owner of Tuscany Homes, Stan Campbell, a successful entrepreneur, constructs one-of-a-kind homes. He has demonstrated an award-winning style with a clear purpose for new trends while providing a unique experience for every lifestyle and person.
The Interior Design
Modern colors and classic queues provide a comfortable yet colorful environment in which to raise a family. The house utilizes a combination of wood, stone and metal to meld with surrounding natural elements and provide a feel that will last a lifetime. Whether making breakfast in the large kitchen or gasping at the views form the rooftop deck, you will always love coming home to this beauty.
 Housing & Building Association of Colorado Springs
The Home
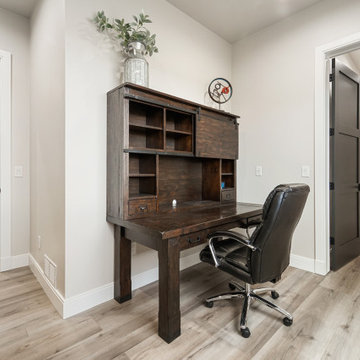
Tuscany Homes has created Las Capri. Las Capri evokes a modern/contemporary elegance with the distinctive queues from a Las
Vegas home. Guests know they’ve arrived as they step up to the foyer and are embraced by the home’s modern feel. Its modern style
incorporates sustainable design features to ensure maintenance-free living, energy efficient usage and lasting value. The blend between natural stone, modern colors and steel create a strong, cutting-edge statement while maintaining a comfortable feel.
The Builder
Tuscany Homes is unique in its design and insight. Stepping away from traditional Colorado style and entering a more modern/ contemporary style - we design every detail to make this a home of unprecedented style and livability. The founder and owner of Tuscany Homes, Stan Campbell, a successful entrepreneur, constructs one-of-a-kind homes. He has demonstrated an award-winning style with a clear purpose for new trends while providing a unique experience for every lifestyle and person.
The Interior Design
Modern colors and classic queues provide a comfortable yet colorful environment in which to raise a family. The house utilizes a combination of wood, stone and metal to meld with surrounding natural elements and provide a feel that will last a lifetime. Whether making breakfast in the large kitchen or gasping at the views form the rooftop deck, you will always love coming home to this beauty.
 Casa Utopia Builders
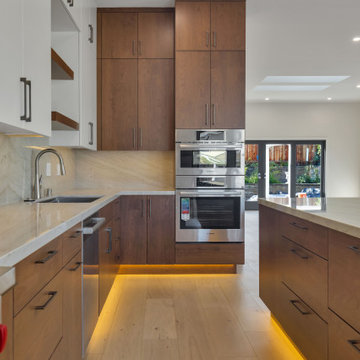
This stunning project by Casa Utopia Builders in Fremont, California showcases a full custom home remodel and addition, blending modern design with warm natural finishes to create a sophisticated and functional space.
The transformation included a 530 sq. ft. home addition, expanded living areas, a new open-concept kitchen, and multiple modern bathroom remodels, as well as a full upgrade to the flooring, lighting, and finishes throughout the home.
Key Highlights:
Vaulted ceilings with LED recessed lighting and new skylights
Contemporary floating staircase with glass railing and custom oak hardwood flooring
Elegant floor-to-ceiling fireplace with tile surround and built-in lighting
Chef-style kitchen with custom cabinetry, waterfall-edge island, and under-cabinet lighting
Spa-like bathrooms with floating vanities, modern tilework, LED mirrors, and frameless glass showers
Smart home upgrades including EV charging station and solar-ready panel
Complete exterior stucco and paint, new doors/windows, and a custom outdoor gazebo rebuild
This project demonstrates our full-scope capabilities—from foundation and framing to the final interior finishes. It reflects our commitment to design excellence, high-end craftsmanship, and client-focused project management.
? Project Location: Fremont, CA
? Scope: Full Home Remodel + 530 SQFT Addition
? Style Tags: Contemporary | Modern | Warm Minimalism | Luxury Remodel
 RoomService 360

Near Italy’s northeast border lies the small town of Moimacco. Once an important stop along ancient trade routes, today, all of the modern furnishings offered by the Italian design house Bross are crafted in the quaint Italian town. Hallmarks of the Bross line of contemporary furniture are an attention to detail and a careful selection of quality materials, in particular, fine European woods. The Bross focus on fine craftsmanship lends an appealing, organic element to homes decorated in the modern interior design style.
The company’s commitment to producing high quality modern furniture has attracted some of the finest designers, including Paolo Piva, Gerd Lange, Enzo Berti, Laprell and Althaus and Ennio Arosio. The room service 360° collection of Bross furnishings includes buffets, consoles and dining and coffee tables that demonstrate the extraordinary technical prowess and artistic vision of these world-renowned designers. Bross is the perfect choice for contemporary homes.
Welcome to room service 360°, the premier destination for the world’s finest modern furniture. As an authorized dealer of the most respected furniture manufacturers in Europe, room service 360° is uniquely positioned to offer the most complete, most comprehensive and most exclusive collections of custom contemporary and modern furniture available on the market today. From world renowned designers at Bonaldo, Cattelan Italia, Fiam Italia, Foscarini, Gamma Arredamenti, Pianca, Presotto Italia, Tonelli and Tonin Casa, only the finest Italian furniture collections are represented at room service 360°.
On our website you will find the latest collections from top European contemporary/modern furniture designers, leading Italian furniture manufacturers and many exclusive products. We are also proud and excited to offer our interior design blog as an ongoing resource for design fanatics, curious souls and anyone who is looking to be inspired.
In our Philadelphia showroom we carefully select our products and change them frequently to provide our customers with the best possible mix through which they can envision their room’s décor and their life. This is the reason why many of our customers (thank you all!!!) travel for hours, and some fly to our store. This is the reason why we have earned the privilege to be the starting point for modern living for many of you.
 Hammer & Hand
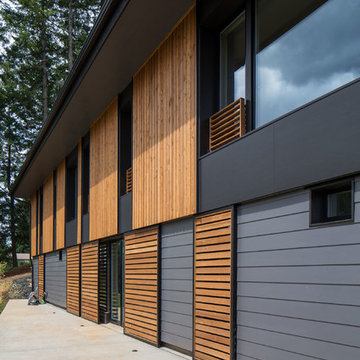
The Pumpkin Ridge Passive House harnesses the simplicity of Passive House design to deliver superb comfort and efficiency at minimal added construction cost.
The Pumpkin Ridge Passive House is no more expensive to own on a monthly basis than a conventional custom home, when monthly energy costs are considered alongside mortgage, taxes and insurance. Yet the high performance green building will consume 90% less heating energy and offer exceptional comfort and indoor air quality.
The project, designed by Scott Edwards Architecture and built by Hammer & Hand, is one of six homes in the Pacific Northwest to be featured by Northwest ENERGY STAR® as a demonstration super-efficient home.
Photography by Jeff Amram.
 Priority Remodeling
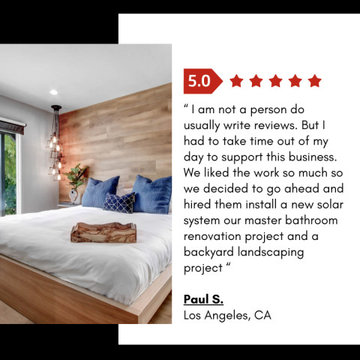
A stunning demonstration of modern design paired with functionality
Inspiration for a mid-sized master medium tone wood floor and brown floor bedroom remodel in Los Angeles with gray walls
Inspiration for a mid-sized master medium tone wood floor and brown floor bedroom remodel in Los Angeles with gray walls
 Century Stair Company
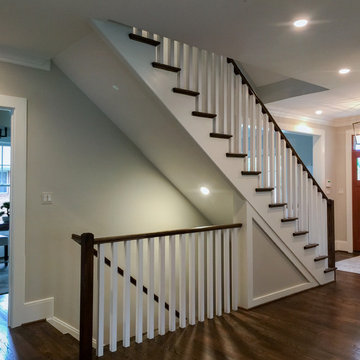
This custom staircase demonstrates how thoughtful design can elevate a home. The open balustrade system floods all four levels with natural light while meeting the structural demands of the space. Clean lines and carefully selected wood components create a seamless connection between floors, complementing the home's beautifully designed interiors with understated elegance.
1976-2025 © Century Stair Company
 Watara Homes

Mid-century meets modern – this project demonstrates the potential of a heritage renovation that builds upon the past. The major renovations and extension encourage a strong relationship between the landscape, as part of daily life, and cater to a large family passionate about their neighbourhood and entertaining.
 Jennifer Hayman Design Group
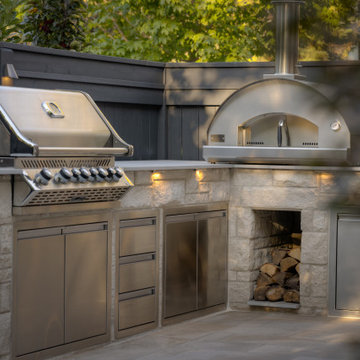
This Toronto courtyard landscape design is thoughtfully curated to support quiet mornings, mindful reflection, and fireside gatherings, with uninterrupted views to a plunge pool nestled below a covered porch. Designed as an extension of the home, the space balances luxury outdoor living with warmth and intimacy, proving that small urban landscapes can be both highly functional and deeply restorative.
Refined materials and fine finishes echo the interior architecture, creating a seamless indoor-outdoor connection while inviting family and friends to slow down, gather, and reconnect with nature. This courtyard garden in Toronto demonstrates how intentional spatial planning and wellness-focused design can transform compact spaces into immersive outdoor retreats.
 Leib Designs
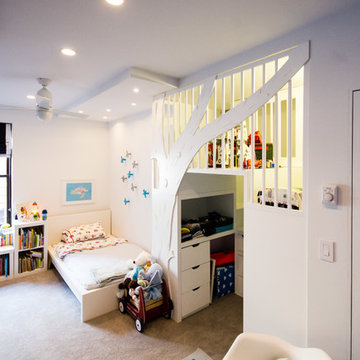
 We designed a play area suited especially for the child. The tree cutout demonstrates our ability to design custom components that serve both a purpose and unique scenery within the confines of a persons home.
The tree cutout quietly blends with the custom made play area that also functions as a storage unit. The color palette used on the walls match the various furnishings perfectly. The hue of the walls and tree cutout pay homage to fairy tales and the art of storytelling. This bedroom is essentially, a page right out of a children’s book.
 Century Stair Company
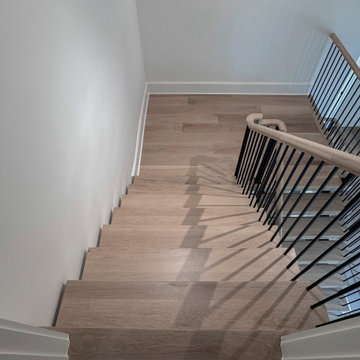
Supported by double black-painted steel stringers, this dramatic three-level stair rises at the center of this Virginia home. Thick oak treads pair with vertical metal balusters, balancing organic warmth with precision engineering. An open-riser design enhances the contemporary feel as light moves freely through the stairwell. The interplay of industrial black steel and warm oak reflects the home’s open-concept architecture and modern interior finishes. The result is a stair that serves as both functional connection and sculptural element, demonstrating how structural honesty can achieve a refined sense of beauty.
1976-2026 © Century Stair Company
 Westlake Royal Roofing Solutions
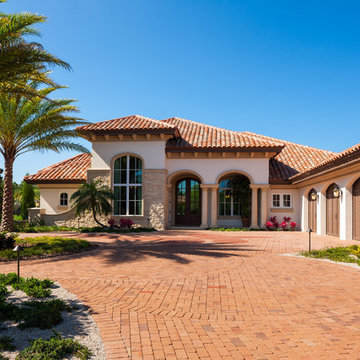
The Castaway III Model is a LEED Platinum, Net Zero Energy home. It's a demonstration of Zero Energy and Extreme Green building in a beautiful 4,552 square foot luxury home.
Boral Clay tiles were a perfect fit for the project from both the sustainability and design aspects. Made from the earth, Boral clay roofing products are all natural, 100% recyclable, with a recycled material content of up to 59%, minimizing the environmental footprint.
 Century Stair Company
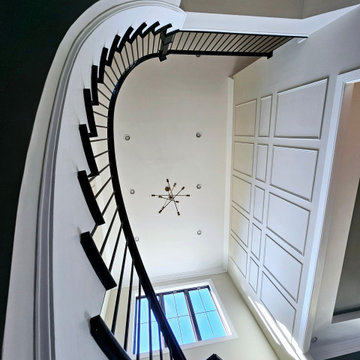
This elegant, curved staircase creates a striking first impression in a Classic Homes model home. Black-painted red oak treads pair seamlessly with black metal balusters, creating dramatic monochromatic appeal that commands attention. A custom-designed curved handrail follows the graceful arc of the staircase with precision, flowing smoothly all the way to the upper overlook. The result is a cohesive design that demonstrates how bold color choices and expert craftsmanship can transform a traditional curved form into a contemporary statement piece.
1976-2026 © Century Stair Company
63