
Search results for "Demonstrate compliance" in Home Design Ideas

 KDTurner Design
Mid-sized transitional backyard concrete paver patio kitchen photo in Boston with no cover
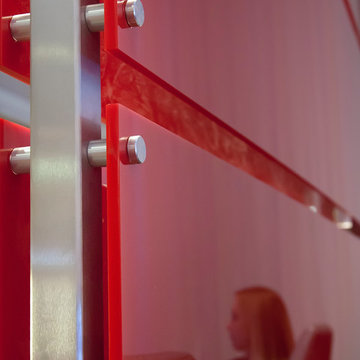
 Gyford StandOff Systems
Gyford StandOffs mounting decorative panels to a dividing wall. For more information, visit www.standoffsystems.com or check out our reseller directory featuring online and brick & mortar locations. https://www.standoffsystems.com/locations/

 Consolidated Construction Services
As we continue updating photos from this 2021 Consolidated Construction Services kitchen renovation we hope you can see the transformation from dark brown to
fresh and tranquil colors. Feel the Wow energy as you virtually step into this totally new kitchen. 540.725.3900 CCSROA.com Serving Southwest, Virginia for over 20 years.
Find the right local pro for your project



 Cosa Belle Interiors
Plain Jane Photography
Inspiration for a huge rustic u-shaped dark wood floor and brown floor open concept kitchen remodel in Phoenix with a farmhouse sink, shaker cabinets, distressed cabinets, soapstone countertops, red backsplash, glass tile backsplash, paneled appliances and an island
Inspiration for a huge rustic u-shaped dark wood floor and brown floor open concept kitchen remodel in Phoenix with a farmhouse sink, shaker cabinets, distressed cabinets, soapstone countertops, red backsplash, glass tile backsplash, paneled appliances and an island



 Bennett Binns Architects
steel folded plate stair with stainless hand rails and cables.
Inspiration for a contemporary staircase remodel in San Francisco
Inspiration for a contemporary staircase remodel in San Francisco

 Sweaney Custom Homes, Inc.

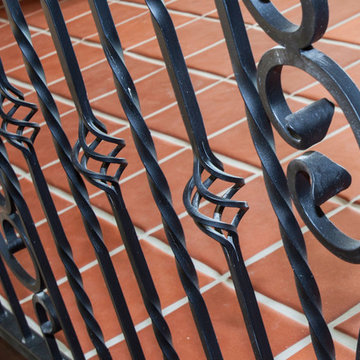
This 5,500-square-foot Tuscan estate in Grand Islands at Seven Oaks, Bakersfield, features natural stone, exposed wood beams, wrought iron, and richly textured finishes. A central courtyard with a fountain, wine room, outdoor kitchen, resort-style pool and spa, and connected entertaining spaces support relaxed California indoor-outdoor living while preserving the warmth, craftsmanship, and architectural character of a traditional Tuscan villa.

 Lauren Rubin Architecture
Alyssa Kirsten
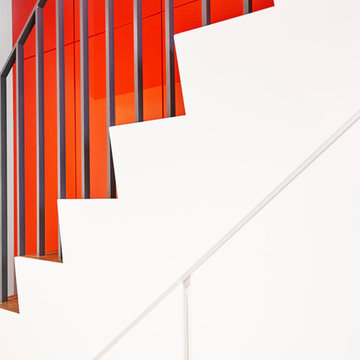
Staircase - mid-sized modern wooden straight metal railing staircase idea in New York with wooden risers
Staircase - mid-sized modern wooden straight metal railing staircase idea in New York with wooden risers

 Showpiece Kitchen & Bath
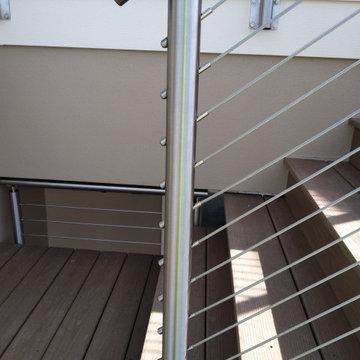
Beautiful rustic kitchen with modern touches. The floating shelves were handmade out of white oak and stained to match the floors. An open floor-plan and adequate storage were important to this family.


 DiMare Design
”Miami modern"
New York and New Jersey Interior Designers
Cruelty free interior design
Vegan interior design
animal friendly interior design
humane interior design
Autism
Sensory interior design
“Contemporary Interior Designers”
“Modern Interior Designers”
“Coco Plum Interior Designers”
“Sunny Isles Interior Designers”
“Pinecrest Interior Designers”
"South Florida designers"
“Best Miami Designers”
"Miami interiors"
"Miami decor"
“Miami Beach Designers”
“Best Miami Interior Designers”
“Miami Beach Interiors”
“Luxurious Design in Miami”
"Top designers"
"Deco Miami"
"Luxury interiors"
“Miami Beach Luxury Interiors”
“Miami Interior Design”
“Miami Interior Design Firms”
"Beach front"
“Top Interior Designers”
"top decor"
“Top Miami Decorators”
"Miami luxury condos"
"modern interiors"
"Modern”
"Pent house design"
"white interiors"
“Top Miami Interior Decorators”
“Top Miami Interior Designers”
“Modern Designers in Miami”
DiMare Design
Deborah Rosenberg
786-629-9581
 Williams Studio
Photography by Scott Meivogel
Design by Julie Meivogel
Inspiration for a timeless kitchen remodel in Grand Rapids
Inspiration for a timeless kitchen remodel in Grand Rapids


 Sweet Smiling Landscape Design
This project was do in collaboration with my friends at Sweetwater Collaborative. Sweetwater Collaborative is a non-profit organization that work to educate the public about water wise and regenerative landscape practices.
Funded by the City of Santa Barbara as well as several other business and agency Sweetwater Collaborative and I worked to installed this project with the help of volunteers. In a hands-on work shop we explained principles of water wise gardening and demonstrated best practices when installing sustainable landscapes.
When the owner of this property decided to build an ADU ( Auxiliary Dwelling Unit) in their back yard they expanded the roof line of their property. In order to be in compliance with new California building the project required that a portion of the rain water coming onto this property must be stored on the property. That is where we came into help. Directing down spouts into basins, or swales in the soil is one of the most efficient and cost-effective way to capture and store rain water on a piece of land.
Calculations were done to determine the volume of water coming of the roof line in a given rain event from the ADU. The calculations go: square footage of roofline times .62 times 1, for 1” of rain. That total gives you the amount of water in gallons. Then divide the number in gallons by 7.48 find the cubic feet in that number of gallons. Then a basin with that holding capacity was designed into the landscape. Then the plantings were chosen. In this project we went with an 100% California Native Plant palette. We did this to help educate people about all the benefits of growing natives and to show case some of the beautiful plants native to Southern California. Sothern California is how to some of the greatest biodiversity of plants in the world. Native Plants are best adapted to thrive conditions from which they are natively found plus they help provide forage to the native fauna such as birds and insects.
Now the tenants in the ADU can look out and enjoy this colorful garden without the home owners needing to pay a huge water bill.


 Polycor
Matte black makes for a great design element that anchors the countertops in a design, without being overbearing. The neutral tones, silver grey flakes and black crystals in our Saint Henry Black Granite adds a visual interest and great alternative to Black Absolute honed which shows fingerprints easily, whereas Saint Henry Black Granite does not.
23