
Search results for "Demonstrate" in Home Design Ideas
 Century Stair Company
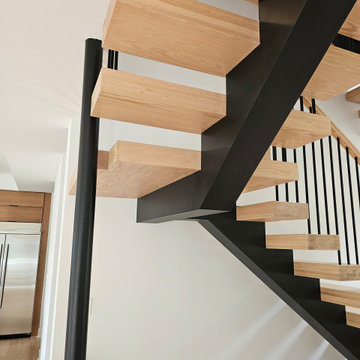
This sleek staircase serves as both functional element and architectural centerpiece in this home. Black steel stringers create bold visual lines against crisp white walls, while thick red oak treads add natural warmth and texture. Minimalist metal vertical balusters open up the stair system. The clean lines and mixed materials complement the home's contemporary aesthetic, creating visual interest from every angle. The thoughtful integration of wood and steel demonstrates how contrasting materials can work in harmony to define a modern interior.
1976-2026 © Century Stair Company
 JK Design & Build
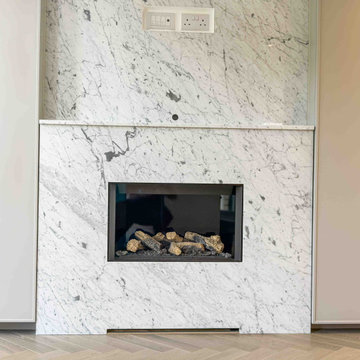
Designed by renowned architect Edward Rutherfoord, this exceptional Hampstead residence underwent a complete transformation to create a contemporary family home that seamlessly combines architectural elegance with modern luxury.
The project included a double-storey rear extension, a new top-floor extension, and a full refurbishment of the existing property. Working closely with the architect and project team, JK Design & Build delivered every stage of the construction process, from demolition and structural engineering through to the finest interior finishes.
Inside, the home has been completely reimagined with bespoke joinery, a designer kitchen, luxury bathrooms, engineered timber flooring, feature staircases with glass balustrades, and carefully selected lighting throughout. Modern building services, including air conditioning, a high-efficiency heat pump, and integrated fire sprinkler systems, provide year-round comfort while maintaining the highest standards of performance.
The exterior was equally transformed with professionally landscaped gardens, a new driveway, elegant paved terraces, bespoke metal entrance gates, and glazed privacy screens, creating beautiful outdoor spaces for both relaxing and entertaining.
This project demonstrates our commitment to delivering exceptional craftsmanship, meticulous attention to detail, and fully managed construction services for luxury residential properties across London.
 Century Stair Company
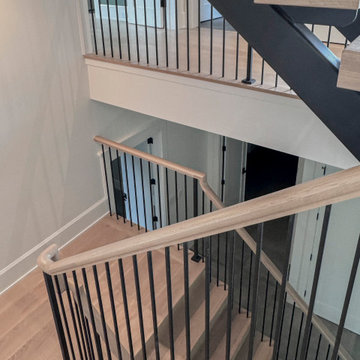
Supported by double black-painted steel stringers, this dramatic three-level stair rises at the center of this Virginia home. Thick oak treads pair with vertical metal balusters, balancing organic warmth with precision engineering. An open-riser design enhances the contemporary feel as light moves freely through the stairwell. The interplay of industrial black steel and warm oak reflects the home’s open-concept architecture and modern interior finishes. The result is a stair that serves as both functional connection and sculptural element, demonstrating how structural honesty can achieve a refined sense of beauty.
1976-2026 © Century Stair Company
Find the right local pro for your project
 CO Interiors
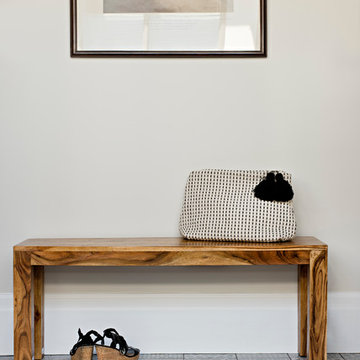
A foyer is usually the first impression of the interior within a home. Often it is regarded as the last item on the to-do list of home renovations, but this particular foyer is the jumping off point that sets the tone of the loft and its owners. Assorted floor tile demonstrates an appreciation for pattern, vintage doors reflects respect towards history and up cycling and handmade lighting, bench and artwork present admiration towards artistic craft.
 User
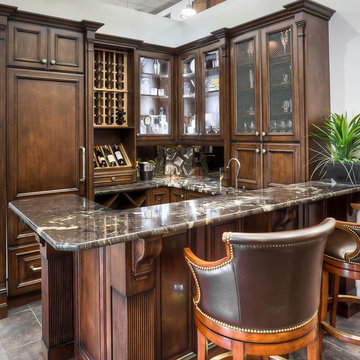
UserThe “man cave” has become the ultimate entertaining space for watching the big game or playing some pool, but that doesn’t mean it can’t have some upscale class. This bar demonstrates how an elegant, yet manly space can be created using the right elements. There is something for everyone in this space, wine racks, a beer fridge and the liquor cabinets, all tastefully displayed and presented.
 Priority Remodeling
A stunning demonstration of modern design paired with functionality
Mid-sized master medium tone wood floor and brown floor bedroom photo in Los Angeles with gray walls
Mid-sized master medium tone wood floor and brown floor bedroom photo in Los Angeles with gray walls
 Dekor Lighting
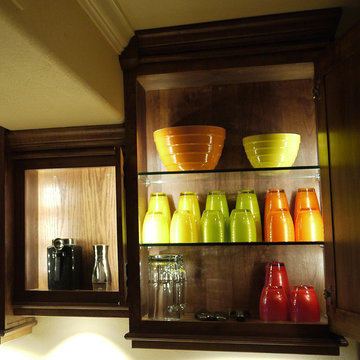
Versa Lights can be cut/customized to pre-set lengths. This makes the light an excellent choice for lighting the inside of cabinets with wood shelving as demonstrated in the video as well drawer interiors, closets, and hard-to fit spaces.
 LeichtCA / Architectural Kitchens Inc
www.LeichtCA.com
MODO | DESIGN OPTIONS
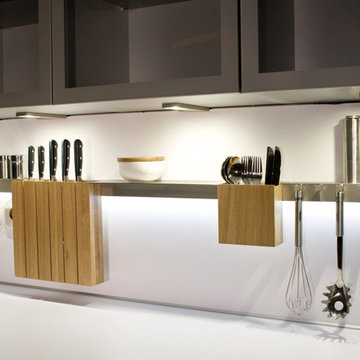
A functional vision for the backsplash. The house of LEICHT has designed the MODO system, focusing on the exciting contrast of metal and natural wood. It will enhance every modern kitchen with it's clear lines and puristic form language. It provides easy access to the required cooking utensils and eases the straight lined kitchen architecture at the same time.
A horizontal square railing of stainless steel colored aluminium screwed directly onto the niche back wall, provides the basic support element. Several function elements in lacquered solid oak are suspended here in various positions. The choice of instruments: shelves, paper roll holders, hook rail, utensil holder and a knife block. Separate function items can also be used as a shelf for smaller items. All lighting developed and designed by LEICHT demonstrates energy efficiency class A+ UL listed and is thus highly efficient. premium LED light with 4100 K (Kelvin) luminous color.
 3SI Design
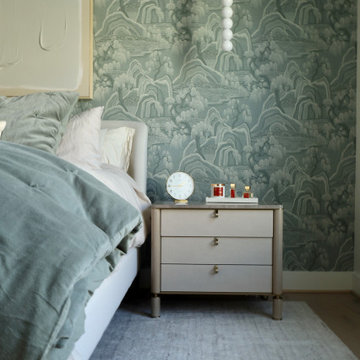
This thoughtfully designed luxury primary bedroom blends refined materials with calming tones to create a serene, elevated retreat. A custom statement wallpaper in soft blue and gray hues adds depth and visual interest, transforming the feature wall into a sophisticated focal point. The layered pattern introduces texture while maintaining a tranquil atmosphere—perfect for a restful master suite.
An upholstered bed with plush, tailored bedding enhances comfort, while custom nightstands with sleek hardware provide both function and elegance. Integrated modern wall sconces offer ambient bedside lighting, ideal for reading and creating a warm, inviting glow.
Carefully curated styling elements—including decorative accessories, layered textiles, and balanced proportions—reflect a cohesive, high-end interior design approach. From finish selections to lighting placement, every detail was thoughtfully considered to create a custom primary bedroom design that feels timeless, serene, and luxurious.
Ideal for homeowners seeking primary suite renovations, custom bedroom interiors, or luxury home design, this space demonstrates how elevated materials, statement wallpaper, and tailored furnishings can transform a bedroom into a sophisticated personal retreat.
 Living Stone Design + Build
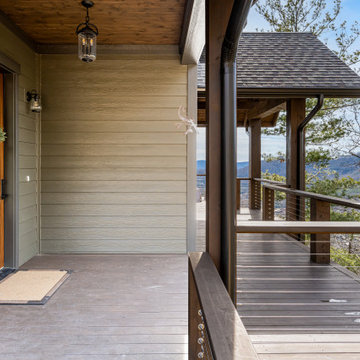
A striking entryway that creates a powerful first impression, featuring Living Stone's signature blend of mountain modern architecture. The exterior entry showcases a thoughtful combination of natural materials with contemporary design elements, demonstrating their commitment to sustainable building practices. This welcoming portal sets the tone for the home's sophisticated mountain aesthetic while incorporating high-performance construction principles.
 Claremont Rug Company
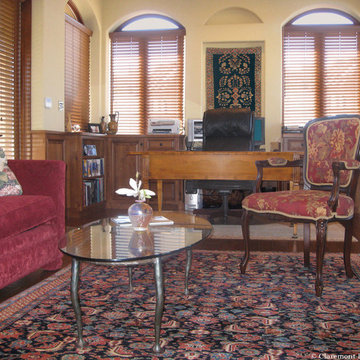
When used both on the floor and as wall art in the same room, antique oriental rugs can tremendously unify an environment. This is vividly demonstrated by this mid-19th century Persian Veramin carpet on the floor and a Persian Mahajiran Sarouk circa 1920 that fits perfectly into the wall niche of this home office.
 Lauzon Wood Floors
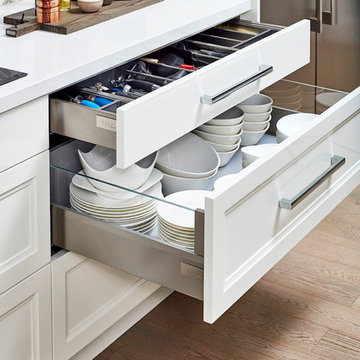
This stunning kitchen designed by Jackie Glass, features Lauzon's Nostalgia Red Oak hardwood flooring from the Authentik Series. A marvelous gray wire brushed hardwood floor that features a character look.
This floor is also designed to enhance your wellbeing in a unique way with our air-purifying Pure Genius technology. This unique technology has demonstrated its ability to improve indoor air quality by up to 85%.
Photo & Project Credits: Jackie Glass
 The Decorating Therapist
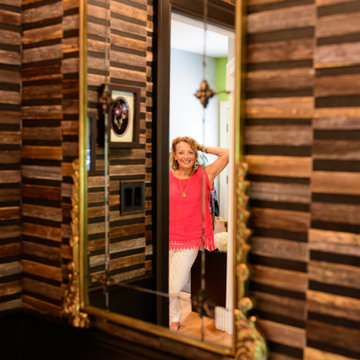
It's all about the art of the mix. From richly textured natural wallcovering to whimsical tributes to the homeowner's beloved pets, every element of this bespoke powder room contributes to a layered story of personality, craftsmanship, and luxury. Unexpected combinations of premium materials, artisan finishes, and curated accessories create visual intrigue while balancing sophistication with playful charm.
This jewel-box powder room demonstrates that exceptional luxury interior design isn't defined by square footage—it's defined by imagination, thoughtful curation, and fearless creativity. By embracing bold textures, organic materials, distinctive details, and meaningful personal touches, the space delivers a dramatic design statement that is both unforgettable and deeply personal. The result is a one-of-a-kind interior that celebrates individuality while showcasing the transformative power of bespoke, story-driven design.
 Century Stair Company
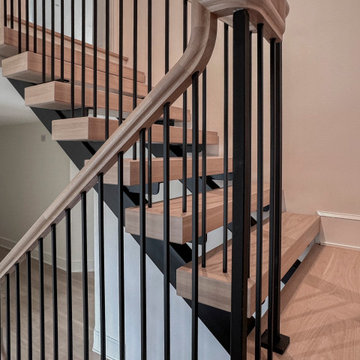
Supported by double black-painted steel stringers, this dramatic three-level stair rises at the center of this Virginia home. Thick oak treads pair with vertical metal balusters, balancing organic warmth with precision engineering. An open-riser design enhances the contemporary feel as light moves freely through the stairwell. The interplay of industrial black steel and warm oak reflects the home’s open-concept architecture and modern interior finishes. The result is a stair that serves as both functional connection and sculptural element, demonstrating how structural honesty can achieve a refined sense of beauty.
1976-2026 © Century Stair Company
 CHRISTOPHER STROM ARCHITECTS
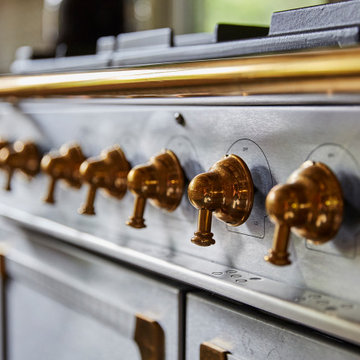
The homeowners loved the character of their 100-year-old home near Lake Harriet, but the original layout no longer supported their busy family’s modern lifestyle. When they contacted the architect, they had a simple request: remodel our master closet. This evolved into a complete home renovation that took three-years of meticulous planning and tactical construction. The completed home demonstrates the overall goal of the remodel: historic inspiration with modern luxuries.
 Chicago Countertop
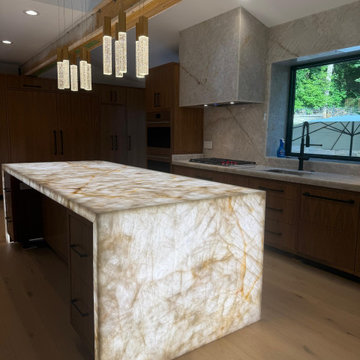
A luxury kitchen featuring stunning Cristallo Quartzite, custom fabricated and installed by Chicago Countertop. The centerpiece is a dramatic backlit Cristallo quartzite island designed to showcase the stone’s natural translucency, movement, and crystalline character.
The project features precision stone fabrication, carefully planned veining, custom mitered edges, a waterfall island, and premium finishing throughout. Every slab was carefully evaluated and positioned to create visual continuity while highlighting the unique characteristics of the natural stone.
This custom Cristallo kitchen demonstrates how exotic quartzite can become both a functional countertop surface and an architectural focal point. Chicago Countertop specializes in luxury quartzite countertops, backlit stone, waterfall islands, bookmatched applications, custom stone fabrication, and professional countertop installation throughout Chicago and the surrounding suburbs.
 Design Builders, Inc.
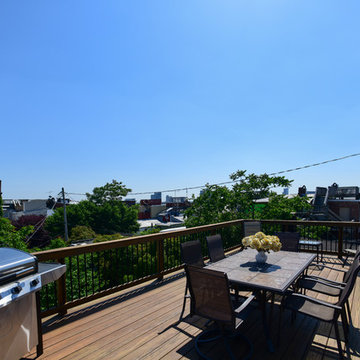
Stained hardwood rooftop deck design built in Fells Point. These pictures were taken 4 years after the project was originally completed, demonstrating how a wooden deck can hold up over time if properly maintained.
 Century Stair Company
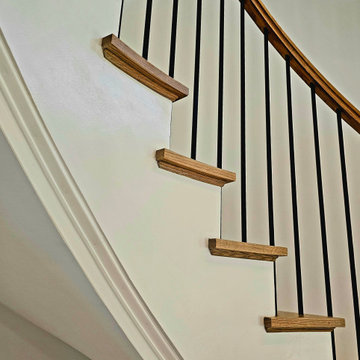
This beautiful self-supported curved staircase welcomes you the moment you step through the front door. Warm oak treads, handrails, and posts create an inviting presence, while crisp white risers and stringers keep the design feeling bright and spacious. A thick starting newel anchors the curve at its base, adding visual weight to the graceful ascent.
Thin vertical metal bar railings maintain openness as the staircase sweeps upward to a circular second-floor overlook. From above, the balcony provides the perfect vantage point to appreciate the full curved form below, demonstrating how a well-designed staircase can be admired from every angle.
1976-2026 © Century Stair Company
 Casa Utopia Builders
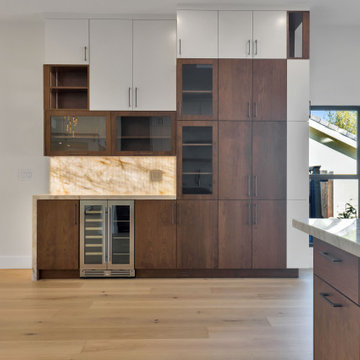
This stunning project by Casa Utopia Builders in Fremont, California showcases a full custom home remodel and addition, blending modern design with warm natural finishes to create a sophisticated and functional space.
The transformation included a 530 sq. ft. home addition, expanded living areas, a new open-concept kitchen, and multiple modern bathroom remodels, as well as a full upgrade to the flooring, lighting, and finishes throughout the home.
Key Highlights:
Vaulted ceilings with LED recessed lighting and new skylights
Contemporary floating staircase with glass railing and custom oak hardwood flooring
Elegant floor-to-ceiling fireplace with tile surround and built-in lighting
Chef-style kitchen with custom cabinetry, waterfall-edge island, and under-cabinet lighting
Spa-like bathrooms with floating vanities, modern tilework, LED mirrors, and frameless glass showers
Smart home upgrades including EV charging station and solar-ready panel
Complete exterior stucco and paint, new doors/windows, and a custom outdoor gazebo rebuild
This project demonstrates our full-scope capabilities—from foundation and framing to the final interior finishes. It reflects our commitment to design excellence, high-end craftsmanship, and client-focused project management.
? Project Location: Fremont, CA
? Scope: Full Home Remodel + 530 SQFT Addition
? Style Tags: Contemporary | Modern | Warm Minimalism | Luxury Remodel
 French Creek Designs Kitchen & Bath Design Center
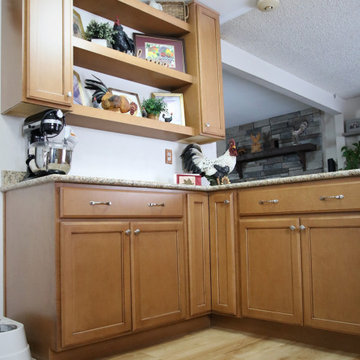
Client Kitchen Remodel 125 with stained maple cabinets and new countertops. This kitchen refresh is a great demonstration of taking a messy and underutilized corner of the kitchen and creating a beautiful useful space. They started by taking a pony wall and modifying it for the addition of cabinets and an updated island peninsula. Perfect for creating adequate storage and prep area. As well as doubling for a serving area. No more clutter and now a place that is streamlined as well as holds beautiful decor.
87