
Search results for "Demonstrates to be" in Home Design Ideas
 Electronic Lifestyle Associates (ela)

Passing from the master bedroom to the attached bathroom, is a short hallway with closets on either side. To add interest, the ceiling was constructed in barrel shape, crown molding was engineered to house the indirect accent lighting and faux columns give the hallway additional weight and presentation. The in-wall equipment rack houses the surround sound receiver and the local Blu-Ray DVD player. All other video and streaming audio services are access from the main racks in the basement.
 NEOLITH by TheSize
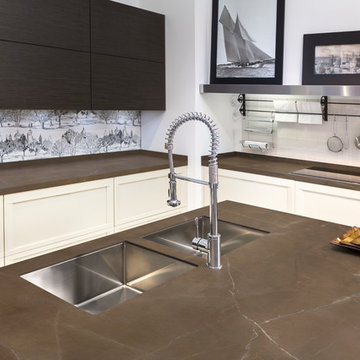
Neolith Kitchen Lounge
Kitchen Countertop and Island (encimera de cocina e isla): PULPIS (Classtone Collection).

 Metzger Design
Some spaces are best understood before and after. Our Carytown Kitchen project demonstrates how a small space can be transformed for minimal expense.
First and foremost was maximizing space. With only 9 sf of built-in counter space we understood these work surfaces needed to be kept free of small appliances and clutter - and that meant extra storage. The introduction of high wall cabinets provides much needed storage for occasional use equipment and helps keep everything dust-free in the process.
Photograph by Stephen Barling.
Find the right local pro for your project
 Electronic Lifestyle Associates (ela)
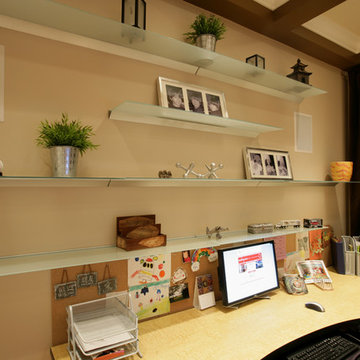
By using simple glass shelving and cork panels from IKEA, we keep our pictures and notes visible. The in-wall speakers support music and the TV in this room (not in photo)
 Abigail-Elise Interiors, Inc.
Denver Image Photography
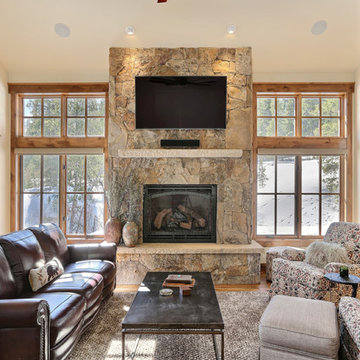
Living room - rustic medium tone wood floor living room idea in Denver with beige walls, a standard fireplace and a stone fireplace
Living room - rustic medium tone wood floor living room idea in Denver with beige walls, a standard fireplace and a stone fireplace
 Acadian House Design & Renovation
Julep Studio, LLC

Alcove bathtub - small transitional 3/4 glass tile and multicolored tile porcelain tile, white floor, single-sink and wainscoting alcove bathtub idea in New Orleans with flat-panel cabinets, white cabinets, white walls, a vessel sink, tile countertops, white countertops and a floating vanity
Alcove bathtub - small transitional 3/4 glass tile and multicolored tile porcelain tile, white floor, single-sink and wainscoting alcove bathtub idea in New Orleans with flat-panel cabinets, white cabinets, white walls, a vessel sink, tile countertops, white countertops and a floating vanity
 Electronic Lifestyle Associates (ela)
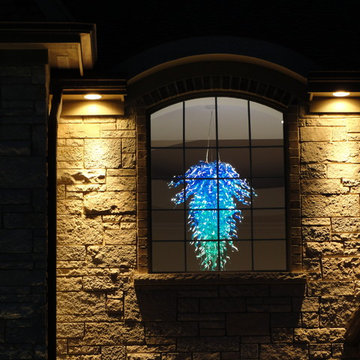
Searching for a unique chandelier to set this house apart lead us to Ed Pennebaker of Red Fern Glass in Green Forest AR. This chandelier was commissioned to our specific size needs which were 48" tall x 38" wide. Our home is referred to locally and the "Chandelier House"
 Electronic Lifestyle Associates (ela)
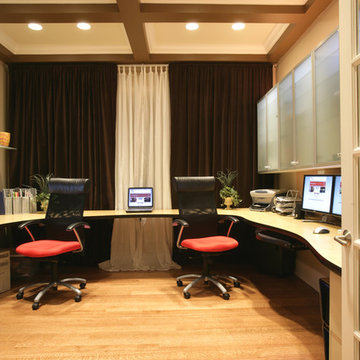
The office was designed and engineered with a few interesting concepts. The "floating" desk that wraps around (3) walls was built and installed by myself and our team. This design creates the most functional counter space and unlimited under counter flexibility. The heavy drapery acts as an acoustical absorption material to help quiet the space.

 Studio Bracket
Example of a large mid-century modern master white tile and glass tile ceramic tile and white floor walk-in shower design in Los Angeles with an integrated sink, flat-panel cabinets, light wood cabinets, marble countertops and white walls


 Electronic Lifestyle Associates (ela)
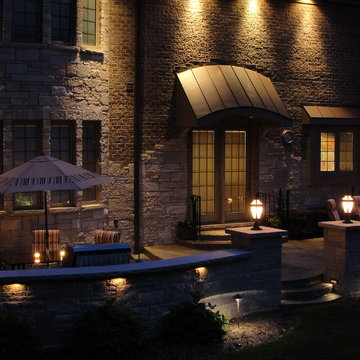
The back patio is one of our favorite spaces. The upper section feathers a fireplace with seating for 12+. The fireplace was over sized and raised a few inches above the normal height so it would broadcast heat farther out. The lower section host the built in grilling area and dining table. The patio is heavily reinforces concrete with a custom overlay application thus allowing us to control the texture and color of the top surface. This is definitely a high-heel friendly patio.
 Electronic Lifestyle Associates (ela)
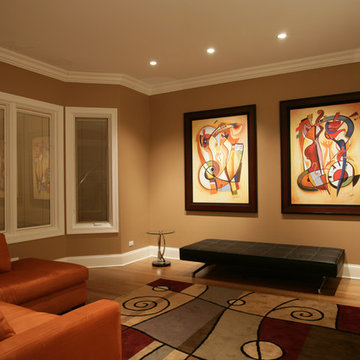
The large format artwork hints the love of music found in this home. The Juno recessed lights are mechanically capable of tilting the lamp assembly up to 45 degrees and rotating 360 degrees so they can be aimed at the artwork. This is done above the drywall and are far more appealing than the old "eyeball" lights.
 Electronic Lifestyle Associates (ela)
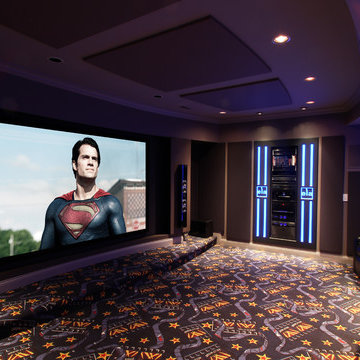
Please see our ela Demo Home Reference Theater Project for details. However, this home theater is a serious design-engineering-performance presentation.

 Carl Mattison Design
family room looking to kitchen
Small transitional open concept family room photo in Atlanta with white walls
Small transitional open concept family room photo in Atlanta with white walls
 MW|Works Architecture+Design
Jeremy Bitterman
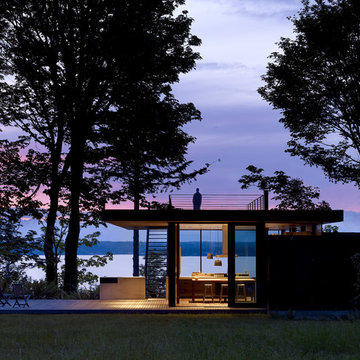
Inspiration for a modern exterior home remodel in Seattle
Inspiration for a modern exterior home remodel in Seattle
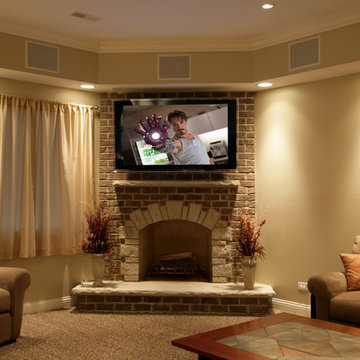 Electronic Lifestyle Associates (ela)
The basement offers 10' ceiling height so you don't feel like your in a basement. This 5.1 surround sound area features a motorized TV mount preset for the bar or couch.

 Steven Long Photography (Interior Photography)
Steven Long Photography
Designer: Terri Sears
Hermitage Kitchen & Bath
Inspiration for a rustic u-shaped dark wood floor kitchen remodel in Nashville with a farmhouse sink, shaker cabinets, medium tone wood cabinets, stainless steel appliances and an island
Inspiration for a rustic u-shaped dark wood floor kitchen remodel in Nashville with a farmhouse sink, shaker cabinets, medium tone wood cabinets, stainless steel appliances and an island

 Glennwood Custom Builders (NC)
www.meechan.com
Trendy living room photo with a ribbon fireplace and a wall-mounted tv
Trendy living room photo with a ribbon fireplace and a wall-mounted tv

 Nathaniel Ebert
Master bedroom from Amelia Island project
Beach style master carpeted and beige floor bedroom photo in Jacksonville with white walls
Beach style master carpeted and beige floor bedroom photo in Jacksonville with white walls
12