
Search results for "Demonstrates to be" in Home Design Ideas

 Kelly Peloza Photo LLC
Interior photography of EM Interiors Chicago's spring 2015 One Room Challenge.
Calling It Home's One Room Challenge is a biannual design event that challenges 20 design bloggers to transform a space over the course of the month.
Photography ©2015 by Kelly Peloza Photo


Find the right local pro for your project



 Photo by Pixy
Design by Pallavi Mantha
Photo by Pixy for SWEETEN
Small trendy master white tile and ceramic tile drop-in bathtub photo in New York with white walls, a one-piece toilet and a vessel sink
Small trendy master white tile and ceramic tile drop-in bathtub photo in New York with white walls, a one-piece toilet and a vessel sink

 Adrienne DeRosa
Adrienne DeRosa © 2014 Houzz Inc.
The recently redecorated living space defines a new direction for the first floor of Raymond's and Jennifer's home. Although Jennifer has always redesigned the look of their rooms every 4-5 years, this time around comes with a different perspective. "Now that [the kids] are all moved out and it is just my husband and I, I finally have had the ability to have fun with the house," Jennifer explains. "I have always redecorated every couple years, but this time has been my favorite. I can finally get rid of the clutter and stuff and find chic, fun pieces I know won't get a ball thrown through them."
Wall color: Alabaster White, Duration by Sherwin Williams; sofas: Arhaus
Photo: Adrienne DeRosa © 2014 Houzz


 AB Design Elements, LLC
Inspiration for a large country formal and open concept medium tone wood floor and brown floor living room remodel in Phoenix with beige walls, no fireplace and no tv

 Noble Home, LLC
This photo shows the southern exterior of the Colrain house. It was taken just out of the mowed yard area in the tall grass between the house and the river.

Inspiration for a contemporary dark wood floor living room library remodel in Los Angeles with gray walls

 Electronic Lifestyle Associates (ela)
Inspiration for a large transitional attached two-car garage remodel in Chicago
 Carrington Homes Inc.
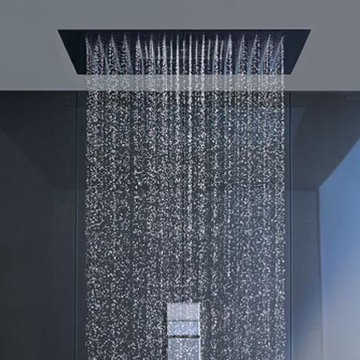
Take a peak at these trends for the modern bathroom! Any interest in updating to a modern look? We'd be glad to help! www.carringtonhomes.com
Inspiration for a modern home design remodel in Indianapolis
Inspiration for a modern home design remodel in Indianapolis
 Electronic Lifestyle Associates (ela)
This bespoke Ed Pennebaker blown glass chandelier has 226 pieces which are all individually removed and cleaned twice annually. The Aladdin lift allows us to lower the entire fixture down for easy servicing.


 FitzHarris Designs, Architects + Designers
Laundry closet in bathroom vanity vestibule. Separate private tub/water closet beyond. Penny round custom pattern tile.
by FitzHarris Designs

 Arcadia Builders LLC
Example of a large cottage open concept medium tone wood floor and beige floor family room design in Phoenix with white walls, a standard fireplace, a brick fireplace and a media wall

 Janet Brooks Design
The copper roof and fascia of this home are echoed inside on the fireplace masses. From this Casita deck with forever views, the inside spaces are on display, demonstrating our client's love of vibrant colors.
 Electronic Lifestyle Associates (ela)
Access to music is important in every room. Additional preparations for future video and technology upgrades were implemented with the original home low voltage wiring plan.
 Electronic Lifestyle Associates (ela)
All 2nd floor doorways are 7' tall. The oval is illuminated with a custom fabricated Cold Cathode Lighting system which will operate service free for 50+ years. In-wall night lites provide a subtle glow throughout the night.
10