
Search results for "Demonstrates to be" in Home Design Ideas
 Lilium Designs
Jim Brady Architectural Photography

Example of a classic dining room design in San Diego with beige walls
Example of a classic dining room design in San Diego with beige walls
 Noble Home, LLC
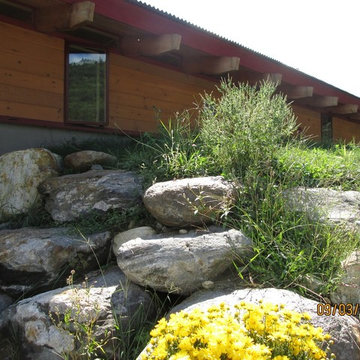
This photo shows the berm wall we sometimes use to better protect the house from north winds. At the Colrain house this wall also accentuates the Entry door. These berms make great garden area or can be seeded for grass.
 Electronic Lifestyle Associates (ela)
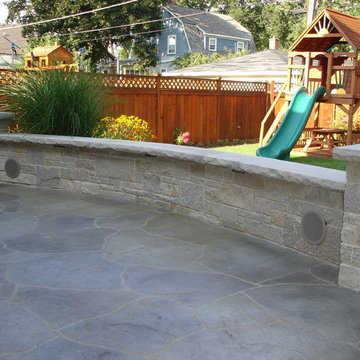
The upper & lower patio areas play the sweet sound of music through (2) separate stereo areas. The embeded POSH speakers use a composite cabinet placed between the inner and outer course of stone. This engineered solution provides a realistic soundstage with ample volume to prompt a visit from the police during a few large gatherings. One officer asked at my front door if we had a permit for a live band. Although it plays loud, these POSH 928 speakers are exceptional musical at low volume.
Find the right local pro for your project

 Sabrina Alfin Interiors
Dean J. Birinyi Photography, copyright 2012-2014
Inspiration for a timeless white tile alcove shower remodel in San Francisco
Inspiration for a timeless white tile alcove shower remodel in San Francisco
 Hajoca Greensboro

Freestanding bathtub - large transitional master beige tile and stone tile marble floor freestanding bathtub idea with beige walls

 Laurel Quint Interior Design
Emily Minton Redfield
Example of a large trendy master green tile and ceramic tile travertine floor freestanding bathtub design with an undermount sink, flat-panel cabinets, medium tone wood cabinets, marble countertops, a wall-mount toilet and white walls
Example of a large trendy master green tile and ceramic tile travertine floor freestanding bathtub design with an undermount sink, flat-panel cabinets, medium tone wood cabinets, marble countertops, a wall-mount toilet and white walls

 MW|Works Architecture+Design
Jeremy Bitterman
Inspiration for a modern exterior home remodel in Seattle
Inspiration for a modern exterior home remodel in Seattle
 Electronic Lifestyle Associates (ela)
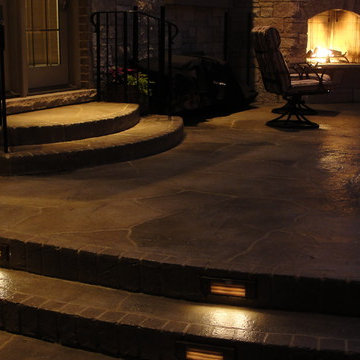
All of the small details like the embedded step light into the concrete and soldiered brick detail in the concrete overlay at all patio grade changes were handled by ela and were designed to add additional safety and cosmetic appeal at the same time.
 Electronic Lifestyle Associates (ela)
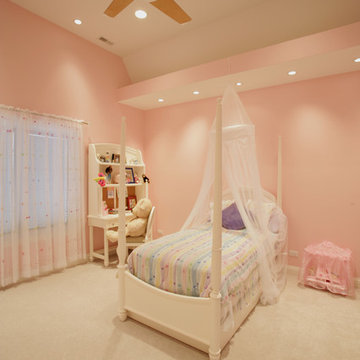
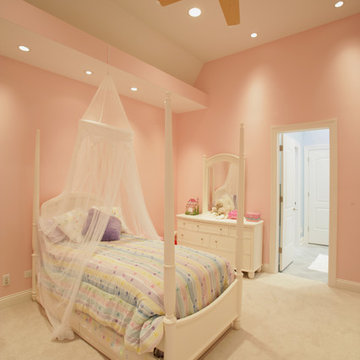
This girls bedroom features appropriate lighting to illuminate the entire room.
Bedroom - mid-sized traditional carpeted bedroom idea in Chicago with pink walls
Bedroom - mid-sized traditional carpeted bedroom idea in Chicago with pink walls
 DAYORIS Group
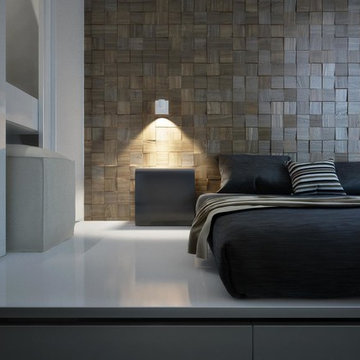
These beautiful wall panels have a textured feel and raised exposed pattern. A mixture of colors and patterns, this is the focal point of the entire room and is demonstrated through the muted colors in the furniture and additional accessories. A beautiful concept for commercial or residential spaces.
 Electronic Lifestyle Associates (ela)
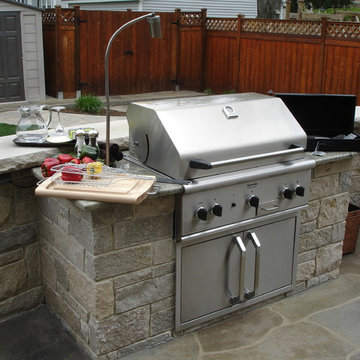
The upper & lower patio areas play the sweet sound of music through (2) separate stereo areas. The embeded POSH speakers use a composite cabinet placed between the inner and outer course of stone. This engineered solution provides a realistic soundstage with ample volume to prompt a visit from the police during a few large gatherings. One officer asked at my front door if we had a permit for a live band. Although it plays loud, these POSH 928 speakers are exceptional musical at low volume.
 Electronic Lifestyle Associates (ela)
Access to the attached Jack and Jill bathroom.
Bedroom - mid-sized traditional carpeted bedroom idea in Chicago with pink walls
Bedroom - mid-sized traditional carpeted bedroom idea in Chicago with pink walls
 Electronic Lifestyle Associates (ela)
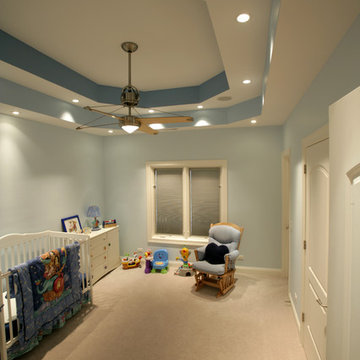
This boys bedroom is ready for the future baseball star.
Example of a mid-sized trendy carpeted bedroom design in Chicago with blue walls
Example of a mid-sized trendy carpeted bedroom design in Chicago with blue walls
 Electronic Lifestyle Associates (ela)
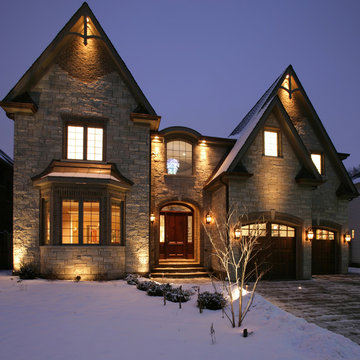
Large traditional brown two-story brick gable roof idea in Chicago

 Morehead Pools
Example of a large classic backyard brick and custom-shaped hot tub design in New Orleans
 Electronic Lifestyle Associates (ela)
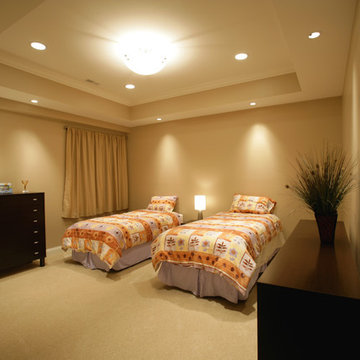
Our Basement bedroom feels like you are on the first or second floor. Nightlights abound in the basement for convenient navigation at night for our guests. All controls and automation programming give our guests the experience of a 5-Star hotel with great technology!
 User

UserInspiration for a transitional formal dark wood floor living room remodel in Dallas with gray walls, a standard fireplace, a stone fireplace and a wall-mounted tv
 Electronic Lifestyle Associates (ela)
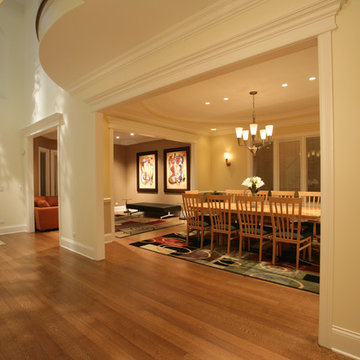
This Dining Room have several layers of lighting, The table uses small aperture recessed lighting to illuminate the table. The (4) perimeter larger aperture recessed lights add support lighting to make the room feel open and inviting. The sconces and chandelier are the rooms "lighting jewelry" and complete the presentation.
 Searl Lamaster Howe Architects

Inspiration for a transitional open concept porcelain tile family room remodel in Chicago with white walls, a standard fireplace, a stone fireplace and a media wall

 Adams + Beasley Associates
A complete full gut remodel of a 4,000 sq ft two-story penthouse residence, this project featured one of a kind views of the Boston public garden and Beacon Hill. A large central gallery flooded with gorgeous diffused light through two full stories of window glass. Clean linear millwork details compliment the structural glass, steel and walnut balustrades and handrailings that grace the upper gallery, reading nook, and stairs. A bleached walnut wet bar with backlit honey onyx backsplash and floating star fire glass shelves illuminated the lower gallery. It was part of a larger motif, which resonated through each of the unique and separate living spaces, connecting them to the larger design intention.
A bleached walnut media room doubles as a fourth bedroom. It features a king size murphy bed seamlessly integrated into the full wall panel. A gracious shower in the adjoining bathroom, cleverly concealed behind an innocuous interior door, created a truly unique formal powder room that can reveal a full bath when the house is full of guests. A blend of warm wood, soft whites, and a palate of golds reflected in the stone (calacatta/onyx) textiles and wall coverings, this project demonstrates the powerful results of a consistent design intention, thoughtful engineering, and best practice construction as executed by our talented team of craftsmen and women.
Interior Design - Lewis Interiors
Photography - Eric Roth
11