
Search results for "Demonstrates to be" in Home Design Ideas

 Soucie Horner, Ltd.
A fresh take on traditional style, this sprawling suburban home draws its occupants together in beautifully, comfortably designed spaces that gather family members for companionship, conversation, and conviviality. At the same time, it adroitly accommodates a crowd, and facilitates large-scale entertaining with ease. This balance of private intimacy and public welcome is the result of Soucie Horner’s deft remodeling of the original floor plan and creation of an all-new wing comprising functional spaces including a mudroom, powder room, laundry room, and home office, along with an exciting, three-room teen suite above. A quietly orchestrated symphony of grayed blues unites this home, from Soucie Horner Collections custom furniture and rugs, to objects, accessories, and decorative exclamationpoints that punctuate the carefully synthesized interiors. A discerning demonstration of family-friendly living at its finest.
 Lorissa Kimm Architect
Matthew Millman
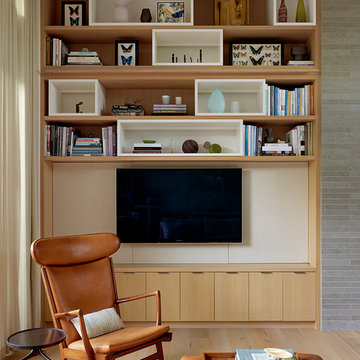
Inspiration for a 1950s light wood floor family room remodel in San Francisco with a wall-mounted tv
Inspiration for a 1950s light wood floor family room remodel in San Francisco with a wall-mounted tv
 Electronic Lifestyle Associates (ela)

By placing the TV up high across from the bed, the viewing angle is very comfortable and the TV height allows a 6'8" person to walk underneath. To support the 4K video distribution, we incorporated a full 5.1 surround sound audio system for this room. The wood fireplace was hand built with a small 4" x 5" picture as reference for the craftsman. This master suites lighting and A/V are all controlled via a handheld remote, iOS or Android devices and have simple commands like watch TV or goodnight to manage the lights and the A/V with the touch of a single button.
Find the right local pro for your project
 Schroeder Design/Build, Inc.

Since all the children were sharing one hall bathroom, our client requested that we add a small bathroom off the kitchen. We maximized every inch of space in this bathroom as demonstrated by the recessed shelving niche above the vanity.
 Electronic Lifestyle Associates (ela)
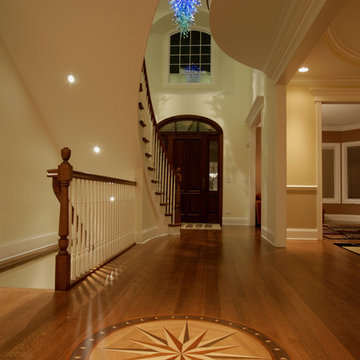
The foyer and main entry feature quartersawn red oak. All boards were 4-1/2" wide and are between 6' and 13' in length. We doubled the underlayment below so we could run the hardwood parallel to the floor joists. Curved staircase and other curved features soften the the areas presentation. The blown art glass chandelier is raised and lowered via the Aladdin lift for cleaning.

 Marvin
Architect: Portuondo Perotti Architects
Photography: Carlos Domenech
“This is well detailed and consistent inside and out. It is a classic Mediterranean Revival in the Floridian tradition of Mizner.”
This single-family residential home in Gables Estates, Coral Gables, Florida, successfully pays respect to the architecture of the Mediterranean and Renaissance Italian styles. From the use of courtyards to the high level of detailing, this project emphasizes the most picturesque and expressive qualities of these styles. The residence reflects the visions of two of Coral Gables’ first architects, who designed beautiful and timeless architecture in this garden city to become a lasting piece in the landscape. This project not only captures the breathtaking views of Biscayne Bay, but with timeless style and lush landscaping, it creates a centerpiece for the view from the bay to Coral Gables.
The home is designed as a long gallery, with spaces connected by courtyards and public realms. Another large inspiration for this project was the idea of the garden and landscape. With Coral Gables as a garden city, landscape became an integral part of the conception and design.
The durability of Marvin products, their ability to stand up to the South Florida climate, as well as the Marvin attention to detail and proportion, made them the perfect choice to employ in a project of such high standards. The range of products allowed the freedom of design to explore all possibilities and turn visions into reality. The result was a lasting piece of architecture that would reflect a level of detail in every part of its structure.
MARVIN PRODUCTS USED:
Marvin Round Top Window
Marvin Ultimate Arch Top French Door
Marvin Ultimate Swinging French Door
Marvin Ultimate Venting Picture Window
Marvin Casemaster
 USI Design & Remodeling
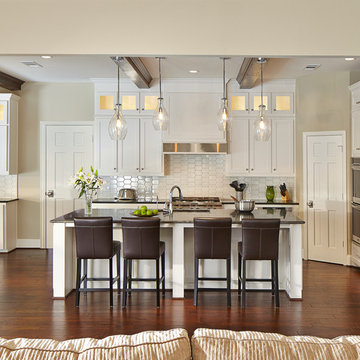
Photo of a North Dallas kitchen after the family room wall was completely removed. The result is a game-changing complete transformation into "Todays lifestyle." Removing walls partially or totally is in demand due to the changes in our modern architecture and quickly demonstrates how far your home can escape the 70's, 80's and 90's. Design and construction by USI. **See before images @ www.usiremodeling.com

 McCabe House
Travis J Photography
Inspiration for a transitional formal living room remodel in Salt Lake City with white walls and a ribbon fireplace
Inspiration for a transitional formal living room remodel in Salt Lake City with white walls and a ribbon fireplace

Example of a bedroom transitional boy dark wood floor kids' bedroom design in Atlanta with multicolored walls
 Morgan Howarth Photography
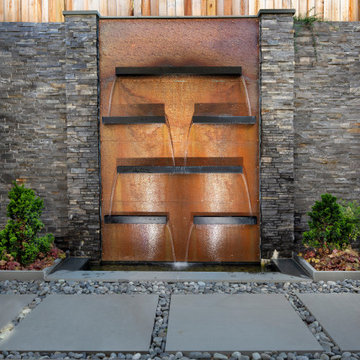
Very private backyard enclave waterfall
This is an example of a contemporary partial sun backyard stone formal garden in DC Metro for summer.
This is an example of a contemporary partial sun backyard stone formal garden in DC Metro for summer.
 Electronic Lifestyle Associates (ela)
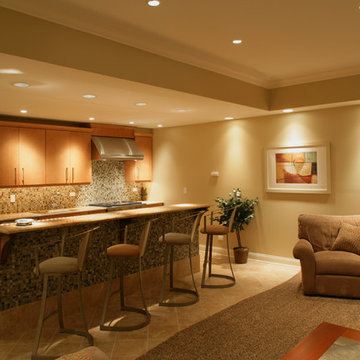
The basement offers 10' ceiling height, but coordinating with various early trades (plumbing-Electrical-HVAC) to retain this height was important. The lighting in the basement uses several different types of recessed lights to execute the plan. Its a great space to discuss numerous topics about technology and home construction.
 Electronic Lifestyle Associates (ela)
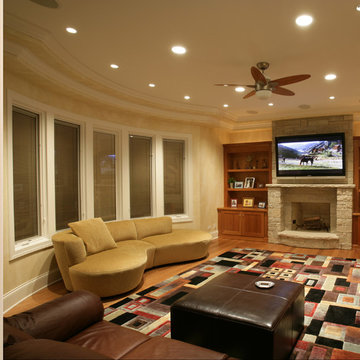
This Family Room entertainment system has (5) in-ceiling speakers and (1) subwoofer for the 5.1 surround sound system. The eliminate the chance of residual sound making its way upstairs, we used an acoustical mass barrier above the second floor joists prior to installing the plywood decking. This "limp mass barrier" effectively blocks 95% of the sound from the in-ceiling speakers. the last 5% is handled by the blown insulation. The audio system has the ability to "synchronize the Family Room & Kitchen areas for a seamless playback without any unwanted audio delays or echo.

 KD Landscape
Landscape design by Kevin Manning and John Algozzini.
Patio - large traditional backyard stone patio idea in Chicago with a pergola
Patio - large traditional backyard stone patio idea in Chicago with a pergola


 Pistils Landscape Design + Build

Rusted steel garden beds.
Design ideas for a large mediterranean partial sun backyard gravel vegetable garden landscape in Portland.
Design ideas for a large mediterranean partial sun backyard gravel vegetable garden landscape in Portland.
 Electronic Lifestyle Associates (ela)
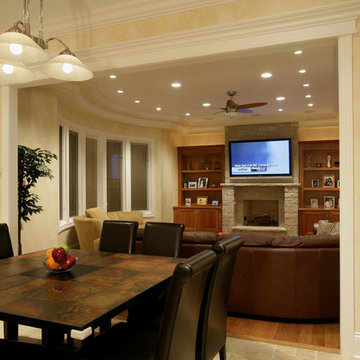
Looking from the kitchen into the breakfast table and Family Room gives you a good sense of the 55' width of the home. The in-wall speakers are incredible sounding and were placed high enough so when entertaining the sound carries across the room.
 Affiniti Architects
Sargent Photography
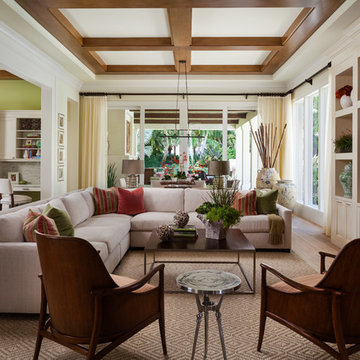
Living room - transitional formal and open concept living room idea in Miami with a wall-mounted tv
Living room - transitional formal and open concept living room idea in Miami with a wall-mounted tv
 Young & Borlik Architects, inc.

A generous parking and auto court with four car parking and ample room to manuever is provided at the family entrance and mudroom. The second garage is attached by a breezeway. Artful dormers and roof gables, combine with individual single car garage doors to demonstrate that even a four-car garage wall can look charming and friendly.

 Laura Fox Interior Design, LLC
Informal dining room with rustic round table, gray upholstered chairs, and built in window seat with firewood storage
Photo by Stacy Zarin Goldberg Photography

 K. Gennaro Photography
Condominium home with a mid-century modern flair, bright white with plenty of natural light, and colorful accents. This home is sprinkled with evidence that the owner is an avid world traveler and has an appreciation for various arts.
13