
Search results for "Den curtains" in Home Design Ideas
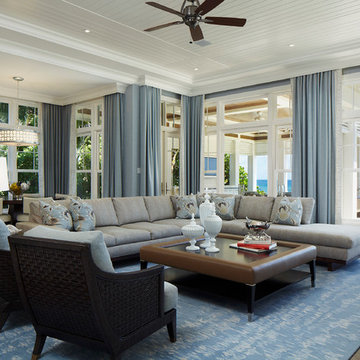
 Susan Lachance Interior Design
Brantley Photography
Family room - contemporary family room idea in Miami
Family room - contemporary family room idea in Miami

 User

UserExample of a large classic enclosed carpeted and yellow floor family room design with a standard fireplace, a stone fireplace, yellow walls and no tv
Find the right local pro for your project

 DezinerTonie, LLC DDI, Interior Designer
Inspiration for a mediterranean bedroom remodel in Los Angeles
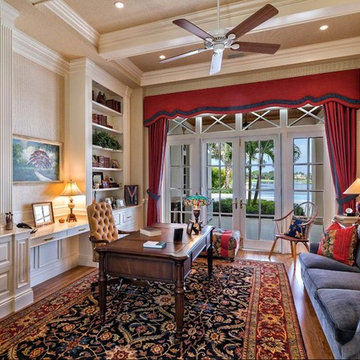
 Affinity Construction Group
Example of a large classic freestanding desk carpeted study room design in Miami with beige walls and no fireplace
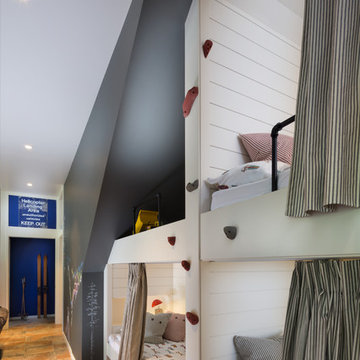
 Studio Bergtraun AIA
The kids' bunk beds and play-space nestled under the stair are only reachable with mountain climbing footholds.
The wall in the main kids-guest den space is painted with chalkboard paint and becomes a fun huge canvas as well as the home ‘guest book’ all visitors sign when they stay overnight!
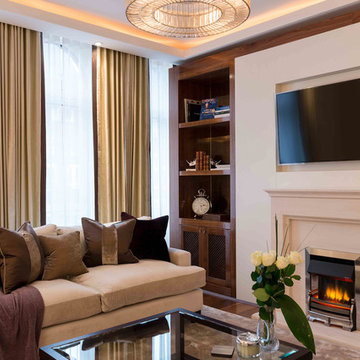
 Grand Designs NY, Home of Design & Remodeling
Family room - mid-sized contemporary enclosed medium tone wood floor and brown floor family room idea in New York with white walls, a standard fireplace, a stone fireplace and a wall-mounted tv


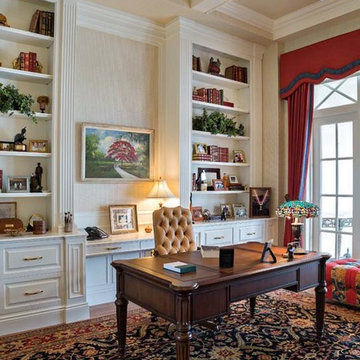 Affinity Construction Group
Inspiration for a large timeless freestanding desk carpeted study room remodel in Miami with beige walls and no fireplace
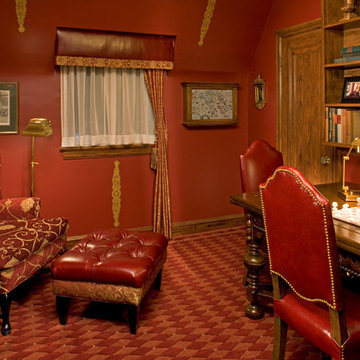
 Maura Braun Interior Design, Inc.
Inspiration for a mid-sized timeless freestanding desk carpeted and red floor study room remodel in Chicago with red walls and no fireplace
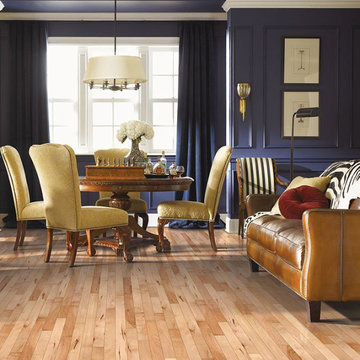
 ProSource Wholesale Sacramento
Enclosed dining room - mid-sized traditional light wood floor and brown floor enclosed dining room idea in Sacramento with blue walls and no fireplace
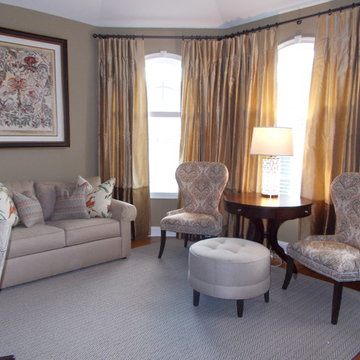
 Cassandra Potts: Interior Designer
Study room - mid-sized transitional freestanding desk medium tone wood floor and brown floor study room idea with brown walls and no fireplace
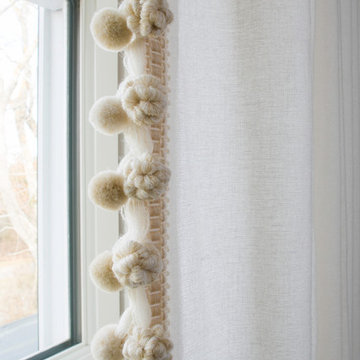


 Coffey & Co. House of Interiors
 This homes mid-century modern construction style was inspiration that married nicely to our clients request to also have a home with a glamorous and lux vibe. We have a long history of working together and the couple was very open to concepts but she had one request: she loved blue, in any and all forms, and wanted it to be used liberally throughout the house. This new-to-them home was an original 1966 ranch in the Calvert area of Lincoln, Nebraska and was begging for a new and more open floor plan to accommodate large family gatherings. The house had been so loved at one time but was tired and showing her age and an allover change in lighting, flooring, moldings as well as development of a new and more open floor plan, lighting and furniture and space planning were on our agenda. This album is a progression room to room of the house and the changes we made. We hope you enjoy it! This was such a fun and rewarding project and In the end, our Musician husband and glamorous wife had their forever dream home nestled in the heart of the city.


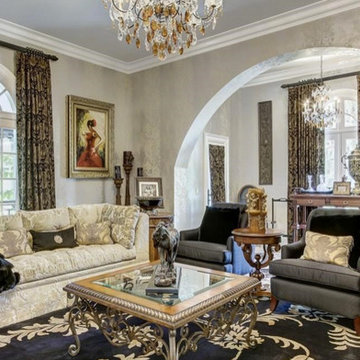 DezinerTonie, LLC DDI, Interior Designer
The Formal Receiving Room
Huge elegant formal and enclosed marble floor living room photo in Miami with white walls, a standard fireplace and a stone fireplace
Huge elegant formal and enclosed marble floor living room photo in Miami with white walls, a standard fireplace and a stone fireplace

 Charlton Designs
Inspiration for a large modern open concept dark wood floor family room remodel in DC Metro with beige walls, a standard fireplace and no tv
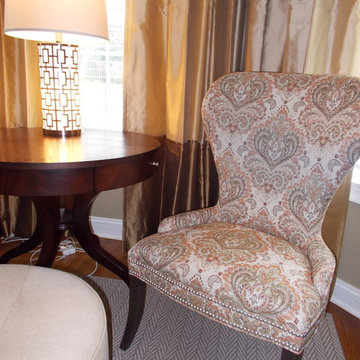 Cassandra Potts: Interior Designer
Example of a mid-sized transitional freestanding desk medium tone wood floor and brown floor study room design with brown walls and no fireplace
 SGDI - Sarah Gallop Design Inc.
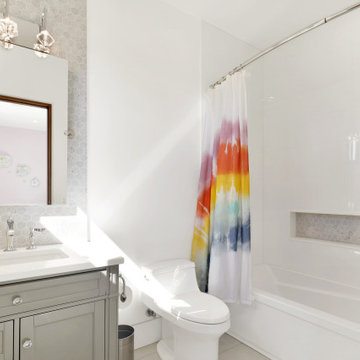
Alcove bathtub - mid-sized kids' white tile and porcelain tile porcelain tile, gray floor and single-sink alcove bathtub idea in Vancouver with shaker cabinets, gray cabinets, a one-piece toilet, white walls, an undermount sink, quartz countertops, white countertops and a built-in vanity


 Alair Homes Nanaimo
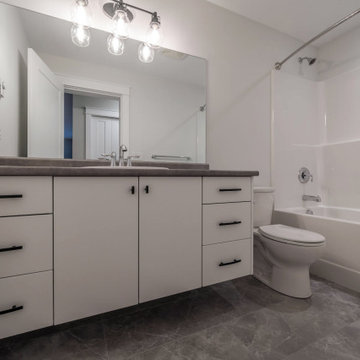
This house features a large upper / lower living area with 3 bedrooms and a den plus a 2 bedroom rental suite. The main house has a large master bathroom, which includes a soaker tub, walk-in shower and a separate makeup vanity area. There is a large walk-in closet in the master bedroom. The kitchen is an open concept to the living room and dining area. There is a nice size pantry off the kitchen and also a powder room to accommodate visitors. There is a gas fireplace with a reclaimed wood mantle with a beautiful chevron pattern tile. The front balcony is a good size for an outdoor space. There is also a rear patio with privacy backing on to a forested area. The den is located just off the front entryway with a powder room close by, which would be perfect for a home office. The front and rear landscape has been kept as natural as possible with river rock beds, and a variety of low maintenance plants with irrigation. The exterior of the house is a very modern style with cool colours to blend with the rock surrounding the property.
 camilleriparismode

camilleriparismode projects and design team were approached to rethink a previously unused double height room in a wonderful villa. the lower part of the room was planned as a sitting and dining area, the sub level above as a tv den and games room. as the occupants enjoy their time together as a family, as well as their shared love of books, a floor-to-ceiling library was an ideal way of using and linking the large volume. the large library covers one wall of the room spilling into the den area above. it is given a sense of movement by the differing sizes of the verticals and shelves, broken up by randomly placed closed cupboards. the floating marble fireplace at the base of the library unit helps achieve a feeling of lightness despite it being a complex structure, while offering a cosy atmosphere to the family area below. the split-level den is reached via a solid oak staircase, below which is a custom made wine room. the staircase is concealed from the dining area by a high wall, painted in a bold colour on which a collection of paintings is displayed.
photos by: brian grech
 SGDI - Sarah Gallop Design Inc.
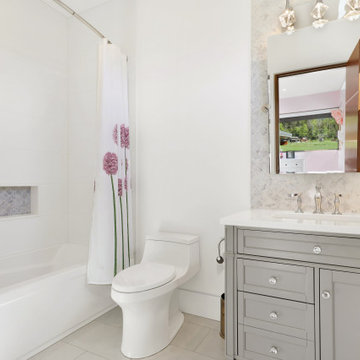
Alcove bathtub - mid-sized kids' white tile and porcelain tile porcelain tile, gray floor and single-sink alcove bathtub idea in Vancouver with shaker cabinets, gray cabinets, a one-piece toilet, white walls, an undermount sink, quartz countertops, white countertops and a built-in vanity
31