
Search results for "Dense branche" in Home Design Ideas

 Hunter and Company Interior Design
Gibeon Photography
Powder room - rustic brown tile powder room idea with a vessel sink, dark wood cabinets, wood countertops and brown countertops
Powder room - rustic brown tile powder room idea with a vessel sink, dark wood cabinets, wood countertops and brown countertops

 Bergeron Custom Homes, LLC
Farmhouse white two-story exterior home idea in Charleston with a mixed material roof
 Treeland Nursery
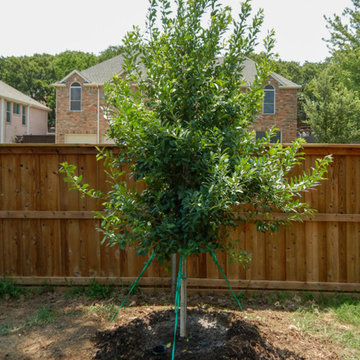
The Eagleston Holly has a dense canopy with small slender branches which are smooth and light to medium gray in color. Tree provided, delivered, and planted by Treeland Nursery.
Find the right local pro for your project

Design ideas for a mid-century modern lap backyard concrete and rectangular landscaping in Orange County.
 Treeland Nursery
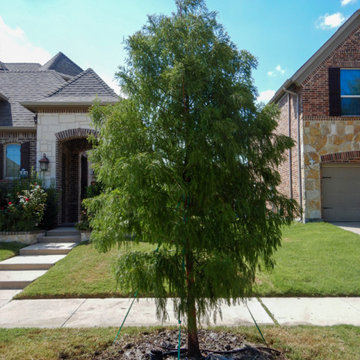
Bald Cypress planted on the front yard, the Bald Cypress trees maintain a straight trunk and layered branches giving it a pyramidal and moderately dense canopy. Tree provided and planted by Treeland Nursery.




 Waterman & Sun
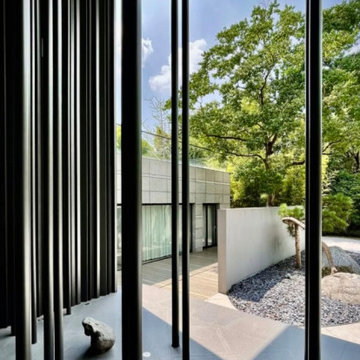
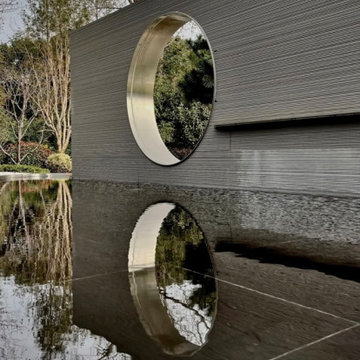
View from the home's entry area to the street.
This is an example of a traditional shade landscaping in San Francisco for spring.
This is an example of a traditional shade landscaping in San Francisco for spring.


 McBrayer Landscapes
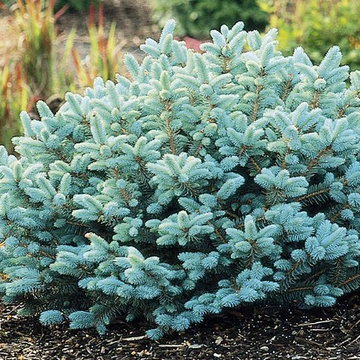
3 to 5' Tall. 5 to 6' Wide. Partial to full sun. Globe-shaped evergreen shrub is dwarf, flat-topped and densely branched. Bright blue needles hold their color all year but are brighter in summer. A unique accent for that special spot.
 Julie Goss for Ethan Allen, Vienna
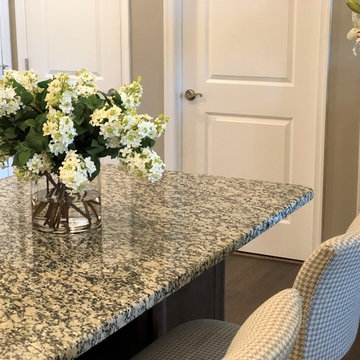
In the language of flowers, white lilacs symbolize purity and innocence. This simple, lush white lilac watergarden floral arrangement celebrates the white lilac’s singular beauty. Low, leafy branches are punctuated by dense clusters of florets in full bloom.

 Hoi Ning Wong
Photo: Hoi Ning Wong © 2014 Houzz
Example of a classic patio design in San Francisco with a pergola
Example of a classic patio design in San Francisco with a pergola

 FRONTGATE
With our Under the Mistletoe Pre-Decorated Greenery, kisses and well-wishes happen all over the house. Dense with lifelike branches from four different trees (cedar, white fir, weeping Norway spruce and sugar pine), this collection is pre-lit and pre-decorated with bells, ornaments, red velvet and gold lame ribbons, sequins and beads.
 McBrayer Landscapes
Slow growing 2 1/2 ft. tall and wide. Partial Sun. A useful dwarf selection that flowers later than other varieties. Lovely clusters of pure white flowers on short stalks shine against rich, dark green leaves on a densely branched globe shaped form. New foliage emerges with a pinkish tint. Evergreen.

 Proven Winners
Unforgettable Fire® Burning Bush. A new compact form of burning bush with dense, fine branching and smaller leaves, this selection is a superior production plant and makes a much fuller container.


 Amy Martin Landscape Design
One side of the property was densely planted with large Spruce, Juniper and Birch on top of a 7' berm to provide instant privacy. Hokonechloa grass weaves its way around Annabelle Hydrangeas and Flower Carpet Roses

 Native Edge Landscape
Native Edge Landscape, LLC
Photo of a small modern backyard landscaping in Austin for summer.
Photo of a small modern backyard landscaping in Austin for summer.

 Jennifer M. Ramos
Photo: Jennifer M. Ramos © 2017 Houzz
Inspiration for a contemporary living room remodel in Austin
Inspiration for a contemporary living room remodel in Austin
1