
Search results for "Dentil" in Home Design Ideas


 SIS Exterior Renovations
Mid-sized elegant blue one-story concrete fiberboard house exterior photo in Calgary
Find the right local pro for your project

 Kinzie Woodwork, LLC
Staircase - large craftsman wooden straight wood railing staircase idea with painted risers
Staircase - large craftsman wooden straight wood railing staircase idea with painted risers

 Southern Charm Staging, LLC
Melanie Bias
Large elegant enclosed medium tone wood floor and brown floor living room photo in Charleston with beige walls, a standard fireplace and a wood fireplace surround
Large elegant enclosed medium tone wood floor and brown floor living room photo in Charleston with beige walls, a standard fireplace and a wood fireplace surround

 Full Circa, Inc.
Construction and installation of new dining room pedestals, columns, bookcases,and wainscoting. Remodel of stairs, balustrade, and newel post.
Example of an arts and crafts dining room design in Portland
Example of an arts and crafts dining room design in Portland

 La Placa Development
Example of a large classic front yard concrete paver patio design in Orange County with a roof extension

 The Open Cupboard
Inspiration for a large transitional l-shaped light wood floor open concept kitchen remodel in Denver with a farmhouse sink, raised-panel cabinets, white cabinets, granite countertops, beige backsplash, ceramic backsplash, stainless steel appliances and an island

 Finesse Design Remodeling
Living room space. Ken Wyner Photography
Example of a mid-sized transitional formal and open concept medium tone wood floor and brown floor living room design in DC Metro with a standard fireplace, a wall-mounted tv, gray walls and a tile fireplace
Example of a mid-sized transitional formal and open concept medium tone wood floor and brown floor living room design in DC Metro with a standard fireplace, a wall-mounted tv, gray walls and a tile fireplace


 Bullseye Wood Specialties, L.L.C
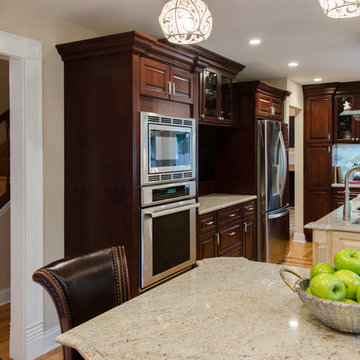
Custom white kitchen with raised panel doors and drawer fronts, wood hood, paneled dishwasher and refrigerator, crown with dentil molding, appliance garage, mixer lift, trash pull out, pull out trays below cook top, spice pull outs with decorative leg detail flanking cook top, grey subway tile, marble counter tops, curved island with prep sink and bar seating for four. Kitchen also features a custom built hinged banquette.
Photo: Aram Vartian


 Tague Design Showroom
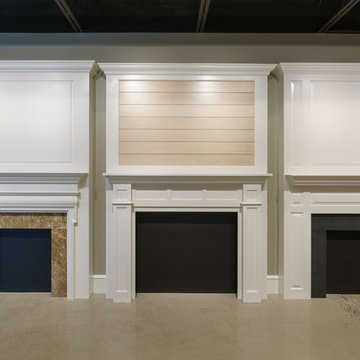
Custom mantels and fireplace surrounds add a focal point to any room. The Tague Lumber Custom Millwork Division can build the perfect fireplace mantel and surround for every room in your house. Using top quality woods and fine woodworking techniques, we can create a one-of-a-kind mantle that fits any room’s dimensions and architectural style. The craftsmen at Tague Lumber have years of experience creating custom millwork including replicating historical mantles in whole or in part.

 D.R.M. Design Build, Inc.
Photo by Shelly Harrison
Mid-sized elegant light wood floor hallway photo in Boston with beige walls
Mid-sized elegant light wood floor hallway photo in Boston with beige walls
 Designer's Edge Kitchen & Bath
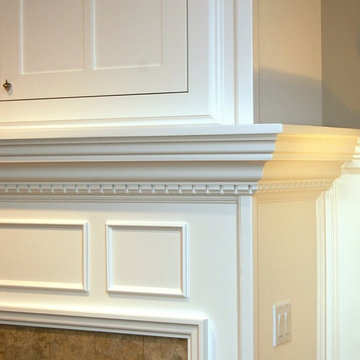
This detail shows the fireplace mantel and surround. The television is hidden behind inset custom pocket doors. . Care was taken to determine how the mantle would tie into the custom wainscoting.

 Ziger|Snead Architects
Example of a small classic formal and enclosed medium tone wood floor and brown floor living room design in Baltimore with white walls, a standard fireplace and no tv


 Kitchen & Bath Tune-Up Columbus
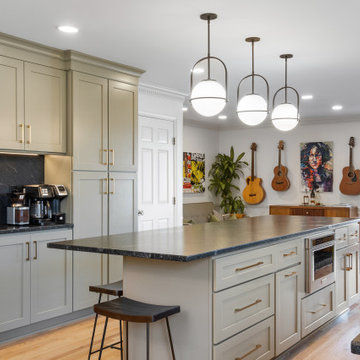
Transitional galley light wood floor and beige floor kitchen photo in Columbus with shaker cabinets, beige cabinets, black backsplash, stone slab backsplash, stainless steel appliances, an island and black countertops


111