
Search results for "Dentil" in Home Design Ideas

 LCR Interiors
Inspiration for a large transitional formal and open concept light wood floor and brown floor living room remodel in New York with yellow walls, a standard fireplace, a stone fireplace and no tv

 Nifelle Design - Fine Interiors
David Papazian
Example of a mid-sized transitional open concept medium tone wood floor living room design in Portland with beige walls, a standard fireplace, a stone fireplace and a wall-mounted tv
Example of a mid-sized transitional open concept medium tone wood floor living room design in Portland with beige walls, a standard fireplace, a stone fireplace and a wall-mounted tv
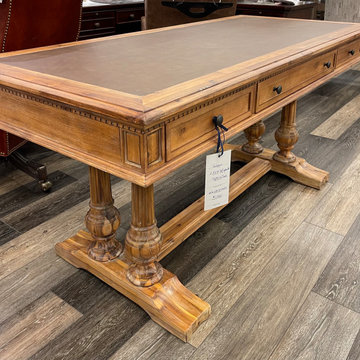
 Studio 34 Furniture and Design
Mindi veneers and select mindi solids. Top surface comprised of leather panel with wood border. Two utility side drawers with full extension metal slides. Drop front center drawer for keyboard, laptop or tablet. Rustic antique brass hardware. Dentil molding. Tapered leg base. Some assembly required. Width 66" Depth 30" Height 31". Kneehole: Width 39" Height 24.5".
Find the right local pro for your project
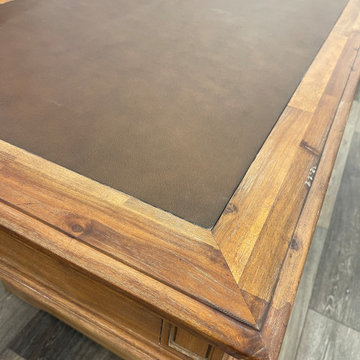 Studio 34 Furniture and Design
Mindi veneers and select mindi solids. Top surface comprised of leather panel with wood border. Two utility side drawers with full extension metal slides. Drop front center drawer for keyboard, laptop or tablet. Rustic antique brass hardware. Dentil molding. Tapered leg base. Some assembly required. Width 66" Depth 30" Height 31". Kneehole: Width 39" Height 24.5".

 Peery Homes
Inspiration for a large transitional dark wood floor and brown floor foyer remodel with gray walls and a black front door

 Decor & Unique Pieces/ Decorating Den Interiors
Inspiration for a large timeless master carpeted and white floor bedroom remodel in Miami with no fireplace

 H2 Design Studio
A narrow room is optimally laid out for multi-purpose functions including entertaining with plenty of seating, quiet time with a warm fire and a good book, or simply enjoying the bright outdoors with a full wall of french doors and added transoms above. Traditional crown moulding completes the space for a sophisticated and tailored space

 Baker Design + Build
Shoot2Sell
Large transitional beige two-story brick gable roof idea in Dallas with a shingle roof
Large transitional beige two-story brick gable roof idea in Dallas with a shingle roof

 Denise Quade Design
To maximize the space in this oddly shaped kitchen, seating was added along along angled wall instead of at the island. Pullouts flank the wolf range and a custom wood hood was built. Because of the placement of the window, the wall cabinet on the adjacent wall had to be less deep to account for the window casing and window stool. Corbels and open storage were added to create some visual interest. A custom table base was used to support the granite running along the wall on the left.

 Living Spaces Design Group
David Stewart
Inspiration for a large timeless ceramic tile and white floor sunroom remodel in Louisville with no fireplace and a standard ceiling
Inspiration for a large timeless ceramic tile and white floor sunroom remodel in Louisville with no fireplace and a standard ceiling

 Alan E Brainerd Interiors Inc
Enclosed dining room - mid-sized traditional marble floor and multicolored floor enclosed dining room idea in Orlando with orange walls and no fireplace

 Amy Storm & Company
Inspiration for a mid-sized timeless open concept medium tone wood floor, brown floor and wall paneling family room remodel in Chicago with a bar, gray walls, a standard fireplace, a stone fireplace and a wall-mounted tv

 Interior Elements Design
Timeless fireplace and mantle are the focal point of this intimate sitting room. LED recessed retrofit down lighting accents millwork and provides energy savings.

 Instant Interiors LLC
Inspiration for a mid-sized timeless enclosed medium tone wood floor and brown floor living room remodel in Boston with green walls, a standard fireplace, a tile fireplace and no tv

 User
Inspiration for a large timeless formal and open concept cork floor and brown floor living room remodel in Toronto with blue walls, a standard fireplace, a wood fireplace surround and no tv

 Specialty Fires
Mid-sized elegant freestanding desk dark wood floor and brown floor study room photo in Orlando with white walls, a standard fireplace and a metal fireplace

 Donna Mancini Interiors & Flooring
The homeowners wanted to retain the cabinetry but give the entire kitchen an updated look. We removed an arch that had previously been over the island, painted the cabinets, installed quartz counter tops, new pendant lighting, a glass mosaic back splash, updated the faucet and cabinet hardware and installed new stainless appliances.

 Finesse Design Remodeling
Living room space. Ken Wyner Photography
Living room - mid-sized transitional formal and open concept medium tone wood floor and brown floor living room idea in DC Metro with a standard fireplace, a wall-mounted tv, gray walls and a tile fireplace
Living room - mid-sized transitional formal and open concept medium tone wood floor and brown floor living room idea in DC Metro with a standard fireplace, a wall-mounted tv, gray walls and a tile fireplace

 Pulliam Morris Interiors
Living room - huge traditional formal and open concept medium tone wood floor living room idea in Charleston with beige walls, a standard fireplace, a wood fireplace surround and no tv

 Thomas Mach Interiors
Example of a classic dark wood floor and brown floor living room library design in Bridgeport with white walls
109