
Search results for "Dentil" in Home Design Ideas

 StarMark Cabinetry
This kitchen was created with StarMark Cabinetry's Accord door style in Maple finished in a cabinet color called Ivory Cream with Chocolate glaze. The island was created with the Accord door style in Cherry finished in Nutmeg with Chocolate glaze. Special features include optional five-piece drawer headers.

 Covered Bridge Cabinetry
 specializes in the highest quality custom cabinetry. Our extensive line of accessories, details, and embellishments makes it easy to truly make your kitchen or bathroom one of a kind. This traditional luxury bathroom features our Neshanic door style in Cherry wood with a Nutmeg stain and Glaze premium finish. Featuring classic crown molding with dentil edging, as well as fluted legs and posts, this bar is truly made for luxury. By adding accessories such as an appliance garage, wall drawer storage, and wine racks, this custom bar provides convenient storage in a stylish display. Photography by St. Niell Studio.

 Margo's Home
Mid-sized trendy formal and enclosed light wood floor living room photo in Boston with blue walls, a standard fireplace, a wood fireplace surround and no tv
Find the right local pro for your project

 Westborough Design Center, Inc.
Mid-sized transitional dark wood floor and brown floor enclosed dining room photo in Boston with gray walls and no fireplace

 Michael Rust-Architect LLC
Ed Taube
Inspiration for a mid-sized rustic master medium tone wood floor and brown floor bedroom remodel in Phoenix with beige walls
Inspiration for a mid-sized rustic master medium tone wood floor and brown floor bedroom remodel in Phoenix with beige walls

 Lisette Voute Designs
Neutral nursery chest of drawers and baby changing table, with an antique tiled mirror.
Nursery - transitional nursery idea in London
Nursery - transitional nursery idea in London

 Peery Homes
Example of a mid-sized transitional guest carpeted and beige floor bedroom design with white walls and no fireplace
 EL & EL Wood Products Corp.
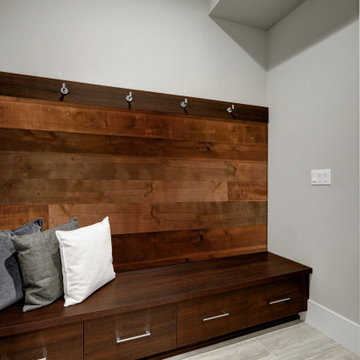
Add a fun 3/4 accent wall to your mudroom / entryway. This pakari wall addition also adds that pop up color. But dont forget your entry door and interior door. They will make a difference in adding to your continued style throughout your home.
Pakari Wall: Wirebrushed Shiplap (PAK1X6WBKLAP)
Exterior Door: Heritage Series Smooth Craftsman w/ Dentil Shelf and Element Glass (HGS-217-328-D-2)
Interior Door: Heritage® Series Logan (HHLG)
Case: Intrada Casing (192MUL)
Base: S3S Base (743MUL-6)

 Jeff Thomas Architects
Mid-sized medium tone wood floor and brown floor hallway photo with beige walls

 Living Spaces Design Group
David Stewart
Example of a large classic ceramic tile and white floor sunroom design in Louisville with no fireplace and a standard ceiling
Example of a large classic ceramic tile and white floor sunroom design in Louisville with no fireplace and a standard ceiling

 BW Earp, Inc.
Inspiration for a mid-sized transitional beige one-story stucco flat roof remodel in Albuquerque

 BEECHWOOD LANDSCAPE ARCHITECTURE AND CONSTRUCTION
Inspiration for a large timeless red two-story brick gable roof remodel in Philadelphia with a shingle roof

 Riggins Painting LLC
After picture of project in East Memphis.
Paint work in Memphis, TN
Inspiration for a large timeless white two-story brick gable roof remodel with a shingle roof
Inspiration for a large timeless white two-story brick gable roof remodel with a shingle roof

 BBA Architects
Werner Straube
Mid-sized transitional beige two-story brick gable roof photo in Chicago with a shingle roof
Mid-sized transitional beige two-story brick gable roof photo in Chicago with a shingle roof


 Budget Blinds of Weymouth
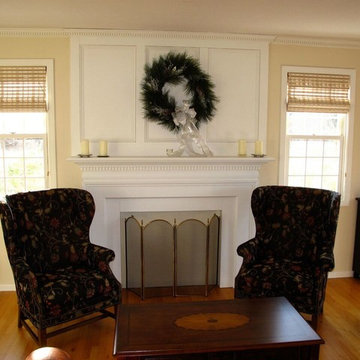
Large elegant formal and enclosed light wood floor home design photo in Boston with beige walls and no tv

 WAKE + LOOM DESIGN
Charlie Cho
Patio - mid-sized modern backyard patio idea in Los Angeles with no cover
Patio - mid-sized modern backyard patio idea in Los Angeles with no cover

 BK Classic Collections Home Stagers
Inspiration for a large coastal open concept and formal medium tone wood floor and brown floor living room remodel in Boston with beige walls, a standard fireplace, no tv and a plaster fireplace

 The Open Cupboard
Large transitional l-shaped light wood floor open concept kitchen photo in Denver with a farmhouse sink, raised-panel cabinets, white cabinets, granite countertops, beige backsplash, ceramic backsplash, stainless steel appliances and an island

 Finesse Design Remodeling
Living room space. Ken Wyner Photography
Inspiration for a mid-sized transitional formal and open concept medium tone wood floor and brown floor living room remodel in DC Metro with a standard fireplace, a wall-mounted tv, gray walls and a tile fireplace
Inspiration for a mid-sized transitional formal and open concept medium tone wood floor and brown floor living room remodel in DC Metro with a standard fireplace, a wall-mounted tv, gray walls and a tile fireplace
110