
Search results for "Dentil" in Home Design Ideas

 Tory Winn Interiors
Living room - mid-sized traditional medium tone wood floor and brown floor living room idea in Atlanta with blue walls, a standard fireplace, a stone fireplace and no tv

 Becca Robbins Interior Design
Foyer - mid-sized transitional dark wood floor and brown floor foyer idea with yellow walls and a glass front door

 Federal Tile Imports Inc.
Drop-in bathtub - mid-sized traditional master ceramic tile and beige floor drop-in bathtub idea in Atlanta with recessed-panel cabinets, white cabinets, brown walls, an undermount sink and granite countertops
Find the right local pro for your project
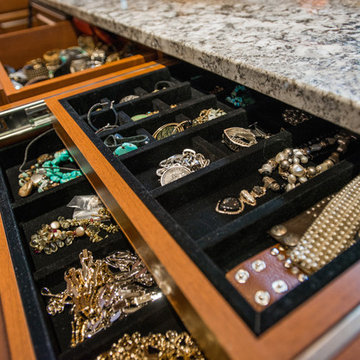
 Debbie Mauro @ Closet Factory (Colorado)
This beautiful closet is part of a new construction build with Comito Building and Design. The room is approx 16' x 16' with ceiling over 14' in some areas. This allowed us to do triple hang with pull down rods to maximize storage. We created a "showcase" for treasured items in a lighted cabinet with glass doors and glass shelves. Even CInderella couldn't have asked more from her Prince Charming!
Photographed by Libbie Martin

 DeepLine Inc
Living room - large traditional formal and open concept carpeted and beige floor living room idea in Chicago with beige walls, a standard fireplace, a stone fireplace and no tv

 Room Therapy
Inspiration for a mid-sized contemporary formal and open concept medium tone wood floor living room remodel in DC Metro with beige walls and no tv

 User
William Quarles Photography
Example of a large classic medium tone wood floor and brown floor open concept kitchen design in Charleston with recessed-panel cabinets, green cabinets, marble countertops, white backsplash, subway tile backsplash, paneled appliances and an island
Example of a large classic medium tone wood floor and brown floor open concept kitchen design in Charleston with recessed-panel cabinets, green cabinets, marble countertops, white backsplash, subway tile backsplash, paneled appliances and an island
 Debbie Mauro @ Closet Factory (Colorado)
This beautiful closet is part of a new construction build with Comito Building and Design. The room is approx 16' x 16' with ceiling over 14' in some areas. This allowed us to do triple hang with pull down rods to maximize storage. We created a "showcase" for treasured items in a lighted cabinet with glass doors and glass shelves. Even CInderella couldn't have asked more from her Prince Charming!
Photographed by Libbie Martin

 SGH Construction, Inc.
Mid-sized elegant ceramic tile and beige floor living room library photo in San Francisco with beige walls, a corner fireplace and a stone fireplace

 Southern Painting - Southlake
Mid-sized elegant carpeted and beige floor enclosed dining room photo in Dallas with beige walls and no fireplace

 RK&J Design
Large transitional master medium tone wood floor and white floor bedroom photo in Jacksonville with white walls, a standard fireplace and a tile fireplace
 Debbie Mauro @ Closet Factory (Colorado)
This beautiful closet is part of a new construction build with Comito Building and Design. The room is approx 16' x 16' with ceiling over 14' in some areas. This allowed us to do triple hang with pull down rods to maximize storage. We created a "showcase" for treasured items in a lighted cabinet with glass doors and glass shelves. Even CInderella couldn't have asked more from her Prince Charming!
Photographed by Libbie Martin

 Covered Bridge Cabinetry
 specializes in the highest qulaity custom kitchen cabinetry. Our extensive line of accessories, details, and embellishments makes it easy to truly make your kitchen one of a kind. This Country style kitchen features our Deerfield door style on Cherry wood in Mystic Black with a Retro Premium Finish, as well as a Deerfield door style on Cherry wood in a colonial finish with a Glaze Premium Finish. The island of this kitchen also features our Gunnison door style on Cherry wood in Mystic Black with a Retro Premium Finish. The details of this kitchen truly add to it's outstanding beauty. Classic crown molding with dentil edging, and federal legs polish off the traditional design. With opening shelving and glass front drawers, this kitchen offers convenient storage and stand-out design elements that will be appreciated by all who see it. Photography by St. Niell Studio

 Sterling Building & Restoration
Inspiration for a timeless two-story wood gable roof remodel in Orlando

 Twilight Solutions
Example of a huge classic full sun and beige three-story stone and stucco exterior home design in Milwaukee with a clipped gable roof
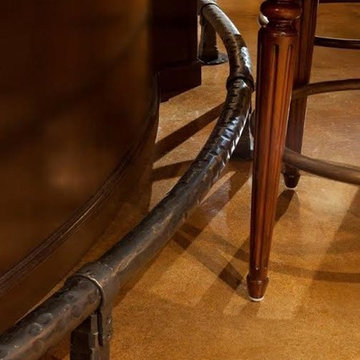
 Shirey Home Pro
Inspiration for a mid-sized timeless galley concrete floor home design remodel in Seattle with an undermount sink, dark wood cabinets and granite countertops
 Debbie Mauro @ Closet Factory (Colorado)
This beautiful closet is part of a new construction build with Comito Building and Design. The room is approx 16' x 16' with ceiling over 14' in some areas. This allowed us to do triple hang with pull down rods to maximize storage. We created a "showcase" for treasured items in a lighted cabinet with glass doors and glass shelves. Even CInderella couldn't have asked more from her Prince Charming!
Photographed by Libbie Martin
 Debbie Mauro @ Closet Factory (Colorado)
This beautiful closet is part of a new construction build with Comito Building and Design. The room is approx 16' x 16' with ceiling over 14' in some areas. This allowed us to do triple hang with pull down rods to maximize storage. We created a "showcase" for treasured items in a lighted cabinet with glass doors and glass shelves. Even CInderella couldn't have asked more from her Prince Charming!
Photographed by Libbie Martin
 Debbie Mauro @ Closet Factory (Colorado)
This beautiful closet is part of a new construction build with Comito Building and Design. The room is approx 16' x 16' with ceiling over 14' in some areas. This allowed us to do triple hang with pull down rods to maximize storage. We created a "showcase" for treasured items in a lighted cabinet with glass doors and glass shelves. Even CInderella couldn't have asked more from her Prince Charming!
Photographed by Libbie Martin

 Nailed It Roofing & Restoration LLC
Exterior Paint in Marietta GA
Paint: Sherwin Williams Super Paint
Large traditional red two-story brick house exterior idea in Atlanta with a hip roof and a shingle roof
Large traditional red two-story brick house exterior idea in Atlanta with a hip roof and a shingle roof
128