
Search results for "Dentil" in Home Design Ideas

 Debbie Mauro @ Closet Factory (Colorado)
This beautiful closet is part of a new construction build with Comito Building and Design. The room is approx 16' x 16' with ceiling over 14' in some areas. This allowed us to do triple hang with pull down rods to maximize storage. We created a "showcase" for treasured items in a lighted cabinet with glass doors and glass shelves. Even CInderella couldn't have asked more from her Prince Charming!
Photographed by Libbie Martin
 Debbie Mauro @ Closet Factory (Colorado)
This beautiful closet is part of a new construction build with Comito Building and Design. The room is approx 16' x 16' with ceiling over 14' in some areas. This allowed us to do triple hang with pull down rods to maximize storage. We created a "showcase" for treasured items in a lighted cabinet with glass doors and glass shelves. Even CInderella couldn't have asked more from her Prince Charming!
Photographed by Libbie Martin

 Lighting By Gregory
Clifford Starr
Example of a large classic light wood floor and brown floor dining room design in New York with beige walls, a standard fireplace and a stone fireplace
Example of a large classic light wood floor and brown floor dining room design in New York with beige walls, a standard fireplace and a stone fireplace
Find the right local pro for your project
 Debbie Mauro @ Closet Factory (Colorado)
This beautiful closet is part of a new construction build with Comito Building and Design. The room is approx 16' x 16' with ceiling over 14' in some areas. This allowed us to do triple hang with pull down rods to maximize storage. We created a "showcase" for treasured items in a lighted cabinet with glass doors and glass shelves. Even CInderella couldn't have asked more from her Prince Charming!
Photographed by Libbie Martin

 Harka Architecture
ADU (converted garage)
Example of a mid-sized classic green three-story wood gable roof design in Portland with a shingle roof
Example of a mid-sized classic green three-story wood gable roof design in Portland with a shingle roof

 Room Therapy
Inspiration for a small timeless formal and enclosed medium tone wood floor living room remodel in DC Metro with a standard fireplace, a brick fireplace, no tv and beige walls

 Southern Charm Staging, LLC
Melanie Bias
Large elegant medium tone wood floor and brown floor home office photo in Charleston with beige walls, a standard fireplace and a wood fireplace surround
Large elegant medium tone wood floor and brown floor home office photo in Charleston with beige walls, a standard fireplace and a wood fireplace surround

 Bartelt. The Remodeling Resource
Updated living room
Interior Design Partner: Becky Howley
Living room - traditional living room idea in Milwaukee
Living room - traditional living room idea in Milwaukee

 Middlefork Luxury Home Builders
6,800SF new single-family-home in east Lincoln Park. 7 bedrooms, 6.3 bathrooms. Connected, heated 2-1/2-car garage. Available as of September 26, 2016.
Reminiscent of the grand limestone townhouses of Astor Street, this 6,800-square-foot home evokes a sense of Chicago history while providing all the conveniences and technologies of the 21st Century. The home features seven bedrooms — four of which have en-suite baths, as well as a recreation floor on the lower level. An expansive great room on the first floor leads to the raised rear yard and outdoor deck complete with outdoor fireplace. At the top, a penthouse observatory leads to a large roof deck with spectacular skyline views. Please contact us to view floor plans.
Nathan Kirckman

 Carolan Contractors
Another colonial transformed by all new siding, garage doors, new masonry, shutters, millwork and trim, and a custom built portico to match the style of the home.

 SGH Construction, Inc.
Mid-sized elegant ceramic tile and beige floor living room library photo in San Francisco with beige walls, a corner fireplace and a stone fireplace

 Yorkshire Contracting, LLC
The metal roof, blue lap siding, white corbels, and the window trim and columns provide the architectural detail to set this beach house apart.
Mid-sized beach style blue one-story concrete fiberboard gable roof photo in Tampa with a metal roof
Mid-sized beach style blue one-story concrete fiberboard gable roof photo in Tampa with a metal roof
 Debbie Mauro @ Closet Factory (Colorado)
This beautiful closet is part of a new construction build with Comito Building and Design. The room is approx 16' x 16' with ceiling over 14' in some areas. This allowed us to do triple hang with pull down rods to maximize storage. We created a "showcase" for treasured items in a lighted cabinet with glass doors and glass shelves. Even CInderella couldn't have asked more from her Prince Charming!
Photographed by Libbie Martin

 Gem Cabinets LTD
Example of a large classic l-shaped light wood floor kitchen design in Edmonton with a farmhouse sink, raised-panel cabinets, medium tone wood cabinets, stainless steel appliances and an island

 Two Chefs Construction
Inspiration for a large country formal and open concept medium tone wood floor and brown floor living room remodel in New York with brown walls, a standard fireplace, a wood fireplace surround and no tv

 Vision Interiors
Large transitional formal and enclosed carpeted and beige floor living room photo in Orange County with gray walls, a standard fireplace, a wood fireplace surround and no tv
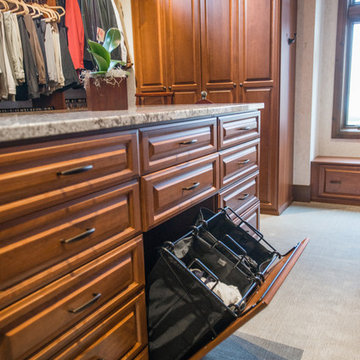 Debbie Mauro @ Closet Factory (Colorado)
This beautiful closet is part of a new construction build with Comito Building and Design. The room is approx 16' x 16' with ceiling over 14' in some areas. This allowed us to do triple hang with pull down rods to maximize storage. We created a "showcase" for treasured items in a lighted cabinet with glass doors and glass shelves. Even CInderella couldn't have asked more from her Prince Charming!
Photographed by Libbie Martin
 Carolan Contractors
Another colonial transformed by all new siding, garage doors, new masonry, shutters, millwork and trim, and a custom built portico to match the style of the home.
 Debbie Mauro @ Closet Factory (Colorado)
This beautiful closet is part of a new construction build with Comito Building and Design. The room is approx 16' x 16' with ceiling over 14' in some areas. This allowed us to do triple hang with pull down rods to maximize storage. We created a "showcase" for treasured items in a lighted cabinet with glass doors and glass shelves. Even CInderella couldn't have asked more from her Prince Charming!
Photographed by Libbie Martin

 Celtic Works
Landon Jacob Photography
www.landonjacob.com
This is an example of a small contemporary partial sun side yard stone formal garden with a fire pit for fall.
This is an example of a small contemporary partial sun side yard stone formal garden with a fire pit for fall.
125