
Search results for "Dentil" in Home Design Ideas

 Vistal Homes, LLC
Large elegant formal and enclosed medium tone wood floor and brown floor living room photo in Detroit with beige walls, a standard fireplace, no tv and a tile fireplace
 Vistal Homes, LLC
Example of a large classic master medium tone wood floor and brown floor bedroom design in Detroit with beige walls, a two-sided fireplace and a plaster fireplace

 Covered Bridge Cabinetry
 specializes in the highest qulaity custom kitchen cabinetry. Our extensive line of accessories, details, and embellishments makes it easy to truly make your kitchen one of a kind. This Country style kitchen features our Deerfield door style on Cherry wood in Mystic Black with a Retro Premium Finish, as well as a Deerfield door style on Cherry wood in a colonial finish with a Glaze Premium Finish. The island of this kitchen also features our Gunnison door style on Cherry wood in Mystic Black with a Retro Premium Finish. The details of this kitchen truly add to it's outstanding beauty. Classic crown molding with dentil edging, and federal legs polish off the traditional design. With opening shelving and glass front drawers, this kitchen offers convenient storage and stand-out design elements that will be appreciated by all who see it. Photography by St. Niell Studio
Find the right local pro for your project
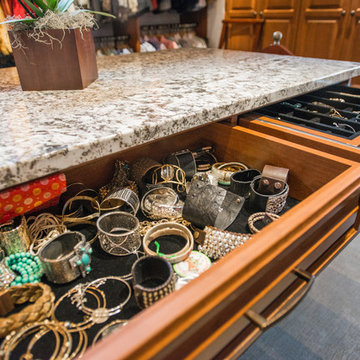
 Debbie Mauro @ Closet Factory (Colorado)
This beautiful closet is part of a new construction build with Comito Building and Design. The room is approx 16' x 16' with ceiling over 14' in some areas. This allowed us to do triple hang with pull down rods to maximize storage. We created a "showcase" for treasured items in a lighted cabinet with glass doors and glass shelves. Even CInderella couldn't have asked more from her Prince Charming!
Photographed by Libbie Martin

 Vision Interiors
Example of a large transitional formal and enclosed carpeted and beige floor living room design in Orange County with gray walls, a standard fireplace, a wood fireplace surround and no tv
 Debbie Mauro @ Closet Factory (Colorado)
This beautiful closet is part of a new construction build with Comito Building and Design. The room is approx 16' x 16' with ceiling over 14' in some areas. This allowed us to do triple hang with pull down rods to maximize storage. We created a "showcase" for treasured items in a lighted cabinet with glass doors and glass shelves. Even CInderella couldn't have asked more from her Prince Charming!
Photographed by Libbie Martin
 Debbie Mauro @ Closet Factory (Colorado)
This beautiful closet is part of a new construction build with Comito Building and Design. The room is approx 16' x 16' with ceiling over 14' in some areas. This allowed us to do triple hang with pull down rods to maximize storage. We created a "showcase" for treasured items in a lighted cabinet with glass doors and glass shelves. Even CInderella couldn't have asked more from her Prince Charming!
Photographed by Libbie Martin

 Cypress Design Co.
Inspiration for a mid-sized 1960s master white tile and subway tile porcelain tile and white floor corner shower remodel in Providence with a two-piece toilet, gray walls, a pedestal sink and a hinged shower door

 Decorating Den Interiors Rachael Lane
Example of a mid-sized transitional formal and open concept medium tone wood floor and brown floor living room design in Miami with beige walls, a corner fireplace and a tile fireplace

 Rich Design Group LLC
Inspiration for a mid-sized cottage medium tone wood floor kitchen remodel in Seattle with raised-panel cabinets, medium tone wood cabinets, terrazzo countertops, brown backsplash and stainless steel appliances

 Beverly McCloskey Designs
Example of a large classic enclosed medium tone wood floor living room design in San Diego with a music area, yellow walls, a standard fireplace, a stone fireplace and no tv

 Window Treats Inc.
Inspiration for a large timeless master multicolored floor freestanding bathtub remodel in New York with furniture-like cabinets, beige cabinets, white walls, an undermount sink, marble countertops and white countertops
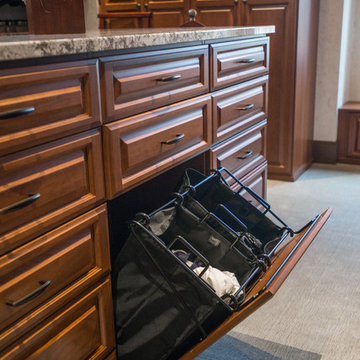 Debbie Mauro @ Closet Factory (Colorado)
This beautiful closet is part of a new construction build with Comito Building and Design. The room is approx 16' x 16' with ceiling over 14' in some areas. This allowed us to do triple hang with pull down rods to maximize storage. We created a "showcase" for treasured items in a lighted cabinet with glass doors and glass shelves. Even CInderella couldn't have asked more from her Prince Charming!
Photographed by Libbie Martin

 User
This traditional, suburban kitchen is rich in subtle detail. The raised-panel cabinetry and custom crown-moulding add a decorative element to this warm and inviting space.

 THE DESIGN HAÜS
Living room - mid-sized transitional formal medium tone wood floor and brown floor living room idea in Raleigh with gray walls, a standard fireplace, a tile fireplace and no tv

 Room Therapy
Inspiration for a mid-sized contemporary formal and open concept light wood floor living room remodel in DC Metro with gray walls and no tv
 User
Inspiration for a mid-sized contemporary enclosed medium tone wood floor family room remodel in Philadelphia with gray walls, a standard fireplace, a wood fireplace surround and a wall-mounted tv

 Rancho Santa Fe Craftsman
Example of a large tuscan open concept carpeted and beige floor living room design in San Diego with beige walls, a standard fireplace, a stone fireplace and no tv

 The Beard Group, Ltd.
A Shaker Heights Georgian gets a beautiful update with a custom dining room renovation. All the woodwork was made custom for the space – being sure to incorporate elements of design from original features throughout the home. The custom crown moulding with dentil detail and overall color scheme mimics the newly updated living room. Fully integrated wood-paneling was designed for the space, keeping the recessed radiators in mind; as the window wall is beautifully detailed wood paneling from floor-to-ceiling. The woodwork was sprayed on-site in a soft white for a seamless finish. Specially-made, hand-painted silk wallpaper in a palette of blue, pink and bittersweet tones coordinate with the homeowners’ oriental rug.
Repurposed Chippendale-style dining chairs and wing chairs were recovered in a metallic coated deep turquoise fabric and luxurious butterfly silk.

 Buchanan Floor Covering
Freestanding bathtub - large traditional master marble floor and gray floor freestanding bathtub idea in Los Angeles with furniture-like cabinets, distressed cabinets, gray walls, a vessel sink, wood countertops and brown countertops
130