
Search results for "Department" in Home Design Ideas

 Tammara Stroud Design
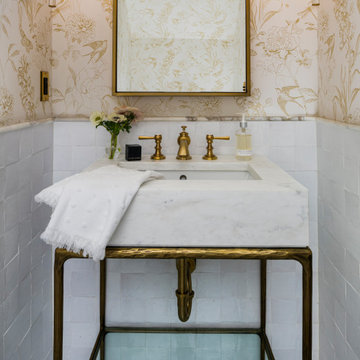
his timeless home was built in 1909 in Seattle’s Capitol Hill historic district. The house features gorgeous architectural details from the turn of the century including sculpted moldings, custom wood cutouts, and hand-made tiles. The kitchen was previously remodeled in a style that departed from the home’s historic period. Each room was thoughtfully curated to ensure aesthetic beauty inspired by the home’s original style. We renovated the kitchen, powder room, and restored the butler’s pantry with period details. Generous casement windows were added in the kitchen that flood the room with sunlight. The kitchen design needed to be functional for a family of eight, so we paid great attention to appliance placement, storage, and flow. The furniture and light fixtures selected throughout the home are simple and elegant, allowing the detailed architectural features to shine.

 Blenker Construction
Large cottage u-shaped light wood floor and brown floor eat-in kitchen photo with a farmhouse sink, shaker cabinets, laminate countertops, gray backsplash, subway tile backsplash, stainless steel appliances, an island, multicolored countertops and white cabinets
Find the right local pro for your project

 Davis Home Pros
Example of a large 1950s dark wood floor kitchen/dining room combo design in San Francisco with gray walls and no fireplace

 Rikki Snyder
Photo: Rikki Snyder ©2016 Houzz
Eclectic dining room photo in Providence with white walls
Eclectic dining room photo in Providence with white walls


 Millwork Services
More neutral tones for the Hall Bath. Watch for upcoming photos from our production department.

 The Line Construction, Inc.
Inspiration for a large contemporary master multicolored tile, white tile and stone slab freestanding bathtub remodel in New York with flat-panel cabinets, white cabinets, an urinal, white walls and a trough sink

 Jacobsen Architecture, LLC
Robert C. Lautman
Example of a large trendy women's carpeted walk-in closet design in DC Metro with white cabinets, white walls and open cabinets
Example of a large trendy women's carpeted walk-in closet design in DC Metro with white cabinets, white walls and open cabinets

 DUCHATEAU Floors
Interior Designer Kim Scrodo designed her award-winning desert haven featuring DuChâteau's Slat from The Heritage Timber Edition
 The Line Construction, Inc.
Inspiration for a large contemporary master multicolored tile, white tile and stone slab freestanding bathtub remodel in New York with flat-panel cabinets, white cabinets, an urinal, white walls and a trough sink
 All Pro Furniture Finishing & Restorations Inc.
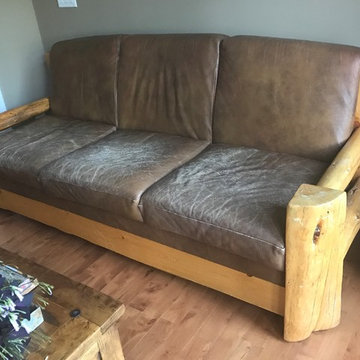
This family"s "old friend" was sent to us for a makeover in the wood department. With it's clear lacquer finish it just no longer looked right in it's spot.

 Brittany Stiles Design
Built on Frank Sinatra’s estate, this custom home was designed to be a fun and relaxing weekend retreat for our clients who live full time in Orange County. As a second home and playing up the mid-century vibe ubiquitous in the desert, we departed from our clients’ more traditional style to create a modern and unique space with the feel of a boutique hotel. Classic mid-century materials were used for the architectural elements and hard surfaces of the home such as walnut flooring and cabinetry, terrazzo stone and straight set brick walls, while the furnishings are a more eclectic take on modern style. We paid homage to “Old Blue Eyes” by hanging a 6’ tall image of his mug shot in the entry.

 Tim Barber Architects
Karyn Millet Photography
Inspiration for a coastal family room remodel in Los Angeles
Inspiration for a coastal family room remodel in Los Angeles
 Blenker Construction
Example of a mid-sized cottage master subway tile multicolored floor corner shower design with shaker cabinets, white cabinets, a one-piece toilet, beige walls, an integrated sink, quartzite countertops, a hinged shower door and white countertops

 Allegretti Architects, Inc.
The Owners of a home that had been consumed by the moving dunes of Lake Michigan wanted a home that would not only stand the test of aesthetic time, but survive the vicissitudes of the environment.
With the assistance of the Michigan Department of Environmental Quality as well as the consulting civil engineer and the City of Grand Haven Zoning Department, a soil stabilization site plan was developed based on raising the new home’s main floor elevation by almost three feet, implementing erosion studies, screen walls and planting indigenous, drought tolerant xeriscaping. The screen walls, as well as the low profile of the home and the use of sand trapping marrum beachgrass all help to create a wind shadow buffer around the home and reduce blowing sand erosion and accretion.
The Owners wanted to minimize the stylistic baggage which consumes most “cottage” residences, and with the Architect created a home with simple lines focused on the view and the natural environment. Sustainable energy requirements on a budget directed the design decisions regarding the SIPs panel insulation, energy systems, roof shading, other insulation systems, lighting and detailing. Easily constructed and linear, the home harkens back to mid century modern pavilions with present day environmental sensitivities and harmony with the site.
James Yochum

 NSPJ Architects
Landscape was done in-house with our NSPJ Landscape Architecture department
Photo of a large coastal partial sun side yard formal garden in Kansas City.
Photo of a large coastal partial sun side yard formal garden in Kansas City.
 The Line Construction, Inc.
Inspiration for a large contemporary master multicolored tile, white tile and stone slab freestanding bathtub remodel in New York with flat-panel cabinets, white cabinets, an urinal, white walls and a trough sink
 The Line Construction, Inc.
Large trendy master multicolored tile, white tile and stone slab freestanding bathtub photo in New York with flat-panel cabinets, white cabinets, an urinal, white walls and a trough sink
 The Line Construction, Inc.
Inspiration for a large contemporary master multicolored tile, white tile and stone slab freestanding bathtub remodel in New York with flat-panel cabinets, white cabinets, an urinal, white walls and a trough sink
30