
Search results for "Department" in Home Design Ideas

 Blenker Construction
Large farmhouse u-shaped light wood floor and brown floor eat-in kitchen photo with shaker cabinets, stainless steel appliances, an island, multicolored countertops, a farmhouse sink, white cabinets, laminate countertops, gray backsplash and subway tile backsplash

 The Line Construction, Inc.
Example of a large trendy master multicolored tile, white tile and stone slab freestanding bathtub design in New York with flat-panel cabinets, white cabinets, an urinal, white walls and a trough sink
 The Line Construction, Inc.
Inspiration for a large contemporary master multicolored tile, white tile and stone slab freestanding bathtub remodel in New York with flat-panel cabinets, white cabinets, an urinal, white walls and a trough sink
Find the right local pro for your project

Photo: Louis Cook for the Philadelphia Water Department, licensed under Creative Commons Attribution-2.0 Generic

 The Flooring Group Ltd
Client: Department for Work & Pensions in Ashford
Brief: To supply & install 700m2 of Milliken Carpet Tiles flooring to premises
Example of a trendy hallway design in London
Example of a trendy hallway design in London

 The Flooring Group Ltd
Client: Department for Work & Pensions in Ashford
Brief: To supply & install 700m2 of Milliken Carpet Tiles flooring to premises
Trendy hallway photo in London
Trendy hallway photo in London

 Yates Flooring Center
Example of a mid-sized mountain style open concept vinyl floor living room design in Austin with white walls, no fireplace and no tv
 Blenker Construction
Eat-in kitchen - large farmhouse u-shaped light wood floor and brown floor eat-in kitchen idea with a farmhouse sink, shaker cabinets, laminate countertops, gray backsplash, subway tile backsplash, stainless steel appliances, an island, multicolored countertops and white cabinets

 User
Photo: Ten Ten Creative
Wet bar - transitional single-wall dark wood floor and brown floor wet bar idea in Dallas with shaker cabinets, black cabinets, black backsplash, subway tile backsplash and gray countertops
Wet bar - transitional single-wall dark wood floor and brown floor wet bar idea in Dallas with shaker cabinets, black cabinets, black backsplash, subway tile backsplash and gray countertops

 Heirloom Design Build
Location: Atlanta, Georgia - Historical Inman Park
Scope: This home was a new home we developed and built in Atlanta, GA.
High performance / green building certifications: EPA Energy Star Certified Home, EarthCraft Certified Home - Gold, NGBS Green Certified Home - Gold, Department of Energy Net Zero Ready Home, GA Power Earthcents Home, EPA WaterSense Certified Home
Builder/Developer: Heirloom Design Build
Architect: Jones Pierce
Interior Design/Decorator: Heirloom Design Build
Photo Credit: D. F. Radlmann
www.heirloomdesignbuild.com

 AllSouth Appliance Group, Inc.
Paula Coldiron Photography.
AllSouth worked with a Birmingham designer on this Master Bath remodel. Our cabinet department director did the cabinets and vanity surfaces for this bathroom. It turned out beautiful!
 Blenker Construction
Inspiration for a large cottage u-shaped light wood floor and brown floor eat-in kitchen remodel with a farmhouse sink, shaker cabinets, laminate countertops, gray backsplash, subway tile backsplash, stainless steel appliances, an island, multicolored countertops and white cabinets

 AV Excellence
Example of a large classic underground light wood floor and brown floor basement design in Atlanta with white walls and no fireplace

 Sashya Thind
Transitional 3/4 gray tile bathroom photo in Boston with flat-panel cabinets, medium tone wood cabinets, gray walls, an undermount sink and white countertops


 Baldhead Cabinet Company
photo credit: mike caston
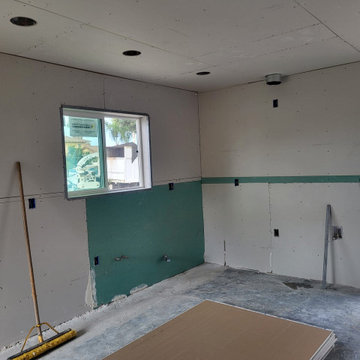
A recent install for Kendall Porsche of Bend in their Porsche Classic department.


 Zen Architect
zenarchitect.com
This is an example of a mid-sized asian full sun front yard driveway in Orange County with decking.
This is an example of a mid-sized asian full sun front yard driveway in Orange County with decking.
 Saikley Architects
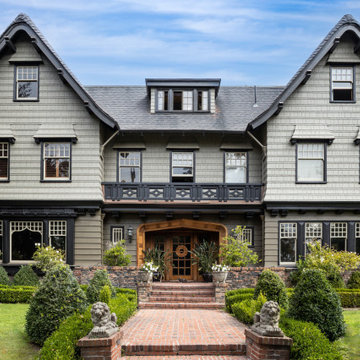
When our clients purchased this unique home, it was in a state of disrepair and also out of compliance with codes and permits. Saikley Architects negotiated approvals with city departments to clear the permit history and allow the home to be repaired and improved.
Photography: Kurt Manley
32