
Search results for "Department" in Home Design Ideas

 The Fabric centre
Make up counter in Beauty lounge in beauty hall of Mc Elhinney’s Department store Ballybofey co. Donegal
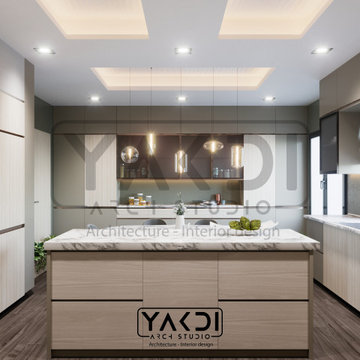
 Yakdi Arch Studio
Hello our dear friends and followers
Our project for today is a duplex department in UAE
The client asked to feel comfortable and luxurious in his everyday home and it was the result

 American Industrial Door, LLC
Crescent City Fire Department. Photo Credit: Donna @ ACGC Inc.
Garage - large industrial attached four-car garage idea
Garage - large industrial attached four-car garage idea
Find the right local pro for your project

 Blenker Construction
Example of a large country u-shaped light wood floor and brown floor eat-in kitchen design with shaker cabinets, stainless steel appliances, an island, multicolored countertops, a farmhouse sink, white cabinets, laminate countertops, gray backsplash and subway tile backsplash

 Eric Holt Design
INhome at Night. As a grad student at Purdue University, I was on the design team and construction manager for this net zero home. Photo by Jim Tetro/U.S. Department of Energy Solar Decathlon.
 Blenker Construction
Eat-in kitchen - large country u-shaped light wood floor and brown floor eat-in kitchen idea with a farmhouse sink, shaker cabinets, laminate countertops, gray backsplash, subway tile backsplash, stainless steel appliances, an island, multicolored countertops and white cabinets

 DUCHATEAU Floors
Project by THE Creative | http://www.thecreative.build/
Inspiration for a contemporary living room remodel in Chicago
Inspiration for a contemporary living room remodel in Chicago

 Bellingham Bay Builders
Winner of Department of Energy's 2018 Housing Innovation Awards
Design by [bundle] design services
Photography by C9 Photography
Example of a trendy multicolored two-story mixed siding house exterior design in Seattle with a shed roof and a metal roof
Example of a trendy multicolored two-story mixed siding house exterior design in Seattle with a shed roof and a metal roof
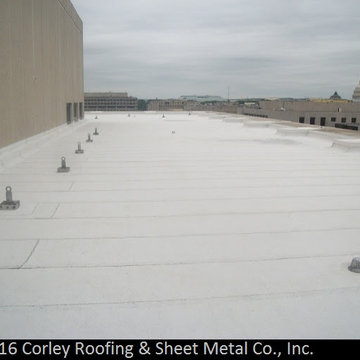
 Corley Roofing & Sheet Metal Co., Inc.
We installed this new TPO roof on the Department of Justice building in Washington, DC.

 Western Outdoor Designs
Western Pavers, Inc. has been in business for over twenty years. Western Pavers is the Pioneer of all local paver companies in Southern California. Western Pavers has been transforming customers' visions into a reality for decades. We pride ourselves in providing our customers with 100% satisfaction and creating beautiful outdoor living spaces. Western Pavers can provide beautiful designs and take you from conceptual to the completion of your outdoor living project. We are Western Outdoor Designs’ paver specialist department.
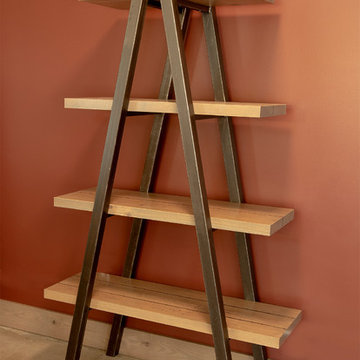
 Heirloom Wood Studio
Our engineering department has calculated a total load bearing capacity for this shelf system of 5,242 Lbs
Example of a mid-sized urban home design design in Denver
Example of a mid-sized urban home design design in Denver

 Keidel Supply
This is dark bamboo cabinetry from Ultracraft with Cambria quartz countertops and stainless steel appliances. Cabinetry, countertops, and appliances provided by Keidel. Installation and design services by:
1) Allen Builders and Remodelers.
2) The Drawing Department.
Cabinetry, countertops, and appliances provided by Keidel. Installation and design services by:
1) Allen Builders and Remodelers.
2) The Drawing Department.
// Photo by SLB of Keidel

 Bella Vista Company
Shoot2Sell
Bella Vista Company
This home won the NARI Greater Dallas CotY Award for Entire House $750,001 to $1,000,000 in 2015.
Large tuscan wooden curved terra-cotta tile and metal railing staircase photo in Dallas with beige walls and tile risers
Large tuscan wooden curved terra-cotta tile and metal railing staircase photo in Dallas with beige walls and tile risers

 Haya Nof
Limited in Height restriction of 14' this roof deck was approved by the comity of the planning department of Beverly Hills.
It's the first roof deck in the Trousdale Estate neighborhood.


 Florida Nursery, Growers and Landscape Assoc.
Land of the Tiger at The Jacksonville Zoo: Elevated “mud bank planters” overflowing with lush tropical plants.
The Jacksonville Zoo and Gardens Horticulture Department served as both the landscape contractor and designer for this project.


 Russell Architects
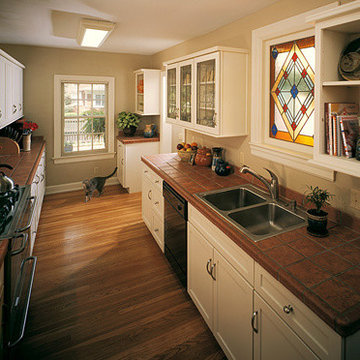
This kitchen renovation is a part of a complete renovation project of a 1928 English Tudor home, in the historic district of Springfield, Missouri. The owner of this house worked closely with the local historic board, planning and zoning department, and building regulations department, to obtain a unanimous approval for the project. This space used to consist of a very small galley kitchen and a separate small breakfast nook. The wall separating the two spaces was removed, and a new larger open kitchen was created. The stained glass window was designed by the architect.
Photos by Dan Rockafellow of Rockafellow Photography
 Budget Blinds Of The High Country
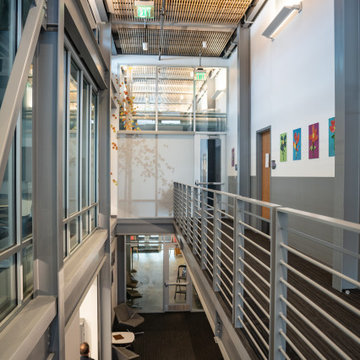
Enlightened style Solar Rollers are a great solution for almost any window. Here we can see that this police department is using one to help offer some privacy within the building.
33