
Search results for "Department" in Home Design Ideas

 The Line Construction, Inc.
Inspiration for a large contemporary master multicolored tile, white tile and stone slab freestanding bathtub remodel in New York with flat-panel cabinets, white cabinets, an urinal, white walls and a trough sink

 Peter B. Rice & Co
View from the entry with the loft stairs going up by remote.
Photo by Anthony Crisafulli Photography
Inspiration for a small coastal medium tone wood floor and brown floor entryway remodel in Portland Maine with blue walls
Inspiration for a small coastal medium tone wood floor and brown floor entryway remodel in Portland Maine with blue walls

 Marvin Design Gallery by Eldredge Lumber
Integrity from Marvin Windows and Doors open this tiny house up to a larger-than-life ocean view.
Inspiration for a small contemporary light wood floor great room remodel in Portland Maine with blue walls and no fireplace
Inspiration for a small contemporary light wood floor great room remodel in Portland Maine with blue walls and no fireplace
Find the right local pro for your project
 The Line Construction, Inc.
Large trendy master multicolored tile, white tile and stone slab freestanding bathtub photo in New York with flat-panel cabinets, white cabinets, an urinal, white walls and a trough sink
 The Line Construction, Inc.
Large trendy master multicolored tile, white tile and stone slab freestanding bathtub photo in New York with flat-panel cabinets, white cabinets, an urinal, white walls and a trough sink
 The Line Construction, Inc.
Freestanding bathtub - large contemporary master multicolored tile, white tile and stone slab freestanding bathtub idea in New York with flat-panel cabinets, white cabinets, an urinal, white walls and a trough sink

 NSPJ Architects
Landscape was done in-house with our NSPJ Landscape Architecture department
Inspiration for a large coastal partial sun backyard formal garden in Kansas City.
Inspiration for a large coastal partial sun backyard formal garden in Kansas City.
 The Line Construction, Inc.
Freestanding bathtub - large contemporary master multicolored tile, white tile and stone slab freestanding bathtub idea in New York with flat-panel cabinets, white cabinets, an urinal, white walls and a trough sink

 Blenker Construction
Large country u-shaped light wood floor and brown floor eat-in kitchen photo with a farmhouse sink, shaker cabinets, laminate countertops, gray backsplash, subway tile backsplash, stainless steel appliances, an island, multicolored countertops and white cabinets

 The Fabric centre
Beauty lounge for beauty hall in Mc Elhinney’s Department store Ballybofey co. Donegal
Powder room - modern powder room idea
Powder room - modern powder room idea
 Remodel Worxs & Home Services LLC
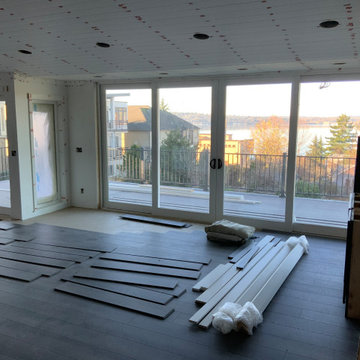
This remodel was a two story remodel with are HVAC department getting involved for the zoning of the Heating and cooling system and tankless hot water heater and all the gas piping.
 Blenker Construction
Example of a mid-sized farmhouse master multicolored floor and porcelain tile corner shower design with shaker cabinets, white cabinets, a one-piece toilet, beige walls, quartzite countertops and white countertops

 LEEHAR HOME LTD
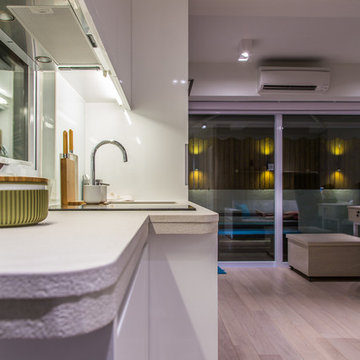
modern small smart homes in hong kong....
Maximising Space (lengthening) by opening up the wall behind, with Building Department & Architect Approval...

 Cornerstone Custom Cabinetry
Department store conversion to residential kitchen
Eat-in kitchen - mid-sized eclectic u-shaped medium tone wood floor eat-in kitchen idea in Austin with raised-panel cabinets, black cabinets, concrete countertops and a peninsula
Eat-in kitchen - mid-sized eclectic u-shaped medium tone wood floor eat-in kitchen idea in Austin with raised-panel cabinets, black cabinets, concrete countertops and a peninsula
 The Line Construction, Inc.
Inspiration for a large contemporary master multicolored tile, white tile and stone slab freestanding bathtub remodel in New York with flat-panel cabinets, white cabinets, an urinal, white walls and a trough sink

 12/12 Architects & Planners
The first floor hall bath departs from the Craftsman style of the rest of the house for a clean contemporary finish. The steel-framed vanity and shower doors are focal points of the room. The white subway tiles extend from floor to ceiling on all 4 walls, and are highlighted with black grout. The dark bronze fixtures accent the steel and complete the industrial vibe. The transom window in the shower provides ample natural light and ventilation.

 User
Photo by William Hess Photography
Inspiration for a contemporary multicolored tile and cement tile beige floor bathroom remodel in Omaha with flat-panel cabinets, medium tone wood cabinets, gray walls, an undermount sink and black countertops
Inspiration for a contemporary multicolored tile and cement tile beige floor bathroom remodel in Omaha with flat-panel cabinets, medium tone wood cabinets, gray walls, an undermount sink and black countertops
 Carpenter & MacNeille
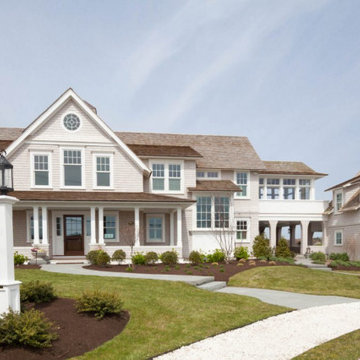
C&M’s Woodworking Department designed and built custom cabinetry and millwork in the home’s great room, four bathrooms, laundry room, first-floor bar, and mudroom.
 The Fabric centre
Reception space for Beauty lounge in beauty hall of Mc Elhinney’s Department store Ballybofey co. Donegal
31