
Search results for "Departure" in Home Design Ideas
 Departure l Architecture

The multi purpose island is definitely the center of the house. A small built in breakfast nook tucked to the side also has become a hang out. The small corner sink was found by the home owner and was originally a sink in a caboose.
 Departure l Architecture

We designed our own trusses to allow adjustable overhead lighting to be be incorporated into the design.
Example of a large arts and crafts open concept light wood floor living room design in Portland with green walls, a standard fireplace and a stone fireplace
Example of a large arts and crafts open concept light wood floor living room design in Portland with green walls, a standard fireplace and a stone fireplace
 Departure l Architecture

Stone, wood, glass
Open concept kitchen - mid-sized craftsman u-shaped terra-cotta tile and brown floor open concept kitchen idea in Portland with a double-bowl sink, recessed-panel cabinets, medium tone wood cabinets, solid surface countertops, green backsplash, stone tile backsplash, stainless steel appliances and an island
Open concept kitchen - mid-sized craftsman u-shaped terra-cotta tile and brown floor open concept kitchen idea in Portland with a double-bowl sink, recessed-panel cabinets, medium tone wood cabinets, solid surface countertops, green backsplash, stone tile backsplash, stainless steel appliances and an island
Find the right local pro for your project
 Khrysten Taylor & Departure Industries

Inspiration for a mid-sized timeless galley porcelain tile and beige floor open concept kitchen remodel with an undermount sink, medium tone wood cabinets, granite countertops, black backsplash, stone slab backsplash, stainless steel appliances, beige walls, an island and raised-panel cabinets
 Departure l Architecture

The skylights allow great light through the forest and into the sink area while providing a view up through the adjacent forest trees. Seeing the underside of the roof soffit creates a nice refinement overhead.
 Departure l Architecture

A multipurpose kitchen island designed for large gatherings of friends and family which occurs often. It also provides a huge flat surface for large bolts of fabric for sewing purposes. And mainly, the island is a gathering place for the family to eat, talk, play musical instruments. Upper cabinet storage was eliminated to allow large windows so the island then became the main storage area. Transforming this house into a modern "Cascadian" style throughout. Fir timbers, steel, rock, stone, dark stained wood flooring all became the main ingredients.


 Departure l Architecture
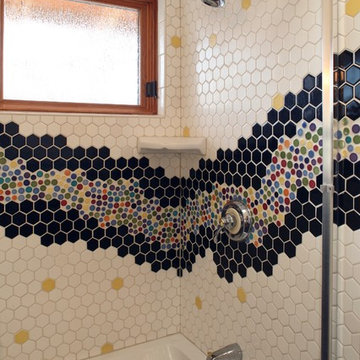
The kid's bathroom on the 2nd floor was a playful design by the kids using salvaged tile.
I think they had fun!
Tub/shower combo - small eclectic kids' multicolored tile and ceramic tile ceramic tile tub/shower combo idea in Portland with a vessel sink, a one-piece toilet and white walls
Tub/shower combo - small eclectic kids' multicolored tile and ceramic tile ceramic tile tub/shower combo idea in Portland with a vessel sink, a one-piece toilet and white walls
 Departure l Architecture
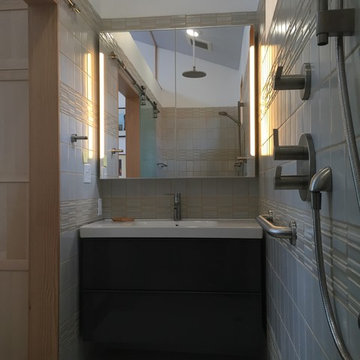

A really efficient use of space with a european style bathroom (all wet). The sink is at one end, the wall hung toilet at the other end, and the shower and entry to the bathroom in the center. The floor tile slopes to one side and a narrow sloping tile band slopes from each side to a central drain.
 Departure l Architecture

The sleeping loft sits above the kitchen and entry areas. Wood, concrete, glass, steel and natural light!
Small concrete floor living room photo in Portland with white walls
Small concrete floor living room photo in Portland with white walls
 Departure l Architecture

The "art gallery" main floor hallway leads from the public spaces (kitchen, dining and living) to the Master Bedroom (main floor) and the 2nd floor bedrooms. Aside from all of the windows, radiant floor heating allows the stone tile flooring to give added warmth.
 Departure l Architecture
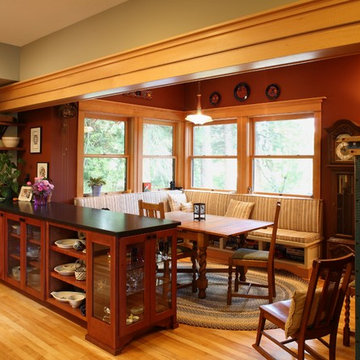
The Breakfast Nook provides plenty of natural light in the morning along with easy convenience to the Kitchen.
Example of a large arts and crafts l-shaped light wood floor and brown floor open concept kitchen design in Portland with an undermount sink, shaker cabinets, medium tone wood cabinets, soapstone countertops, multicolored backsplash, ceramic backsplash, stainless steel appliances and an island
Example of a large arts and crafts l-shaped light wood floor and brown floor open concept kitchen design in Portland with an undermount sink, shaker cabinets, medium tone wood cabinets, soapstone countertops, multicolored backsplash, ceramic backsplash, stainless steel appliances and an island
 Departure l Architecture

Below the loft, the intimate kitchen expands out at the living room
Small minimalist galley concrete floor open concept kitchen photo in Portland with a farmhouse sink, flat-panel cabinets, white cabinets, concrete countertops, white backsplash, ceramic backsplash, stainless steel appliances and an island
Small minimalist galley concrete floor open concept kitchen photo in Portland with a farmhouse sink, flat-panel cabinets, white cabinets, concrete countertops, white backsplash, ceramic backsplash, stainless steel appliances and an island
 Departure l Architecture

The Master Bedroom is quaint and full of character.
Bedroom - large craftsman master medium tone wood floor and brown floor bedroom idea in Portland with green walls and no fireplace
Bedroom - large craftsman master medium tone wood floor and brown floor bedroom idea in Portland with green walls and no fireplace
 Departure l Architecture
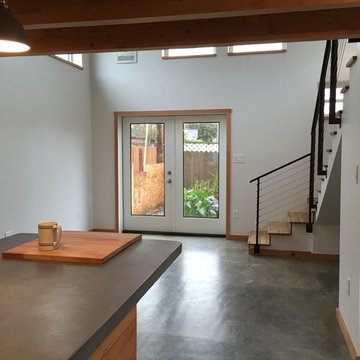
Entry looking out to the living room
Small minimalist loft-style and galley concrete floor and gray floor open concept kitchen photo in Portland with white walls, a farmhouse sink, flat-panel cabinets, white cabinets, concrete countertops, white backsplash, stainless steel appliances and an island
Small minimalist loft-style and galley concrete floor and gray floor open concept kitchen photo in Portland with white walls, a farmhouse sink, flat-panel cabinets, white cabinets, concrete countertops, white backsplash, stainless steel appliances and an island
 Departure l Architecture
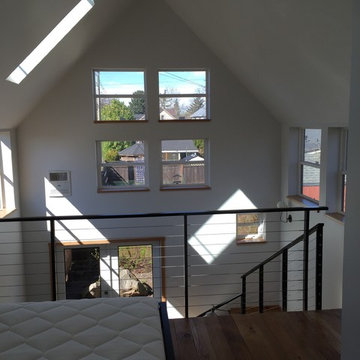
Loft looking out. Blinds will be added soon to control sun and glare. The window placement took into account privacy issues between neighbors and the house.
 Departure l Architecture
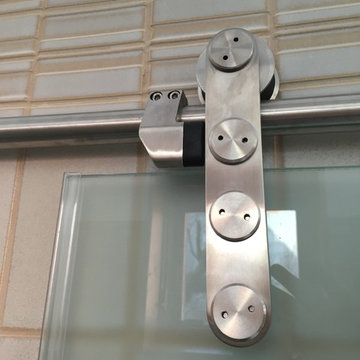
Stainless steel barn door hardware with etched glass......love this look!
Small minimalist beige tile and porcelain tile ceramic tile doorless shower photo in Portland with an integrated sink, flat-panel cabinets, dark wood cabinets, solid surface countertops, a wall-mount toilet and beige walls
Small minimalist beige tile and porcelain tile ceramic tile doorless shower photo in Portland with an integrated sink, flat-panel cabinets, dark wood cabinets, solid surface countertops, a wall-mount toilet and beige walls
 Departure l Architecture
All tile: to slope to the drain
NICE!!
Doorless shower - small modern beige tile and porcelain tile ceramic tile doorless shower idea in Portland with an integrated sink, flat-panel cabinets, dark wood cabinets, solid surface countertops, a wall-mount toilet and beige walls
Doorless shower - small modern beige tile and porcelain tile ceramic tile doorless shower idea in Portland with an integrated sink, flat-panel cabinets, dark wood cabinets, solid surface countertops, a wall-mount toilet and beige walls
 PI Photography Wall Art & Fine Art

 https://pipafineart.com/products/awaiting-departure-abandoned-weathered-boat-beach-subdued-photorealism-digital-artwork-loose-print. Escape to a tranquil shoreline with "Awaiting Departure," an artwork that captures the serene beauty of a solitary boat resting on the calm waters. This photorealistic print transports you to a peaceful coast where the gentle waves lap against the shore, creating mesmerizing ripples in the sand. The soft, diffused light and the stillness of the scene evoke a sense of tranquility and anticipation, as if the boat is poised to embark on a new adventure. Printed on high-quality photo paper with premium inks, "Awaiting Departure" brings the calming beauty of the seaside into your home.
Hang "Awaiting Departure" in your living room, bedroom, dining room, or office to create a soothing atmosphere that invites relaxation and contemplation. This artwork is a celebration of the simple beauty found in moments of pause, a reminder to embrace the quiet moments before embarking on new journeys. The soft color palette and minimalist composition create a sense of peace and harmony, while the lone boat symbolizes the potential for adventure and discovery.
"Awaiting Departure" is made in the USA and printed on demand, ensuring a high-quality piece that will be cherished for years to come. Available in a variety of sizes, it makes a perfect gift for those who appreciate the beauty of the coast, the allure of travel, and the art of capturing a fleeting moment in time.
 Departure l Architecture

A stackable washer dryer located behind a sliding obscured glass door.
Example of a small minimalist galley concrete floor laundry closet design in Portland with green walls and a stacked washer/dryer
Example of a small minimalist galley concrete floor laundry closet design in Portland with green walls and a stacked washer/dryer
2