
Search results for "Departure" in Home Design Ideas

 Departure l Architecture
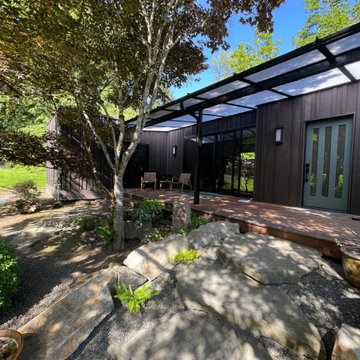
The main floor Master Suite is located at the rear wing of the house to complete the courtyard design .
This is an example of a large craftsman stone side porch design in Portland with a roof extension.
This is an example of a large craftsman stone side porch design in Portland with a roof extension.

 Khrysten Taylor & Departure Industries
Mizue Photography
Example of a large minimalist master carpeted and gray floor bedroom design with gray walls
Example of a large minimalist master carpeted and gray floor bedroom design with gray walls
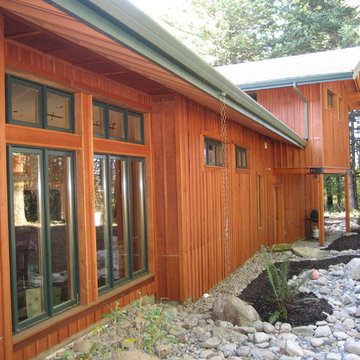 Departure l Architecture
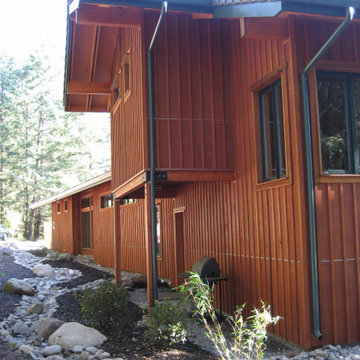
The site features a storm water control system done with artful rocks & boulders arranged to control the rain water runoff from around the house and the property in general. The stained board and batten wood siding merges the home into the forest.
Find the right local pro for your project
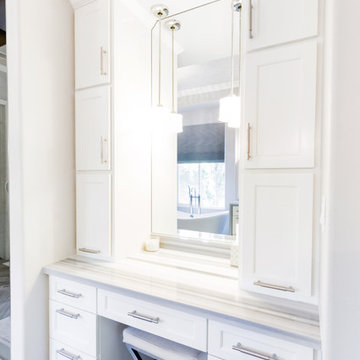 Khrysten Taylor & Departure Industries
Mizue Photography
Freestanding bathtub - mid-sized modern master gray tile and porcelain tile light wood floor freestanding bathtub idea with furniture-like cabinets, white cabinets, a two-piece toilet, gray walls, a vessel sink and marble countertops
Freestanding bathtub - mid-sized modern master gray tile and porcelain tile light wood floor freestanding bathtub idea with furniture-like cabinets, white cabinets, a two-piece toilet, gray walls, a vessel sink and marble countertops
 Departure l Architecture
The stair located at the main foyer was designed as a piece art because of it's public presence. The stairs not only link the main and upper floor but also allow access to a 2nd floor door and a stair that leads to the roof top deck area.
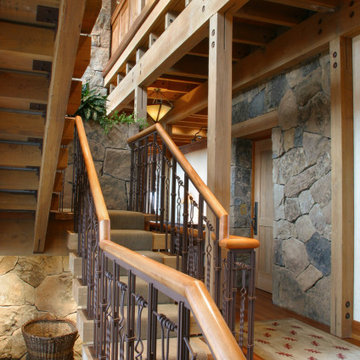
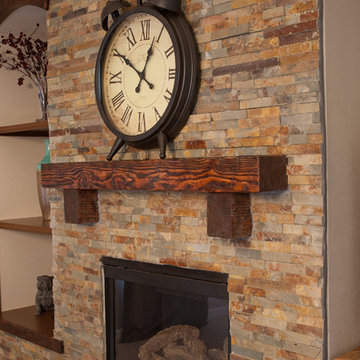 Khrysten Taylor & Departure Industries
Example of a mid-sized transitional open concept and formal carpeted and beige floor living room design with beige walls, a standard fireplace, a stone fireplace and a tv stand
 Departure l Architecture
Island and dining room as central focus for the family
Open concept kitchen - small craftsman u-shaped concrete floor open concept kitchen idea in Portland with a farmhouse sink, shaker cabinets, light wood cabinets, concrete countertops, gray backsplash, stone tile backsplash, stainless steel appliances and an island
Open concept kitchen - small craftsman u-shaped concrete floor open concept kitchen idea in Portland with a farmhouse sink, shaker cabinets, light wood cabinets, concrete countertops, gray backsplash, stone tile backsplash, stainless steel appliances and an island

 Departure l Architecture
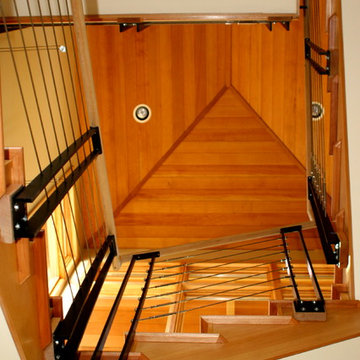
Looking up through the stair well, a simple, light filled and elegant stair connects the 3 floors.
Inspiration for a mid-sized modern wooden u-shaped staircase remodel in Portland with wooden risers
Inspiration for a mid-sized modern wooden u-shaped staircase remodel in Portland with wooden risers
 Khrysten Taylor & Departure Industries
Khrysten Kent
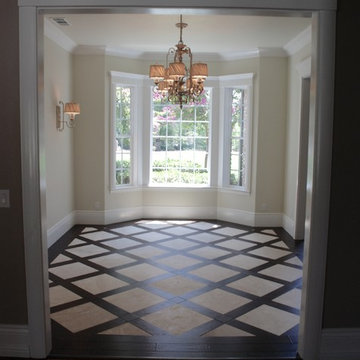
Inspiration for a mid-sized transitional enclosed dining room remodel with beige walls
Inspiration for a mid-sized transitional enclosed dining room remodel with beige walls
 Khrysten Taylor & Departure Industries
Kelly Aoki Mizue Photography
Family room - industrial family room idea
Family room - industrial family room idea
 Departure l Architecture

Loft detailing. Waking up every day adjacent to the tree tops is serene.
Inspiration for a small modern loft-style dark wood floor bedroom remodel in Portland with white walls
Inspiration for a small modern loft-style dark wood floor bedroom remodel in Portland with white walls
5