
Search results for "Departure" in Home Design Ideas
 Departure l Architecture
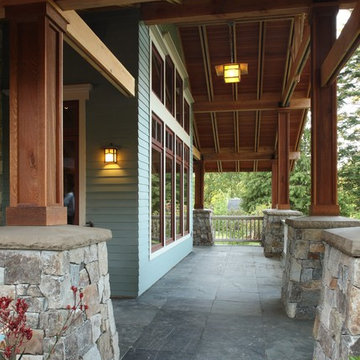
Slate slabs around the porch areas give a wonderful texture to the space. The exposed double ceiling rafters also give a refined character.
Mid-sized arts and crafts stone side porch photo in Portland with a fire pit and a roof extension
Mid-sized arts and crafts stone side porch photo in Portland with a fire pit and a roof extension
 Departure l Architecture

The central fireplace feature wall separate the ding and kitchen form the living room.
Living room - large modern open concept light wood floor and brown floor living room idea in Portland with beige walls, a standard fireplace, a tile fireplace and a media wall
Living room - large modern open concept light wood floor and brown floor living room idea in Portland with beige walls, a standard fireplace, a tile fireplace and a media wall
 Departure l Architecture
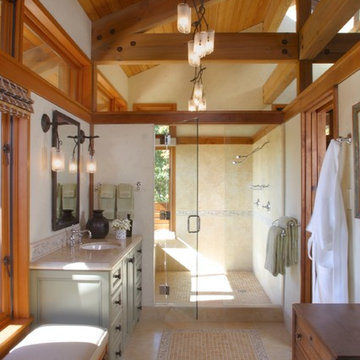
A walk in shower that catches the morning sun and views out to the vineyard
Mid-sized minimalist master beige tile and porcelain tile ceramic tile and beige floor doorless shower photo in Portland with an undermount sink, recessed-panel cabinets, light wood cabinets, marble countertops, a one-piece toilet, white walls and a hinged shower door
Mid-sized minimalist master beige tile and porcelain tile ceramic tile and beige floor doorless shower photo in Portland with an undermount sink, recessed-panel cabinets, light wood cabinets, marble countertops, a one-piece toilet, white walls and a hinged shower door
Find the right local pro for your project
 Departure l Architecture
Exterior entry sequence through semi-private garden space and then to entry door at end of covered walk
Example of a small arts and crafts red two-story wood gable roof design in Portland with a tile roof
Example of a small arts and crafts red two-story wood gable roof design in Portland with a tile roof
 Departure l Architecture
The dining room off of the main floor hall.
Getting the right details and proportions at the wood elements paid off.
Inspiration for a large craftsman slate floor hallway remodel in Portland with green walls
Inspiration for a large craftsman slate floor hallway remodel in Portland with green walls
 Departure l Architecture
The outdoor fireplace is a cozy outdoor space.
Large arts and crafts stone side porch photo in Portland with a fire pit and a roof extension
Large arts and crafts stone side porch photo in Portland with a fire pit and a roof extension
 Departure l Architecture
The design of the interior columns were built to perfection. After we designed them on paper, the General Contractor made us full size mock up with spare wood until we felt the proportions and details were just right.
 Departure l Architecture

The rear deck cascades down with smaller intimate terraces
Large minimalist concrete paver back porch idea in Portland with a fire pit
Large minimalist concrete paver back porch idea in Portland with a fire pit
 Departure l Architecture
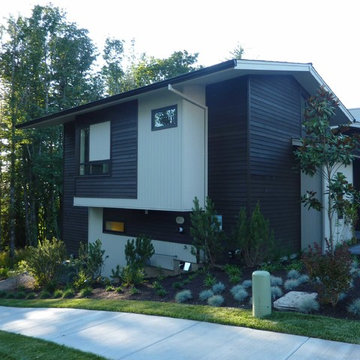
A split level design allows the home to cascade down the site.
Inspiration for a large modern brown split-level wood exterior home remodel in Portland
Inspiration for a large modern brown split-level wood exterior home remodel in Portland
 Departure l Architecture

An honest expression of the details.....I love the exposed wood decking and how they interlock.
Example of a small wooden l-shaped staircase design in Portland with wooden risers
Example of a small wooden l-shaped staircase design in Portland with wooden risers
 Departure l Architecture
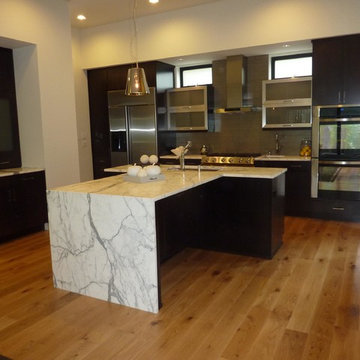
Marble counter top turning down
Example of a large minimalist single-wall medium tone wood floor and brown floor eat-in kitchen design in Portland with an undermount sink, flat-panel cabinets, dark wood cabinets, marble countertops, green backsplash, subway tile backsplash, stainless steel appliances and an island
Example of a large minimalist single-wall medium tone wood floor and brown floor eat-in kitchen design in Portland with an undermount sink, flat-panel cabinets, dark wood cabinets, marble countertops, green backsplash, subway tile backsplash, stainless steel appliances and an island
 Departure l Architecture

Shiatsu stone flooring in shower gives your feet a great massage in the morning
Inspiration for a small modern master brown tile and porcelain tile concrete floor drop-in bathtub remodel in Portland with a vessel sink, recessed-panel cabinets, medium tone wood cabinets, concrete countertops, a wall-mount toilet and white walls
Inspiration for a small modern master brown tile and porcelain tile concrete floor drop-in bathtub remodel in Portland with a vessel sink, recessed-panel cabinets, medium tone wood cabinets, concrete countertops, a wall-mount toilet and white walls
 Departure l Architecture

Simple and efficient kitchen with the refrigerator located in the adjacent pantry area.
Open concept kitchen - small modern galley concrete floor open concept kitchen idea in Portland with a farmhouse sink, flat-panel cabinets, white cabinets, concrete countertops, white backsplash, ceramic backsplash, stainless steel appliances and an island
Open concept kitchen - small modern galley concrete floor open concept kitchen idea in Portland with a farmhouse sink, flat-panel cabinets, white cabinets, concrete countertops, white backsplash, ceramic backsplash, stainless steel appliances and an island
 Khrysten Taylor & Departure Industries
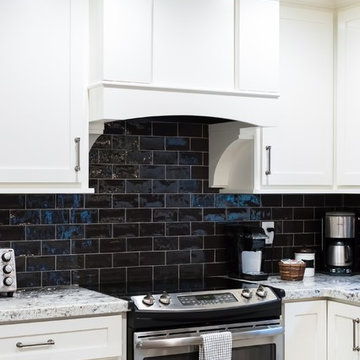
Example of a mid-sized cottage l-shaped eat-in kitchen design with shaker cabinets, white cabinets, black backsplash, ceramic backsplash and stainless steel appliances
 Khrysten Taylor & Departure Industries
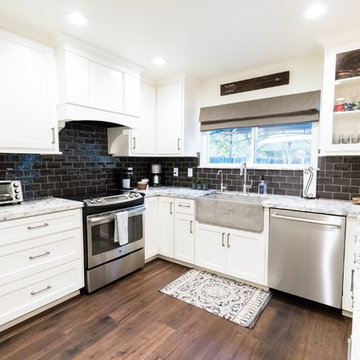
Eat-in kitchen - mid-sized farmhouse u-shaped eat-in kitchen idea with a farmhouse sink, shaker cabinets, white cabinets, granite countertops, gray backsplash, ceramic backsplash and stainless steel appliances
 Khrysten Taylor & Departure Industries
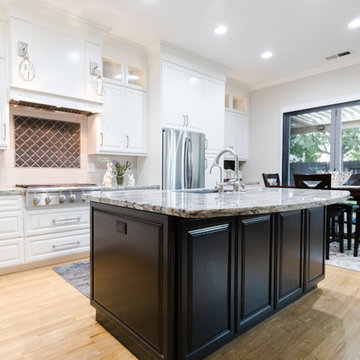
Example of a mid-sized farmhouse single-wall light wood floor and beige floor eat-in kitchen design with an undermount sink, raised-panel cabinets, white cabinets, granite countertops, white backsplash, ceramic backsplash, stainless steel appliances and an island
 Khrysten Taylor & Departure Industries
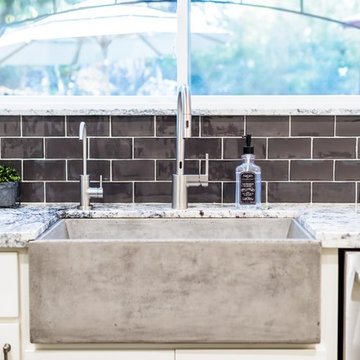
Eat-in kitchen - mid-sized cottage l-shaped eat-in kitchen idea with a farmhouse sink, shaker cabinets, white cabinets, granite countertops, gray backsplash, ceramic backsplash and stainless steel appliances
 Departure l Architecture

Recycled wine barrel staves were used for the guardrail system. Great craftsmanship throughout by Hammer and Hand Construction.
Photos by Hammer and Hand

 Jaimie Nelson Design
This charming 1925 condo was due for a bathroom remodel. I had so much fun on this Mid Century Modern influenced design! Kohler's Purist fixtures in brushed gold was the starting point on this design. All other decisions were curated around the simplicity of this collection.
3