
Search results for "Dependable builders" in Home Design Ideas


 Nelson Exteriors Inc
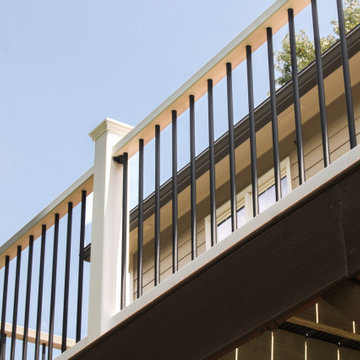
We renovated this 1995 built Powder Springs, GA home in 2024. The old siding, soffit, and fascia were replaced with new James Hardie products. The siding specifically was replaced with James Hardie - Hardieplank lap siding. The front porch columns and railing were also in need of repair, so we replaced them with Trex select T-rail white composite railing and Trex composite posts. A few other exterior improvement services we completed included exterior painting of the home, installing new aluminum gutters and downspouts, and resurfacing the back deck with Trex Enhance Basic Series Decking and Steps, and Trex Composite railing!
Find the right local pro for your project

 Ayers Hardscapes & Landscapes LLC
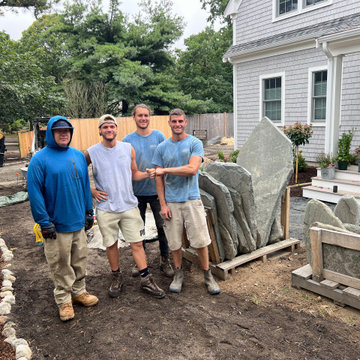
Took unused space and made an area for our homeowners to utilize an outdoor living area for them, their children and pet to enjoy!
Photo of a large craftsman hillside stone outdoor basketball/tennis/multi-game court.
Photo of a large craftsman hillside stone outdoor basketball/tennis/multi-game court.

 Central Roofing Inc.
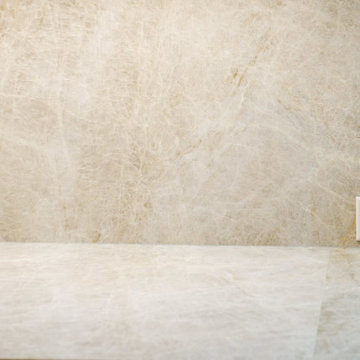
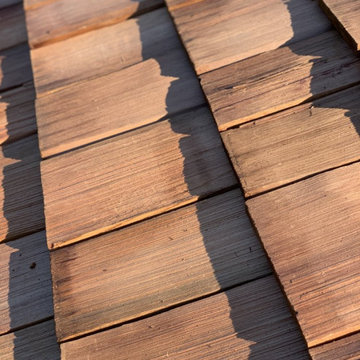
Another great client. Beautiful environmentally friendly, open rafter cedar shake roof. Nothing like a fresh cedar roof.
Exterior home photo in San Francisco with a shingle roof and a brown roof
Exterior home photo in San Francisco with a shingle roof and a brown roof

 Century Stair Company
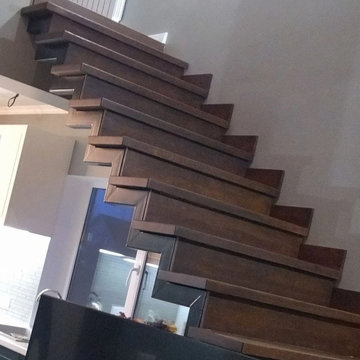
Spanning three levels, this elegant modern staircase transforms light into a design element. Suspended by open risers, the dark wood treads appear to float between floors as natural light cascades from the top floor windows down through the entire stairwell. The horizontal stainless steel rods create clean, uninterrupted sightlines while emphasizing the architectural volume beneath the landings. The result is a vertical journey defined by transparency and light.
1976-2025 © Century Stair Company






 Dick Hassenger Designs + Builds
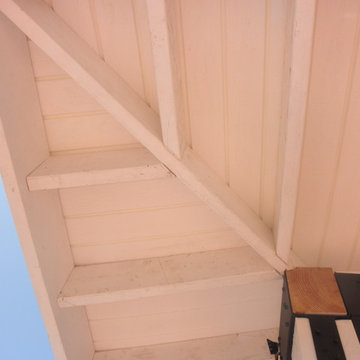
Very heavy Simpson special brackets and T-111 panels installed upside down to create a planked effect.
Inspiration for a 1960s home design remodel in San Diego
Inspiration for a 1960s home design remodel in San Diego
 Scala Design & Construction Services
Large transitional u-shaped light wood floor and wood ceiling great room photo in Minneapolis with a farmhouse sink, shaker cabinets, green cabinets, quartz countertops, white backsplash, ceramic backsplash, white appliances, an island, white countertops, beige walls, a standard fireplace and a wood fireplace surround




 BURMAUER LLC
Krzysztof Bury - BURMAUER LLC
General Contractor:
http://www.davenportcontracting.com/
Architect:
http://allenrossarchitecture.com/
 Nathan Fell Architecture
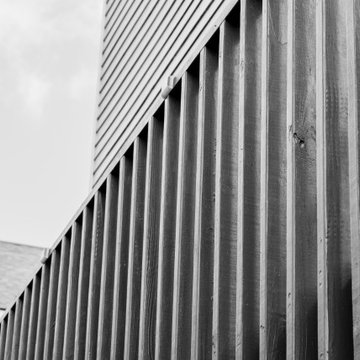
Mid-sized modern gray two-story wood gable roof idea in New Orleans with a shingle roof and a gray roof




 Reno Architecture LLC
Home design - eclectic concrete floor home design idea in Atlanta with a medium wood front door

140