
Search results for "Dependable" in Home Design Ideas

 Dependable Renovations Ltd
Mid-sized urban single-wall dark wood floor dedicated laundry room photo in Calgary with an utility sink, flat-panel cabinets, white cabinets, white walls and a side-by-side washer/dryer

 Linc Thelen Design
This couple purchased a second home as a respite from city living. Living primarily in downtown Chicago the couple desired a place to connect with nature. The home is located on 80 acres and is situated far back on a wooded lot with a pond, pool and a detached rec room. The home includes four bedrooms and one bunkroom along with five full baths.
The home was stripped down to the studs, a total gut. Linc modified the exterior and created a modern look by removing the balconies on the exterior, removing the roof overhang, adding vertical siding and painting the structure black. The garage was converted into a detached rec room and a new pool was added complete with outdoor shower, concrete pavers, ipe wood wall and a limestone surround.
Kitchen Details:
-Cabinetry, custom rift cut white oak
-Light fixtures, Lightology
-Barstools, Article and refinished by Home Things
-Appliances, Thermadore, stovetop has a downdraft hood
-Island, Ceasarstone, raw concrete
-Sink and faucet, Delta faucet, sink is Franke
-White shiplap ceiling with white oak beams
-Flooring is rough wide plank white oak and distressed

 CS Thomas Construction
Kitchen bar with custom cabinets, wine refrigerator, and antique mirror.
Home bar - farmhouse u-shaped medium tone wood floor and brown floor home bar idea with a farmhouse sink, shaker cabinets, white cabinets, marble countertops, ceramic backsplash, stainless steel appliances, an island and white countertops
Home bar - farmhouse u-shaped medium tone wood floor and brown floor home bar idea with a farmhouse sink, shaker cabinets, white cabinets, marble countertops, ceramic backsplash, stainless steel appliances, an island and white countertops
Find the right local pro for your project

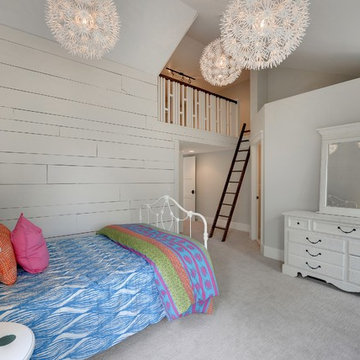
 Divine Custom Homes
Photos by Spacecrafting
Transitional carpeted bedroom photo in Minneapolis with white walls
Transitional carpeted bedroom photo in Minneapolis with white walls

 Ronni Hock Garden & Landscape
Inspiration for a small contemporary full sun backyard gravel garden path in Philadelphia for spring.

 Distinctive Drywall & Painting
Spacecrafting Photography
Inspiration for a large mediterranean galley dark wood floor and brown floor kitchen remodel in Minneapolis with a farmhouse sink, recessed-panel cabinets, dark wood cabinets, stainless steel appliances, an island, white countertops, marble countertops and white backsplash
Inspiration for a large mediterranean galley dark wood floor and brown floor kitchen remodel in Minneapolis with a farmhouse sink, recessed-panel cabinets, dark wood cabinets, stainless steel appliances, an island, white countertops, marble countertops and white backsplash
 CI DESIGN + BUILD

Inspiration for a large modern master double-sink freestanding bathtub remodel in Chicago with marble countertops and a built-in vanity

 kelly mcguill home
Photo Credit: Tamara Flanagan
Example of a large country freestanding desk medium tone wood floor home studio design in Boston with white walls and no fireplace
Example of a large country freestanding desk medium tone wood floor home studio design in Boston with white walls and no fireplace

 Hardware Resources
Beautiful solid wood drawer box trashcan pullout with concealed soft-close slides. Available in double and single versions and in white, black or grey trash bin colors.

 MILIEU
A tub shower transformed into a standing open shower. A concrete composite vanity top incorporates the sink and counter making it low maintenance.
Photography by
Jacob Hand
 Irwin Construction, LLC
Photos by Darby Kate Photography
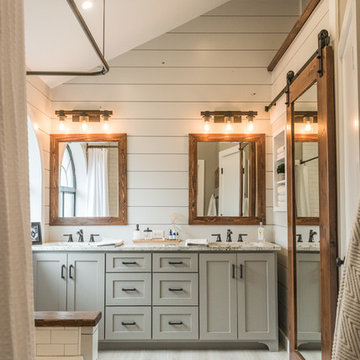
Mid-sized cottage master gray tile and porcelain tile porcelain tile alcove bathtub photo in Dallas with shaker cabinets, gray cabinets, a one-piece toilet, gray walls, an undermount sink and granite countertops
Mid-sized cottage master gray tile and porcelain tile porcelain tile alcove bathtub photo in Dallas with shaker cabinets, gray cabinets, a one-piece toilet, gray walls, an undermount sink and granite countertops

 Treve Johnson Photography
Treve Johnson photography, Eco Steel Building Systems, Carlo Di Fede Architecture
Example of a large minimalist three-story metal exterior home design in San Francisco
Example of a large minimalist three-story metal exterior home design in San Francisco
 Homefront Farmers

Natural cedar 5x5 raised beds are rugged, rot-resistent, and attractive. They reduce the need to bend over and make great seats while working in your garden, too. Also, note the fully-protected berry enclosure in the background--perfect for securing your highly desirable crops from over-eager animals.

 Wendy Glaister Interiors
This high contemporary kitchen places an emphasis on the views to the expansive garden beyond. Soft colors and textures make the space approachable.
Eat-in kitchen - large contemporary l-shaped light wood floor and beige floor eat-in kitchen idea in Sacramento with an undermount sink, flat-panel cabinets, gray cabinets, white backsplash, stone slab backsplash, an island, white countertops, marble countertops and stainless steel appliances
Eat-in kitchen - large contemporary l-shaped light wood floor and beige floor eat-in kitchen idea in Sacramento with an undermount sink, flat-panel cabinets, gray cabinets, white backsplash, stone slab backsplash, an island, white countertops, marble countertops and stainless steel appliances
 P.S. Platinum Properties
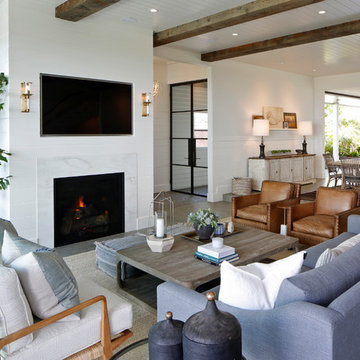
Example of a cottage open concept living room design in San Diego with white walls, a standard fireplace and a wall-mounted tv
 Overmyer Architects
Photo by Gordon Beall
Interior Design by Tracy Morris Design

Inspiration for a transitional master white tile and stone tile marble floor freestanding bathtub remodel in DC Metro with gray walls
Inspiration for a transitional master white tile and stone tile marble floor freestanding bathtub remodel in DC Metro with gray walls
 Envision Landscape Studio
Photography by Joe Dodd

Inspiration for a large contemporary backyard concrete paver patio kitchen remodel in San Francisco
Inspiration for a large contemporary backyard concrete paver patio kitchen remodel in San Francisco
![jasonstrodl [adapture]](https://st.hzcdn.com/fimgs/a7330d8b03961a98_4328-w32-h32-b0-p0--.jpg) jasonstrodl [adapture]
jasonstrodl [adapture]Perfect Images Photography

Patio - transitional backyard patio idea in Las Vegas with a pergola
Patio - transitional backyard patio idea in Las Vegas with a pergola
 User
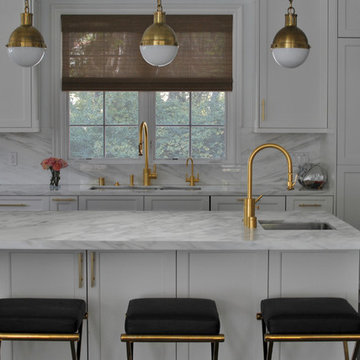
UserExample of a transitional dark wood floor kitchen design in Los Angeles with an undermount sink, recessed-panel cabinets, white cabinets, white backsplash and an island
46