
Search results for "Dependable" in Home Design Ideas

 Dependable Glass Works
Example of a mid-sized trendy formal and open concept carpeted and brown floor living room design in New Orleans with beige walls, no fireplace and no tv

 Meditch Murphey Architects
Michael Moran
Inspiration for a mid-sized contemporary medium tone wood floor and beige floor family room library remodel in DC Metro with white walls
Inspiration for a mid-sized contemporary medium tone wood floor and beige floor family room library remodel in DC Metro with white walls
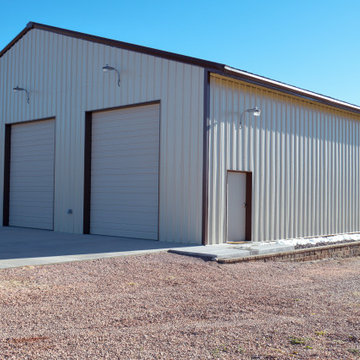
 DLM ENTERPRISES
This angled shot of the garage highlights its steel construction with metal panels designed to withstand Colorado’s challenging weather conditions. From heavy snow to blazing sun, this garage is built to last and protect everything inside.
Find the right local pro for your project

 ROAM Architecture
A new workshop and build space for a fellow creative!
Seeking a space to enable this set designer to work from home, this homeowner contacted us with an idea for a new workshop. On the must list were tall ceilings, lit naturally from the north, and space for all of those pet projects which never found a home. Looking to make a statement, the building’s exterior projects a modern farmhouse and rustic vibe in a charcoal black. On the interior, walls are finished with sturdy yet beautiful plywood sheets. Now there’s plenty of room for this fun and energetic guy to get to work (or play, depending on how you look at it)!

 Haven Design and Construction
This spa like master bath was transformed into an eye catching oasis featuring a marble patterned accent wall, freestanding tub and spacious corner shower. His and hers vanities face one another, while the toilet is tucked away in a separate water closet. The beaded chandelier over the tub serves as a beautiful focal point and accents the curved picture window that floods the bath with natural light.


 Dependable Renovations Ltd
Inspiration for a large rustic look-out light wood floor basement remodel in Calgary with white walls, a standard fireplace and a brick fireplace


 L. Cramer Builders + Remodelers
Craig Bares
Kitchen - large traditional l-shaped dark wood floor kitchen idea in Minneapolis with an island, recessed-panel cabinets, white cabinets, quartzite countertops, white backsplash, subway tile backsplash, paneled appliances, a farmhouse sink and gray walls
Kitchen - large traditional l-shaped dark wood floor kitchen idea in Minneapolis with an island, recessed-panel cabinets, white cabinets, quartzite countertops, white backsplash, subway tile backsplash, paneled appliances, a farmhouse sink and gray walls

 CHRISTOPHER LEE FOTO
CHRISTOPHER LEE FOTO
Eclectic dark wood floor and brown floor family room photo in Los Angeles with a bar and white walls
Eclectic dark wood floor and brown floor family room photo in Los Angeles with a bar and white walls

 Laura Burton Interiors
An Indoor Lady
Large trendy master porcelain tile and multicolored floor freestanding bathtub photo in Austin with shaker cabinets, medium tone wood cabinets, beige walls, an undermount sink, quartzite countertops, a hinged shower door and white countertops
Large trendy master porcelain tile and multicolored floor freestanding bathtub photo in Austin with shaker cabinets, medium tone wood cabinets, beige walls, an undermount sink, quartzite countertops, a hinged shower door and white countertops

 Revision LLC
Spacecrafting
Family room - mid-sized country enclosed medium tone wood floor and brown floor family room idea in Minneapolis with gray walls, a standard fireplace and a media wall
Family room - mid-sized country enclosed medium tone wood floor and brown floor family room idea in Minneapolis with gray walls, a standard fireplace and a media wall

 Jay Reinert Architect, LLC
Mid-sized country white two-story concrete fiberboard and board and batten gable roof idea in Philadelphia with a mixed material roof and a gray roof

 Cindy Hayes
Example of a beach style mosaic tile floor, white floor and double-sink bathroom design in Providence with recessed-panel cabinets, light wood cabinets, white walls, an undermount sink, white countertops and a built-in vanity


 Plain & Posh
This large kitchen was desperately needing a refresh. It was far to traditional for the homeowners taste. Additionally, there was no direct path to the dining room as you needed to enter through a butlers pantry. I opened up two doorways into the kitchen from the dining room, which allowed natural light to flow in. The former butlers pantry was then sealed up and became part of the formerly to small pantry. The homeowners now have a 13' long walk through pantry, accessible from both the new bar area and the kitchen.

 Matiz Architecture & Design
Hidenao Abe
Inspiration for a small scandinavian doorless shower remodel in New York with white walls, flat-panel cabinets and white cabinets
Inspiration for a small scandinavian doorless shower remodel in New York with white walls, flat-panel cabinets and white cabinets

 NJW Renovations Unlimited
Visual Edge imaging Solutions
Elegant porch photo in Columbus with a roof extension
Elegant porch photo in Columbus with a roof extension

 James Cross Inc
Inspiration for a large contemporary master dark wood floor and gray floor bedroom remodel in Miami with white walls and no fireplace

 Terracotta Studio
Photography by Jeff Herr
Trendy l-shaped black floor eat-in kitchen photo in Atlanta with a double-bowl sink, flat-panel cabinets, purple cabinets, quartz countertops, stainless steel appliances and an island
Trendy l-shaped black floor eat-in kitchen photo in Atlanta with a double-bowl sink, flat-panel cabinets, purple cabinets, quartz countertops, stainless steel appliances and an island
59