
Search results for "Dependable" in Home Design Ideas

 Nicely Done Kitchens
 http://www.nicelydonekitchens.com
Example of a classic dark wood floor eat-in kitchen design in DC Metro with raised-panel cabinets, white cabinets, stainless steel appliances and gray walls
Example of a classic dark wood floor eat-in kitchen design in DC Metro with raised-panel cabinets, white cabinets, stainless steel appliances and gray walls

 S2 Architects
Derek Skalko
Example of a transitional open concept kitchen design in Denver with shaker cabinets, light wood cabinets, matchstick tile backsplash and multicolored backsplash
Example of a transitional open concept kitchen design in Denver with shaker cabinets, light wood cabinets, matchstick tile backsplash and multicolored backsplash

 Keuka Studios, Inc
1/2 basketball court
James Dixon - Architect,
Keuka Studios, inc. - Cable Railing and Stair builder,
Whetstone Builders, Inc. - GC,
Kast Photographic - Photography
Find the right local pro for your project

 User
UserRustic White Photography
Dining room - transitional dark wood floor dining room idea in Atlanta with beige walls
Dining room - transitional dark wood floor dining room idea in Atlanta with beige walls

 D.K. Boos Glass Inc
Example of a beach style l-shaped kitchen design in Orange County with a double-bowl sink, open cabinets, white cabinets, blue backsplash, subway tile backsplash, stainless steel appliances and an island

 SoCal Contractor
Inspiration for a mid-sized cottage 3/4 limestone floor and beige floor bathroom remodel in Los Angeles with open cabinets, white walls, wood countertops, brown countertops, medium tone wood cabinets and a vessel sink

 Weaver Design Group
Large farmhouse backyard stone balcony photo in San Francisco with a roof extension

 Viv & Leone
Mid-sized danish master carpeted and beige floor bedroom photo in San Diego with white walls
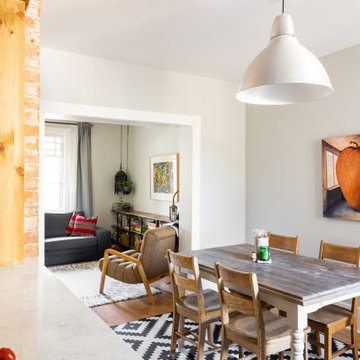
 Dependable Renovations Ltd
A historic home in the heart of inner-city Calgary was updated to a rustic farmhouse finish, integrating the existing structures and finishes into the new areas.
 Dependable Renovations Ltd
A soft white, green & gold colour palette lends to a calming space, betting of a luxurious bedroom
Bedroom - mid-sized transitional master carpeted, white floor, coffered ceiling and wallpaper bedroom idea in Calgary with gray walls and no fireplace
Bedroom - mid-sized transitional master carpeted, white floor, coffered ceiling and wallpaper bedroom idea in Calgary with gray walls and no fireplace

 Snake River Interiors
A custom home in Jackson, Wyoming
Inspiration for a large rustic master dark wood floor bedroom remodel with beige walls
Inspiration for a large rustic master dark wood floor bedroom remodel with beige walls

 Caine & Company
Lovely transitional style custom home in Scottsdale, Arizona. The high ceilings, skylights, white cabinetry, and medium wood tones create a light and airy feeling throughout the home. The aesthetic gives a nod to contemporary design and has a sophisticated feel but is also very inviting and warm. In part this was achieved by the incorporation of varied colors, styles, and finishes on the fixtures, tiles, and accessories. The look was further enhanced by the juxtapositional use of black and white to create visual interest and make it fun. Thoughtfully designed and built for real living and indoor/ outdoor entertainment.

 Dynan Construction Management
SRQ Magazine's Home of the Year 2015 Platinum Award for Best Bathroom, Best Kitchen, and Best Overall Renovation
Photo: Raif Fluker
Example of a 1960s concrete floor hallway design in Tampa with white walls
Example of a 1960s concrete floor hallway design in Tampa with white walls

 Locati Architects
Modern Patriot Residence by Locati Architects, Interior Design by Locati Interiors, Photography by Gibeon Photography
Kids' bedroom - bedroom contemporary boy carpeted and beige floor kids' bedroom idea with beige walls
Kids' bedroom - bedroom contemporary boy carpeted and beige floor kids' bedroom idea with beige walls

 Dependable Rooter and Plumbing
Inspiration for a mid-sized timeless 3/4 gray tile and ceramic tile cement tile floor alcove bathtub remodel in San Francisco with gray cabinets, a one-piece toilet and beige walls

 Urban Purpose Design
Enclosed kitchen - small traditional galley medium tone wood floor enclosed kitchen idea in Atlanta with a farmhouse sink, shaker cabinets, blue cabinets, white backsplash, subway tile backsplash, stainless steel appliances and no island

 Beth Dotolo, ASID, RID, NCIDQ
Stephen Karlisch // This lakeside home was completely refurbished inside and out to accommodate 16 guests in a stylish, hotel-like setting. Owned by a long-time client of Pulp, this home reflects the owner's personal style -- well-traveled and eclectic -- while also serving as a landing pad for her large family. With spa-like guest bathrooms equipped with robes and lotions, guest bedrooms with multiple beds and high-quality comforters, and a party deck with a bar/entertaining area, this is the ultimate getaway.

 Irwin Construction, LLC
Photos by Darby Kate Photography
Alcove bathtub - mid-sized cottage master gray tile and porcelain tile porcelain tile alcove bathtub idea in Dallas with gray cabinets, a one-piece toilet, gray walls, an undermount sink and granite countertops
Alcove bathtub - mid-sized cottage master gray tile and porcelain tile porcelain tile alcove bathtub idea in Dallas with gray cabinets, a one-piece toilet, gray walls, an undermount sink and granite countertops
 Dependable Renovations Ltd
Large mountain style look-out light wood floor basement photo in Calgary with white walls, a standard fireplace and a brick fireplace
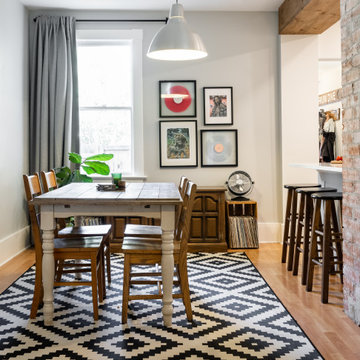 Dependable Renovations Ltd
A historic home in the heart of inner-city Calgary was updated to a rustic farmhouse finish, integrating the existing structures and finishes into the new areas.
57