
Search results for "Depending - viking" in Home Design Ideas

 Surfaces USA
Mel Carll
Trendy l-shaped kitchen photo in Los Angeles with recessed-panel cabinets, gray cabinets, multicolored backsplash, stone slab backsplash, white appliances and an island
Trendy l-shaped kitchen photo in Los Angeles with recessed-panel cabinets, gray cabinets, multicolored backsplash, stone slab backsplash, white appliances and an island

 Alison Kandler Interior Design
Kitchen
Open concept kitchen - eclectic painted wood floor open concept kitchen idea in Los Angeles with white cabinets, wood countertops, ceramic backsplash, colored appliances and shaker cabinets
Open concept kitchen - eclectic painted wood floor open concept kitchen idea in Los Angeles with white cabinets, wood countertops, ceramic backsplash, colored appliances and shaker cabinets

 Amazing Spaces
The stainless steel double oven and range hood compliment the white cabinetry and metal hardware. Warm tones in the stonewood granite backsplash and island countertop add interest and depth. Dark hardwood floors ground the space. The island features an integrated cutting board and trash bins creating a functional workspace.
Ilir Rizaj
Find the right local pro for your project

 Dunn Architecture Studio
Mark Angeles
Open concept kitchen - mid-sized modern l-shaped medium tone wood floor and beige floor open concept kitchen idea in Los Angeles with a double-bowl sink, an island, flat-panel cabinets, dark wood cabinets, quartz countertops, white backsplash, ceramic backsplash and stainless steel appliances
Open concept kitchen - mid-sized modern l-shaped medium tone wood floor and beige floor open concept kitchen idea in Los Angeles with a double-bowl sink, an island, flat-panel cabinets, dark wood cabinets, quartz countertops, white backsplash, ceramic backsplash and stainless steel appliances

 Revival House
Super sleek statement in white. Sophisticated condo with gorgeous views are reflected in this modern apartment accented in ocean blues. Modern furniture , custom artwork and contemporary cabinetry make this home an exceptional winter escape destination.
Lori Hamilton Photography
Learn more about our showroom and kitchen and bath design: http://www.mingleteam.com

 Harold Leidner Landscape Architects
A backyard retreat in Dallas, Texas that features a wonderful outdoor living area and luxury swimming pool. This private oasis features a custom designed covered outdoor living pavilion with exposed timber beams and stone columns. The pavilion also features an BBQ grill, outdoor kitchen and seating area for entertaining the entire family. The luxury swimming pool features a travertine terrace and limestone coping. A backdrop fountain feature with decorative spouts, urns and tile which provides a focal feature and relaxing background noise.

 NARI Silicon Valley Chapter
Clayton Nelson & Associates with team of Eurowood Cabinetry and Slaughterbeck Floors Inc. - Residential Kitchen $120,000 and OVER
Inspiration for a large timeless light wood floor kitchen remodel in San Francisco with a farmhouse sink, white cabinets, stainless steel appliances and an island
Inspiration for a large timeless light wood floor kitchen remodel in San Francisco with a farmhouse sink, white cabinets, stainless steel appliances and an island

Sponsored
Columbus, OH

Hope Restoration & General Contracting
Columbus Design-Build, Kitchen & Bath Remodeling, Historic Renovations
 Alison Kandler Interior Design
Kitchen
Example of a beach style painted wood floor and multicolored floor kitchen design in Los Angeles with a farmhouse sink, white cabinets, quartz countertops, ceramic backsplash, an island and colored appliances
Example of a beach style painted wood floor and multicolored floor kitchen design in Los Angeles with a farmhouse sink, white cabinets, quartz countertops, ceramic backsplash, an island and colored appliances

 User
User http://www.seancostellophoto.com
Example of a classic u-shaped dark wood floor kitchen design in Los Angeles with recessed-panel cabinets, white cabinets, beige backsplash, stainless steel appliances and an island
Example of a classic u-shaped dark wood floor kitchen design in Los Angeles with recessed-panel cabinets, white cabinets, beige backsplash, stainless steel appliances and an island
 Zel, Inc.
Zel, Inc.

Inspiration for a huge cottage u-shaped medium tone wood floor eat-in kitchen remodel in New York with a farmhouse sink, white cabinets, granite countertops, red backsplash, stainless steel appliances, no island, beaded inset cabinets and brick backsplash
Inspiration for a huge cottage u-shaped medium tone wood floor eat-in kitchen remodel in New York with a farmhouse sink, white cabinets, granite countertops, red backsplash, stainless steel appliances, no island, beaded inset cabinets and brick backsplash
 Beach Kitchens, LLC
Wood Mode Cabinetry
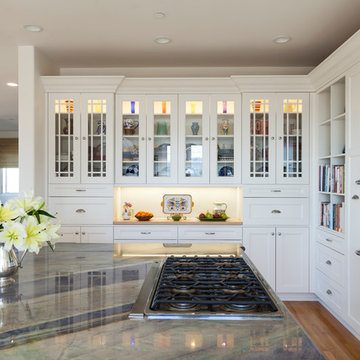
Large transitional light wood floor eat-in kitchen photo in Los Angeles with an undermount sink, recessed-panel cabinets, white cabinets, quartzite countertops, gray backsplash, stone slab backsplash, paneled appliances and an island
Large transitional light wood floor eat-in kitchen photo in Los Angeles with an undermount sink, recessed-panel cabinets, white cabinets, quartzite countertops, gray backsplash, stone slab backsplash, paneled appliances and an island




 Creative Zen, Inc. Landscape Designer & Contractor
Elevated redwood deck and custom built-in bbq counter with concrete countertop.
Example of a mid-sized asian backyard outdoor kitchen deck design in Los Angeles with no cover
Example of a mid-sized asian backyard outdoor kitchen deck design in Los Angeles with no cover
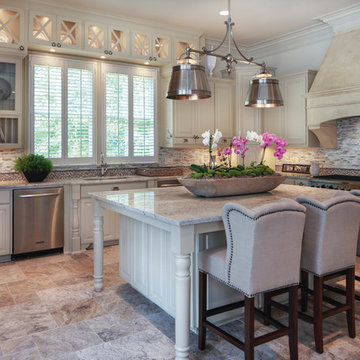
 R & D Design
Elegant l-shaped kitchen photo in New Orleans with an undermount sink, glass-front cabinets, white cabinets, granite countertops, mosaic tile backsplash and stainless steel appliances

 Melissa Hill Home Design
A design for a busy, active family longing for order and a central place for the family to gather. Optimizing a small space with organization and classic elements has them ready to entertain and welcome family and friends.
Custom designed by Hartley and Hill Design
All materials and furnishings in this space are available through Hartley and Hill Design. www.hartleyandhilldesign.com
888-639-0639
Neil Landino Photography
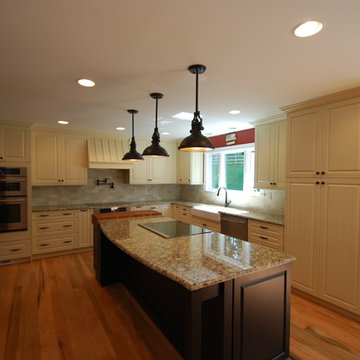
 Design Kitchens & Bath LLC
The existing kitchen was very dark and narrow, so we removed a wall and bulkheads. This family of seven entertains quite frequently so we add two cooktops, two ovens and a microwave convection oven. We addressed the need for seating by adding two islands one for cooking and one for prep and clean up with an addition of a prep sink. The larger island has an end grain cherry butchers block located between the two cook tops. To help speed the daily activity of prep we added pot filler in the back splash. This kitchen will be able to serve family and friend for years to come. Cabinetry by Wood Mode-Brookhaven
Sponsored
Columbus, OH
Hope Restoration & General Contracting
Columbus Design-Build, Kitchen & Bath Remodeling, Historic Renovations

 Deborah Leamann
This view showcases the beautiful quartzite stone countertop. Overlooking into the family room you can see the bar off to the left. An antique American drop front desk, grasscloth wall covering and custom sofas by Lee Jofa create a welcoming vibe.
 Marty Rhein, CKD, CBD - BAC Design Group
Williamson Photography
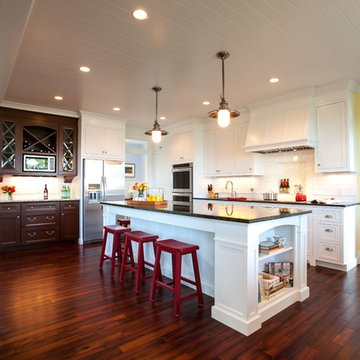
Example of an arts and crafts kitchen design in Other
Example of an arts and crafts kitchen design in Other
 Merit Kitchens, MK Designs
David Earl
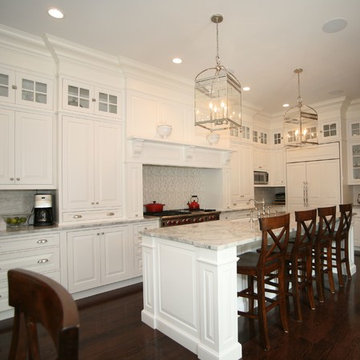
Inspiration for a large timeless l-shaped dark wood floor eat-in kitchen remodel in New York with a farmhouse sink, beaded inset cabinets, white cabinets, quartzite countertops, paneled appliances and an island
Inspiration for a large timeless l-shaped dark wood floor eat-in kitchen remodel in New York with a farmhouse sink, beaded inset cabinets, white cabinets, quartzite countertops, paneled appliances and an island
1