
Search results for "Depending -" in Home Design Ideas

 David Sharff Architect, P.C.
Michael J. Lee Photography
Example of a classic medium tone wood floor dedicated laundry room design in Boston with a side-by-side washer/dryer, a drop-in sink, open cabinets and multicolored walls
Example of a classic medium tone wood floor dedicated laundry room design in Boston with a side-by-side washer/dryer, a drop-in sink, open cabinets and multicolored walls

Inspiration for a mid-sized contemporary home bar remodel with flat-panel cabinets, brown cabinets, white backsplash, mosaic tile backsplash and white countertops

 Dependable Renovations Ltd
Inspiration for a large transitional gender-neutral carpeted and beige floor playroom remodel in Calgary with beige walls
Find the right local pro for your project


 Dependable Renovations Ltd
Small elegant l-shaped medium tone wood floor and brown floor open concept kitchen photo in Calgary with an undermount sink, shaker cabinets, medium tone wood cabinets, granite countertops, beige backsplash, ceramic backsplash, stainless steel appliances and a peninsula

 Pocci Design Group
The custom glass shower and mosaic tile enclosure helps both separate and unify the space depending on the mood of its occupants. The space was planned so the husband and wife would have adequate privacy but could meet romantically in the middle. The banks of windows does not interfere and allows in as much natural morning light as possible keeping with the overhang of the roof.
Truly a master bath where body and soul can relax.
 Dependable Renovations Ltd
Eat-in kitchen - large transitional u-shaped dark wood floor and brown floor eat-in kitchen idea in Calgary with an undermount sink, shaker cabinets, white cabinets, quartzite countertops, stainless steel appliances and an island
 Dependable Renovations Ltd
Small elegant l-shaped medium tone wood floor and brown floor open concept kitchen photo in Calgary with an undermount sink, shaker cabinets, medium tone wood cabinets, granite countertops, beige backsplash, ceramic backsplash, stainless steel appliances and a peninsula
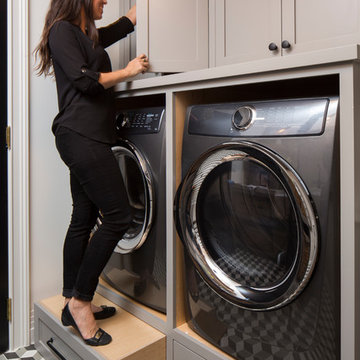
 Breeze Giannasio Interiors
Meghan Bob Photography
Example of a transitional home design design in Los Angeles
Example of a transitional home design design in Los Angeles

 Daryl Toby - AguaFina Gardens International
Example of a trendy concrete paver patio design in Detroit

 Lind Nelson Construction Inc.
Photographer, Morgan Sheff
Large elegant u-shaped light wood floor eat-in kitchen photo in Minneapolis with an undermount sink, raised-panel cabinets, blue cabinets, marble countertops, white backsplash, stone tile backsplash, paneled appliances and an island
Large elegant u-shaped light wood floor eat-in kitchen photo in Minneapolis with an undermount sink, raised-panel cabinets, blue cabinets, marble countertops, white backsplash, stone tile backsplash, paneled appliances and an island

 Adeas Interior Design LLC
Example of a large transitional enclosed and underground carpeted and gray floor basement game room design in Cleveland with a ribbon fireplace, a wall-mounted tv, beige walls and a tile fireplace

 G. Christianson Construction, Inc.
A reading nook under the stairs in the family room is a cozy spot to curl up with a book. Expansive views greet you through every tilt & swing triple paned window. Designed to be effortlessly comfortable using minimal energy, with exquisite finishes and details, this home is a beautiful and cozy retreat from the bustle of everyday life.
Jen G. Pywell


 Dependable Renovations Ltd
Example of a small classic l-shaped medium tone wood floor and brown floor open concept kitchen design in Calgary with an undermount sink, shaker cabinets, medium tone wood cabinets, granite countertops, beige backsplash, ceramic backsplash, stainless steel appliances and a peninsula
 Dependable Renovations Ltd
Small elegant l-shaped medium tone wood floor and brown floor open concept kitchen photo in Calgary with an undermount sink, shaker cabinets, medium tone wood cabinets, granite countertops, beige backsplash, ceramic backsplash, stainless steel appliances and a peninsula
 Dependable Renovations Ltd
Open concept kitchen - small traditional l-shaped medium tone wood floor and brown floor open concept kitchen idea in Calgary with an undermount sink, shaker cabinets, medium tone wood cabinets, granite countertops, beige backsplash, ceramic backsplash, stainless steel appliances and a peninsula
 Dependable Renovations Ltd
Living room - mid-sized transitional open concept dark wood floor and brown floor living room idea in Calgary with gray walls, a ribbon fireplace, a stone fireplace and a wall-mounted tv
 Dependable Renovations Ltd
Small elegant l-shaped medium tone wood floor and brown floor open concept kitchen photo in Calgary with an undermount sink, shaker cabinets, medium tone wood cabinets, granite countertops, beige backsplash, ceramic backsplash, stainless steel appliances and a peninsula

 OVERHEAD DOOR - Atlanta
Rustic wood custom garage doors
Arts and crafts attached three-car garage photo in Atlanta
Arts and crafts attached three-car garage photo in Atlanta
79