
Search results for "Depends partially" in Home Design Ideas

 Pete Veilleux, East Bay Wilds
Photo: Pete Veilleux, East Bay Wilds
Photo of a partial sun landscaping in San Francisco for summer.
Photo of a partial sun landscaping in San Francisco for summer.
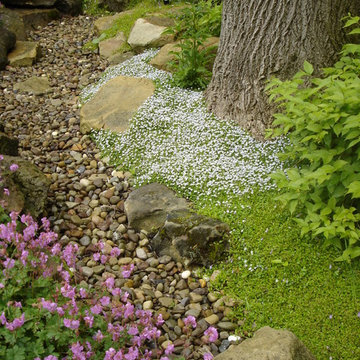
 Lifestyle Landscaping, Inc.
The dry stream bed was planted with a rich assortment of groundcovers and perennials to soften its edges and to give it a natural appearance.
Inspiration for a large transitional partial sun backyard landscaping in Cleveland for summer.
Inspiration for a large transitional partial sun backyard landscaping in Cleveland for summer.

 Board & Vellum
Landscape contracting by Avid Landscape.
Carpentry by Contemporary Homestead.
Photograph by Tina Witherspoon.
Design ideas for a mid-sized transitional partial sun backyard gravel landscaping in Seattle.
Design ideas for a mid-sized transitional partial sun backyard gravel landscaping in Seattle.
Find the right local pro for your project

 Plan-it Earth Design
Colorful edibles entice you to improve your health by eating organic produce right outside your front door. Share with neighbors or plant a row for the homeless. Photo by Amy Whitworth, Design by Plan-it Earth Design, Installation by J. Walter Landscape & Irrigation Contractor www.jwlic.com

 Bliss Garden Design, LLC
Bliss Garden Design
Inspiration for a contemporary full sun front yard landscaping in Seattle.
Inspiration for a contemporary full sun front yard landscaping in Seattle.



 Cheryl Ketner Interiors
Par Bengtsson Photography
Inspiration for a contemporary formal porcelain tile living room remodel in Dallas with gray walls
Inspiration for a contemporary formal porcelain tile living room remodel in Dallas with gray walls


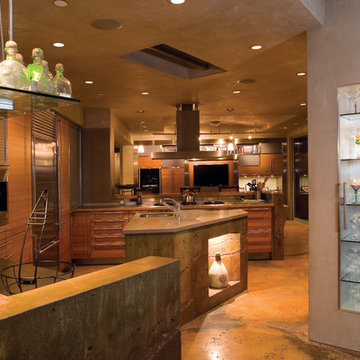
 Tom Ralston Concrete
Walls; Fireplace Surrounds, Partition and Structural Walls, Concrete Bottle Nook beneath kitchen countertop: We wanted to recreate a wall that had fissures, cracks and veins that would resemble the cliffs that the house was constructed on. It should be noted that we were not so concerned with exactly replicating the surrounds, but only to give the feel/impression of the surrounds.
The technique used to pour the walls was to randomly pour the concrete in the formed walls and lightly vibrate them as we wanted to keep some random air pockets to produce a bug holed rock look (too much vibration would limit the fissure effect). Once we made a first pass with the concrete in the wall…sometimes pouring a third at a time (or even two-thirds at a time depending where we wanted the fissure/fissures) we would stop and move the concrete pump to a different location and then we placed stones, shells etc onto the top of the irregular tops of the wall. In 30-45 minutes, after the initially poured concrete in the wall took a slight set, we would pour concrete again over the first pour which we dropped/placed rocks and shells on the top of the partially set up wall.

 MATHISON | MATHISON ARCHITECTS
Acton, MA
2008
sq ft varies
Visioning, programming, concept design, schematic design, construction documentation and construction administration
The HingeHouse project was the result of a unique partnership between an independent architect and a pre-fabricated home manufacturer – a partnership among the first of its kind in the country. Today, many pre-fab companies have adopted this collaborative approach recognizing that homeowners are looking for unique, custom homes while taking advantage of reliable and predictable construction methods and costs.
In 2008, the partnership was created to rethink pre-engineered post-and-beam and panelized systems to connect clients to a more modern and integrated set of design values. By integrating systems, factory design approach, manufacturing methodologies and construction sequences with design criteria grounded in sustainable planning and rigorous implementation, HingeHouse was developed.
HingeHouse is a fully-customizable pre-fab home which can be configured to meet the needs of any site, and any family. It is flexible and expandable using Deck House engineered building components. Starting with basic floor plans that are optimized spatially to Deck’s standard components, the living spaces are rotated around a "hinge” point. This design solution addresses the limitations and challenges of a particular site, while highlighting the best aspects of it. HingeHouse considers passive solar orientation depending on where the home is placed on the site and how it is “hinged”. It provides for maximum cross-ventilation from prevailing winds, preserves existing site formations and trees, and works on sloping grades. It addresses specific desired views while mitigating unwanted adjacencies, and provides great flexibility for entry sequences.
HingeHouse uses Deck’s standard sloped roof post-and-beam component system to create a lyrical, light-filled home. The western red cedar exterior is sculptural and dynamic. Interior spaces are lofty, with great view potential using Deck’s own custom-made mahogany windows. The “hinge” of the home, where the two building forms come together, has the added benefit of creating a desirable outdoor living room, complete with an outdoor fireplace. The "hinge” provides both a tool for maximizing customization and spatial orientation and a center of activity at the heart of the home.
Since this partnership in 2008, Maryann Thompson Architects and MATHISON | MATHISON ARCHITECTS have worked with Acorn Deck House Company on numerous full or partial pre-fab projects in the Boston Area, Western Massachusetts, Maryland and Michigan. We have become an advocate for their services and products because it offers advantages on a variety of levels including schedule, cost and quality.
Services provided included visioning, programming, concept design, schematic design, construction documentation and construction administration.
Evan’s Role: Project Designer & Project Manager
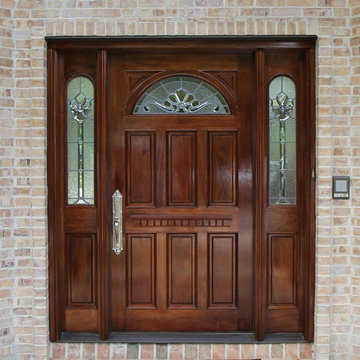
 iPaint and Contract, Inc.
Wooden entry doors that are stained require frequent refinishing due to sun exposure, moisture, humidity and inclement weather. A good rule of thumb for how often you need to window and door refinishing depends upon the quality of the original stain and varnish and if the outside door is fully exposed or partially protected from the weather. A front door that shows wood grain is very inviting, but to keep it looking good, you’ll probably need to refresh the finish every year or two.

 a Blade of Grass
Photo by Pete Cadieux
Inspiration for a mid-sized traditional partial sun backyard landscaping in Boston.
Inspiration for a mid-sized traditional partial sun backyard landscaping in Boston.

 Ruth Consoli Design
Winterberry Holly (Ilex verticillata, native shrub for full sun to part shade, dry to wet soil). Great fall and winter interest when the leaves turn yellow then fall leaving red, orange or yellow berries on bare stems. Berry color dependent upon variety type. Needs a male plant near by for pollination and berry production. Great source of food for overwintering birds and nice cut branches in pots for winter interest. Ruth Consoli Design
 Accent Landscapes

All natural stone water features we build are built to fit into the landscape and topography. Depending on how much elevation there is to work with in your yard we can create cascading creeks, waterfalls and pools. We are often able to create some elevation through the use of berms and retaining, making this a possibility even in relatively flat areas.

 Pro Dunk Hoops

Marc and his daughter absolutely love the hoop. He was so glad that he went with Pro Dunk Hoops over the Big Box Stores, etc. His Pro Dunk Silver Basketball System is installed on the side of his concrete driveway in front of his residence. The playing area is 39 feet wide and 22 feet deep. His residence is located in Des Plaines, Illinois. This is a Pro Dunk Silver Basketball System that was purchased in March of 2013. It was installed on a 39 ft wide by a 22 ft deep playing area in Des Plaines, IL. Browse all of Marc Z's photos navigate to: http://www.produnkhoops.com/photos/albums/marc-39x22-pro-dunk-silver-basketball-system-594/
 Skagit Gardens
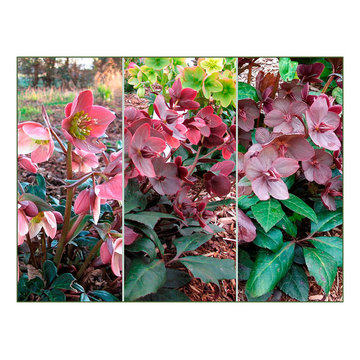
Merlin hellebore / Helleborus x ballardiae Gold Collection® Merlin
Outward-facing, light pink to pink flowers mature to a deep cranberry. Very dark foliage with dark stems. Deer resistant.
Skagit Gardens
 Open Envelope Studio
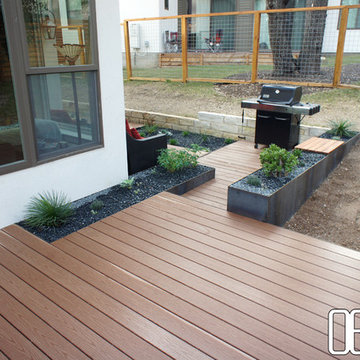
Cedar decking with steel planters, Texas basalt, and native plants
Photo of a mid-sized modern partial sun backyard landscaping in Austin with decking.
Photo of a mid-sized modern partial sun backyard landscaping in Austin with decking.



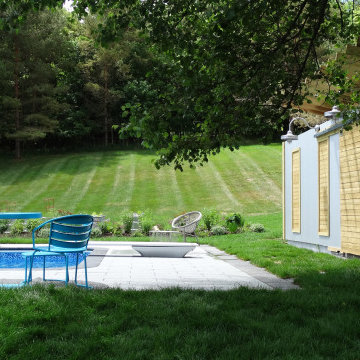
 Mariane Wheatley-Miller
We designed a new pool house in a contemporary style using galvanized corrugated sides, a sliding barn door and galvanized lighting
Shelved were added inside for storage and the pool equipment is tucked out of sight at the end.
 MATHISON | MATHISON ARCHITECTS
Acton, MA
2008
sq ft varies
Visioning, programming, concept design, schematic design, construction documentation and construction administration
The HingeHouse project was the result of a unique partnership between an independent architect and a pre-fabricated home manufacturer – a partnership among the first of its kind in the country. Today, many pre-fab companies have adopted this collaborative approach recognizing that homeowners are looking for unique, custom homes while taking advantage of reliable and predictable construction methods and costs.
In 2008, the partnership was created to rethink pre-engineered post-and-beam and panelized systems to connect clients to a more modern and integrated set of design values. By integrating systems, factory design approach, manufacturing methodologies and construction sequences with design criteria grounded in sustainable planning and rigorous implementation, HingeHouse was developed.
HingeHouse is a fully-customizable pre-fab home which can be configured to meet the needs of any site, and any family. It is flexible and expandable using Deck House engineered building components. Starting with basic floor plans that are optimized spatially to Deck’s standard components, the living spaces are rotated around a "hinge” point. This design solution addresses the limitations and challenges of a particular site, while highlighting the best aspects of it. HingeHouse considers passive solar orientation depending on where the home is placed on the site and how it is “hinged”. It provides for maximum cross-ventilation from prevailing winds, preserves existing site formations and trees, and works on sloping grades. It addresses specific desired views while mitigating unwanted adjacencies, and provides great flexibility for entry sequences.
HingeHouse uses Deck’s standard sloped roof post-and-beam component system to create a lyrical, light-filled home. The western red cedar exterior is sculptural and dynamic. Interior spaces are lofty, with great view potential using Deck’s own custom-made mahogany windows. The “hinge” of the home, where the two building forms come together, has the added benefit of creating a desirable outdoor living room, complete with an outdoor fireplace. The "hinge” provides both a tool for maximizing customization and spatial orientation and a center of activity at the heart of the home.
Since this partnership in 2008, Maryann Thompson Architects and MATHISON | MATHISON ARCHITECTS have worked with Acorn Deck House Company on numerous full or partial pre-fab projects in the Boston Area, Western Massachusetts, Maryland and Michigan. We have become an advocate for their services and products because it offers advantages on a variety of levels including schedule, cost and quality.
Services provided included visioning, programming, concept design, schematic design, construction documentation and construction administration.
Evan’s Role: Project Designer & Project Manager
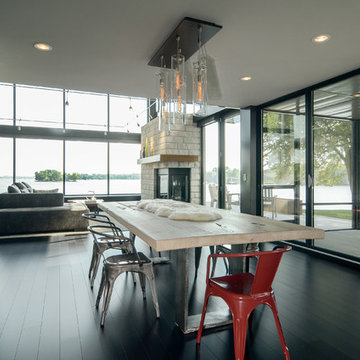
 Design Filter
Photo by Matt Dahlman
Inspiration for a contemporary black floor dining room remodel in Minneapolis with a standard fireplace
Inspiration for a contemporary black floor dining room remodel in Minneapolis with a standard fireplace
8