
Search results for "Depends" in Home Design Ideas

 Interior Solutions Design Group Inc.
Never underestimate the impact of adding panel details to walls. Panels are a fantastic detail which can be incorporated into libraries & den's, wine lounges, powder rooms, staircases & halls, as well as living rooms & dining rooms. The style, shape & scale of the panels designed will depend upon wether the style of the home is traditional, transitional or contemporary. Panel details also provide drama & architectural interest when incorporated on to ceilings.
Photo by Barry Calhoun/Staging by Dekora

 Hobbs-Care
Photos by Kirt Washington
Example of a classic gender-neutral dark wood floor and brown floor dressing room design in New York with white cabinets and recessed-panel cabinets
Example of a classic gender-neutral dark wood floor and brown floor dressing room design in New York with white cabinets and recessed-panel cabinets

Find the right local pro for your project
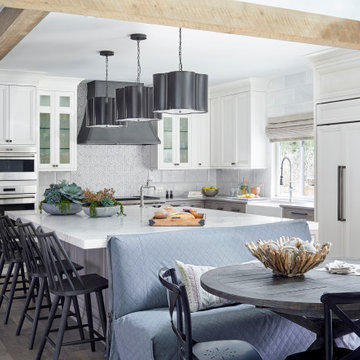


 McRae Lambert Dunn
Mid-sized minimalist wooden straight glass railing staircase photo in Orange County with wooden risers


 Andrea Bartholick Pace Interior Design
Rick Pharaoh
Large trendy u-shaped light wood floor eat-in kitchen photo with flat-panel cabinets, light wood cabinets, quartz countertops, white backsplash, ceramic backsplash, stainless steel appliances, an island and a farmhouse sink
Large trendy u-shaped light wood floor eat-in kitchen photo with flat-panel cabinets, light wood cabinets, quartz countertops, white backsplash, ceramic backsplash, stainless steel appliances, an island and a farmhouse sink

 Rettinger Fireplace Systems Inc.
Heatilator Gas Fireplace NNXT surround in blue pearl granite hearth with blue pearl mosaic. With RFS Custom Craftsman style mantle and over mantle. Custom 3 1/2ft break front side cabinets all by Rettinger Fireplace Systems.

 Laura Fedro Interiors, Inc.
Example of a mountain style single-wall medium tone wood floor and brown floor home bar design with no sink, medium tone wood cabinets, wood countertops, wood backsplash, brown countertops and shaker cabinets

 ProGrass Home and Landscape Improvements
www.terryiverson.com
Considering a kitchen remodel? Give HomeServices by ProGrass a call. We have over 60+ years combined experience and are proud members of NARI.

 Pritchard Landscape Design
This is an example of a small asian shade front yard stone garden path in San Francisco.

 Cronen Building Co.
Example of a mid-sized mountain style master concrete floor and brown floor bedroom design in Portland with gray walls and no fireplace

 Joseph and Curtis Custom Wine Cellars
Two story wine cellar with glass floor (or ceiling) depending on what floor you are on! Spiral stair case leads from the contemporary wine room on first floor to Tuscan cellar in basement

 Classic Cabinetry
Inspiration for a large cottage u-shaped dark wood floor and brown floor eat-in kitchen remodel with a farmhouse sink, shaker cabinets, white cabinets, quartzite countertops, multicolored backsplash, cement tile backsplash, stainless steel appliances and an island

 Hillstar Construction Services
THE AGENCY
Example of a trendy master beige floor bedroom design in Los Angeles with white walls
Example of a trendy master beige floor bedroom design in Los Angeles with white walls
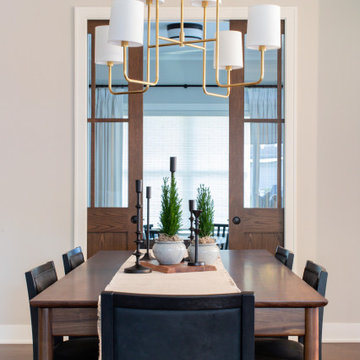
 Two Hands Interiors
These sliding pocket doors can be open or closed, depending on the moment.
Dining room - dining room idea in Chicago
Dining room - dining room idea in Chicago
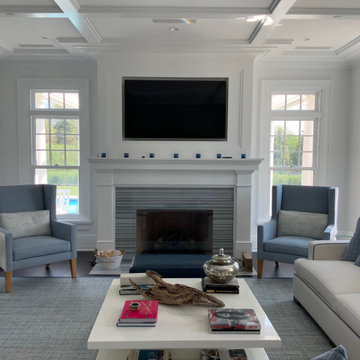


 Michelle Dirkse Interior Design
Inspiration for a mid-sized transitional master white tile and marble tile porcelain tile and brown floor freestanding bathtub remodel in Seattle with shaker cabinets, white cabinets, white walls, an undermount sink, quartzite countertops, a hinged shower door and white countertops

 LP SmartSide Trim & Siding
LP SmartSide cedar shakes can help you create a variety of looks. Here, they help create a rustic feel. LP SmartSide lap siding, trim and fascia are also featured on this home.

 Murray Window & Door, Inc.
Scot Zimmerman
Inspiration for a timeless dark wood floor living room remodel in San Francisco with beige walls and a standard fireplace
Inspiration for a timeless dark wood floor living room remodel in San Francisco with beige walls and a standard fireplace
132