
Search results for "Depends" in Home Design Ideas
 Superior Fence and Rail
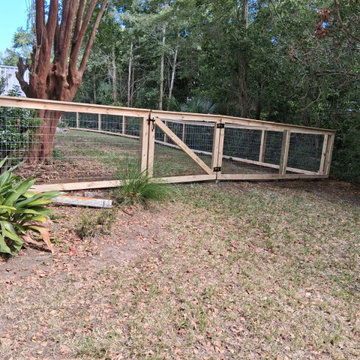
4'H Hog Panel or Living Fence
Cost depends on the size of your project. Call us to set up an appointment for a free on-site estimate.
 Elegant Kitchen and Bath
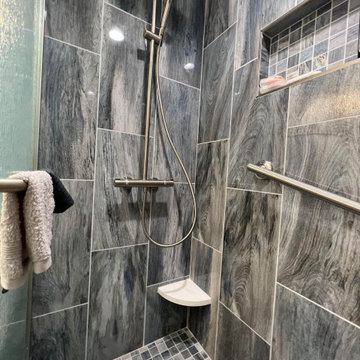
Bathrooms are an incredibly multifaceted room, which can offer many different types of accommodations, depending on the bathroom itself, and what exactly you need out of it.
 Superior Fence and Rail
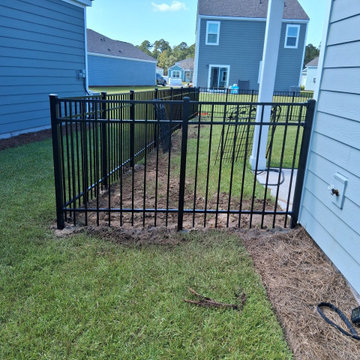
4'H Black 300 Sterling (R)
Cost depends on the size of your project. Call us to set up an appointment for a free on-site estimate.
Find the right local pro for your project

 The Carpet Workroom
Beautiful stair runner installation in collaboration with Interior Designer, Kelly McGuill Home. She worked with the homeowners who are in Middletown, RI. We do install out of state, depending on location. Please email us at info@carpetworkroom.com for more information!

 TR Design Group "The" Residential Design Group
Inspiration for a contemporary entryway remodel in Detroit

 CHRISTOPHER LEE FOTO
Example of a tuscan white one-story gable roof design in Los Angeles with a tile roof
Example of a tuscan white one-story gable roof design in Los Angeles with a tile roof

 NDG Architecture
The home theater also doubles as an indoor golf simulator. Over hundreds of golf courses available. Sensors record your swing for a real life experience.


 Motawi Tileworks
Arts and Crafts kitchen backsplash by Motawi Tileworks featuring field and relief tiles. Photos: Tracy Besek Photography.
Example of a mid-sized arts and crafts u-shaped medium tone wood floor enclosed kitchen design in Detroit with an undermount sink, raised-panel cabinets, medium tone wood cabinets, granite countertops, blue backsplash, ceramic backsplash, stainless steel appliances and an island
Example of a mid-sized arts and crafts u-shaped medium tone wood floor enclosed kitchen design in Detroit with an undermount sink, raised-panel cabinets, medium tone wood cabinets, granite countertops, blue backsplash, ceramic backsplash, stainless steel appliances and an island

 Benjamin Andres Architekt
Project for: BWA
Example of a large minimalist concrete floor and gray floor study room design in New York with white walls
Example of a large minimalist concrete floor and gray floor study room design in New York with white walls

 Forsite Studio
Large minimalist open concept light wood floor and brown floor family room photo in Austin with white walls, no fireplace and a tv stand



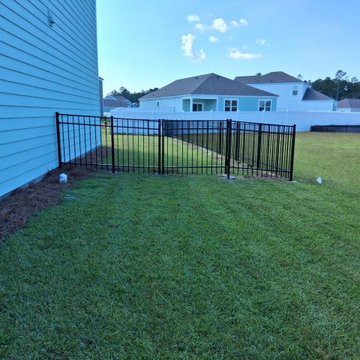 Superior Fence and Rail
4'H Black 300 Sterling (R) with 4' Gate
Cost depends on the size of your project. Call us to set up an appointment for a free on-site estimate.

 Atlanta Porch & Patio
A modern update to an older house in Decatur, Georgia. We added a white wood front porch with a wooden retaining wall and a mix of wood and concrete stairs leading down to the driveway.
At Atlanta Porch & Patio we are dedicated to building beautiful custom porches, decks, and outdoor living spaces throughout the metro Atlanta area. Our mission is to turn our clients’ ideas, dreams, and visions into personalized, tangible outcomes. Clients of Atlanta Porch & Patio rest easy knowing each step of their project is performed to the highest standards of honesty, integrity, and dependability. Our team of builders and craftsmen are licensed, insured, and always up to date on trends, products, designs, and building codes. We are constantly educating ourselves in order to provide our clients the best services at the best prices.
We deliver the ultimate professional experience with every step of our projects. After setting up a consultation through our website or by calling the office, we will meet with you in your home to discuss all of your ideas and concerns. After our initial meeting and site consultation, we will compile a detailed design plan and quote complete with renderings and a full listing of the materials to be used. Upon your approval, we will then draw up the necessary paperwork and decide on a project start date. From demo to cleanup, we strive to deliver your ultimate relaxation destination on time and on budget.

 BK Interior Design
Family room - mid-sized contemporary open concept family room idea in San Francisco with a standard fireplace, a wall-mounted tv, gray walls and a plaster fireplace
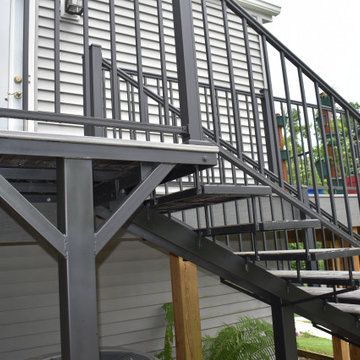
 Linda Henke
Custom built steel staircase designed to meet the needs of this homeowner with a 6" rise over a 16" run. This sturdy set of steps adds both dependability and an understated elegance to this deck making the transition to the backyard seamless.

 Design Platform
David Lauer
Trendy master stone tile and multicolored tile porcelain tile freestanding bathtub photo in Denver with an undermount sink, white cabinets, quartzite countertops, white walls and flat-panel cabinets
Trendy master stone tile and multicolored tile porcelain tile freestanding bathtub photo in Denver with an undermount sink, white cabinets, quartzite countertops, white walls and flat-panel cabinets

 Luxe Kitchens & Interiors
Kitchen - transitional light wood floor and beige floor kitchen idea in Denver with recessed-panel cabinets, green cabinets, white backsplash, marble backsplash and an island

 Studio Industrielle
The program consists of a detached Guest House with full Kitchen, Living and Dining amenities, Carport and Office Building with attached Main house and Master Bedroom wing. The arrangement of buildings was dictated by the numerous majestic oaks and organized as a procession of spaces leading from the Entry arbor up to the front door. Large covered terraces and arbors were used to extend the interior living spaces out onto the site.
All the buildings are clad in Texas limestone with accent bands of Leuders limestone to mimic the local limestone cliffs in the area. Steel was used on the arbors and fences and left to rust. Vertical grain Douglas fir was used on the interior while flagstone and stained concrete floors were used throughout. The flagstone floors extend from the exterior entry arbors into the interior of the Main Living space and out onto the Main house terraces.
149