
Search results for "Depends" in Home Design Ideas

 Construction Wonders
Example of a tuscan beige tile and subway tile beige floor bathroom design in San Diego with recessed-panel cabinets, dark wood cabinets, white walls, an undermount sink and a hinged shower door


 Linda Henke
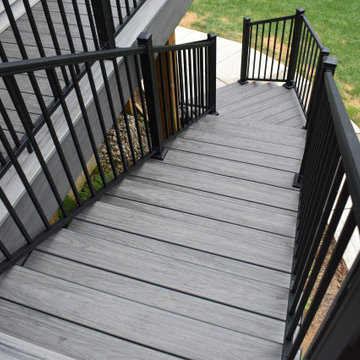
Custom built steel staircase designed to meet the needs of this homeowner with a 6" rise over a 16" run. This sturdy set of steps adds both dependability and an understated elegance to this deck making the transition to the backyard seamless.
Find the right local pro for your project
 Linda Henke
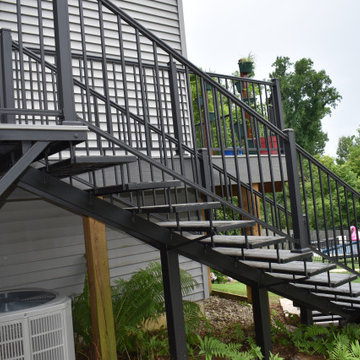
Custom built steel staircase designed to meet the needs of this homeowner with a 6" rise over a 16" run. This sturdy set of steps adds both dependability and an understated elegance to this deck making the transition to the backyard seamless.

 Hudson Street Design
Empire Contracting Inc
707.884.9789
Photos By: Sea Ranch Images
www.searanchimages.com
707.653.6866
1950s kitchen photo in San Francisco with stainless steel appliances
1950s kitchen photo in San Francisco with stainless steel appliances
 Superior Fence and Rail
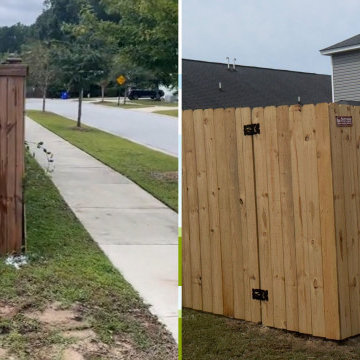
6'H Stockade w/ 4ft SS Gate
Cost depends on the size of your project. Call us to set up an appointment for a free on-site estimate.
 Superior Fence and Rail
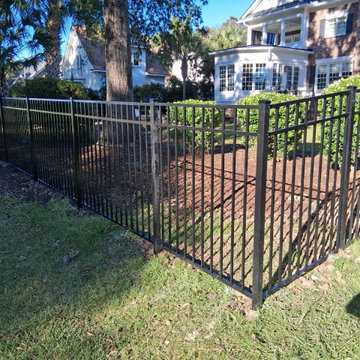
54"H Black 300 Sterling (R) Flush Bottom
Cost depends on the size of your project. Call us to set up an appointment for a free on-site estimate.

 Smalls Landscaping
Add a little Mazus to your walkway to create a colorful path.
Design ideas for a small rustic shade backyard stone garden path in Chicago for summer.
Design ideas for a small rustic shade backyard stone garden path in Chicago for summer.
 Linda Henke
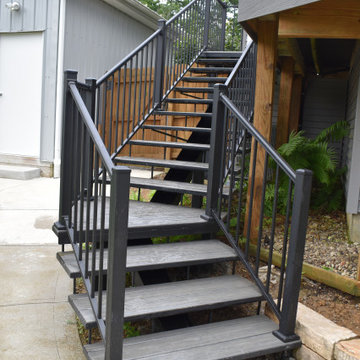
Custom built steel staircase designed to meet the needs of this homeowner with a 6" rise over a 16" run. This sturdy set of steps adds both dependability and an understated elegance to this deck making the transition to the backyard seamless.

 Roomscapes Cabinetry and Design Center
Designed by Cameron Snyder
Photography by Dan Cutrona
Large elegant l-shaped medium tone wood floor eat-in kitchen photo in Boston with an undermount sink, raised-panel cabinets, beige cabinets, granite countertops, beige backsplash, porcelain backsplash, paneled appliances and an island
Large elegant l-shaped medium tone wood floor eat-in kitchen photo in Boston with an undermount sink, raised-panel cabinets, beige cabinets, granite countertops, beige backsplash, porcelain backsplash, paneled appliances and an island
 Linda Henke
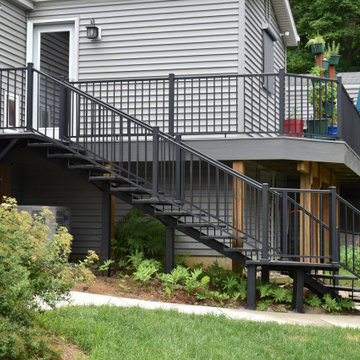
Custom built steel staircase designed to meet the needs of this homeowner with a 6" rise over a 16" run. This sturdy set of steps adds both dependability and an understated elegance to this deck making the transition to the backyard seamless.

 ModelDeco
Blues can also be added for a girl’s color; it can take a room’s look in many directions, depending on the shade or shades you use. For this bedroom, they joined blue with turquoise fabrics and white furniture. For a cheery modern look, the ceiling was painted with different shades of blues and a chandelier added to finish the look.

 Outdoor Dreams
Inspiration for a large timeless backyard concrete paver patio remodel in Richmond with a fireplace and a gazebo


 Dona Rosene Interiors
Foyer - huge transitional medium tone wood floor and brown floor foyer idea in Dallas with white walls and a metal front door

 Shannon Malone
Photo: Shannon Malone © 2014 Houzz
Example of a trendy living room design in San Francisco
Example of a trendy living room design in San Francisco

 Jeannine's Draperies & Interiors
Designed & fabricated by Jeannine's Draperies & Interiors
Mid-sized transitional dark wood floor enclosed dining room photo in Nashville with gray walls
Mid-sized transitional dark wood floor enclosed dining room photo in Nashville with gray walls

 Hierarchy Development & Design
we added light behind the onyx to give a multitude of colors depending on the mood.
Inspiration for a contemporary bathroom remodel in Ottawa
Inspiration for a contemporary bathroom remodel in Ottawa

 Jenni Leasia Interior Design
The kitchen is open to the dining area and custom bar on one side and the living room on the other side.
Project by Portland interior design studio Jenni Leasia Interior Design. Also serving Lake Oswego, West Linn, Vancouver, Sherwood, Camas, Oregon City, Beaverton, and the whole of Greater Portland.
For more about Jenni Leasia Interior Design, click here: https://www.jennileasiadesign.com/
To learn more about this project, click here:
https://www.jennileasiadesign.com/colonial-heights-kitchen
 Linda Henke
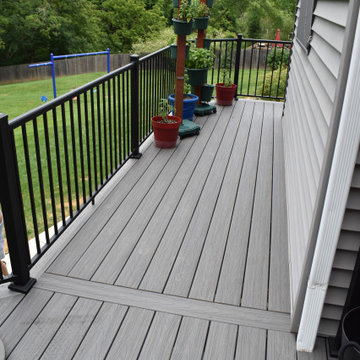
Custom built steel staircase designed to meet the needs of this homeowner with a 6" rise over a 16" run. This sturdy set of steps adds both dependability and an understated elegance to this deck making the transition to the backyard seamless.
151