
Search results for "Depends" in Home Design Ideas

 McElroy Painting
We sprayed a base color to start with. Color depends on what type of wood we are going to mimic.
Garage - small attached two-car garage idea in San Francisco
Garage - small attached two-car garage idea in San Francisco
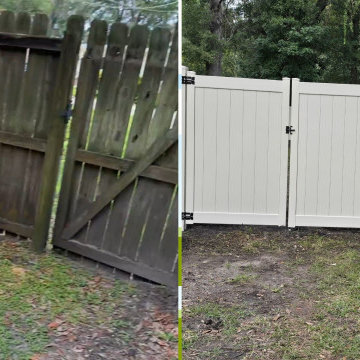
 Superior Fence and Rail
6'H Tan Hamilton w/ 4' Gate
Cost depends on the size of your project. Call us to set up an appointment for a free on-site estimate.
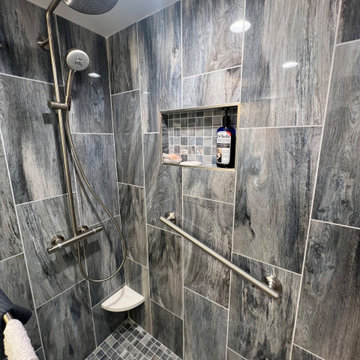
 Elegant Kitchen and Bath
Bathrooms are an incredibly multifaceted room, which can offer many different types of accommodations, depending on the bathroom itself, and what exactly you need out of it.
Find the right local pro for your project

Example of a large transitional master dark wood floor bedroom design in Oklahoma City with gray walls and no fireplace

 Nina Farmer Interiors
Elegant wooden l-shaped wood railing staircase photo in Boston with painted risers

 Kitchen Art Design
Eat-in kitchen - large transitional u-shaped ceramic tile eat-in kitchen idea in Vancouver with a double-bowl sink, shaker cabinets, white cabinets, solid surface countertops, white backsplash, ceramic backsplash, stainless steel appliances and an island

 Dettaglio Interior Design
The focal piece of this sitting area is the custom art made on a stainless steel medium. Because of the shiny metal, the tone of the piece changes drastically depending on the angle it is viewed. The custom console was made to fit the long wall and narrow space.
Inckx

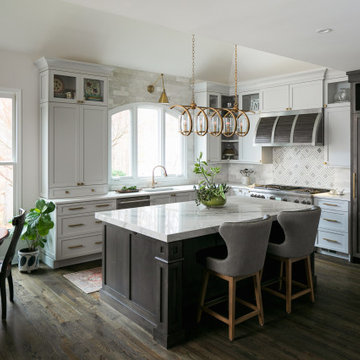
Inspiration for a transitional l-shaped dark wood floor and brown floor kitchen remodel in DC Metro with a farmhouse sink, shaker cabinets, white backsplash, paneled appliances, an island and black countertops

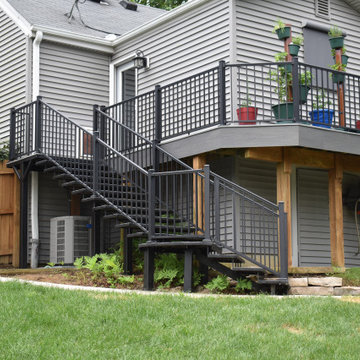
 Linda Henke
Custom built steel staircase designed to meet the needs of this homeowner with a 6" rise over a 16" run. This sturdy set of steps adds both dependability and an understated elegance to this deck making the transition to the backyard seamless.

 LeichtUSA
Attractive living as an architectural experiment: a 136-year-old water tower, a listed building with a spectacular 360-degree panorama view over the City of London. The task, to transform it into a superior residence, initially seemed an absolute impossibility. But when the owners came across architect Mike Collier, they had found a partner who was to make the impossible possible. The tower, which had been empty for decades, underwent radical renovation work and was extended by a four-storey cube containing kitchen, dining and living room - connected by glazed tunnels and a lift shaft. The kitchen, realised by Enclosure Interiors in Tunbridge Wells, Kent, with furniture from LEICHT is the very heart of living in this new building.
Shiny white matt-lacquered kitchen fronts (AVANCE-LR), tone-on-tone with the worktops, reflect the light in the room and thus create expanse and openness. The surface of the handle-less kitchen fronts has a horizontal relief embossing; depending on the light incidence, this results in a vitally structured surface. The free-standing preparation isle with its vertical side panels with a seamlessly integrated sink represents the transition between kitchen and living room. The fronts of the floor units facing the dining table were extended to the floor to do away with the plinth typical of most kitchens. Ceiling-high tall units on the wall provide plenty of storage space; the electrical appliances are integrated here invisible to the eye. Floor units on a high plinth which thus appear to be floating form the actual cooking centre within the kitchen, attached to the wall. A range of handle-less wall units concludes the glazed niche at the top.
LEICHT international: “Architecture and kitchen” in the centre of London. www.LeichtUSA.com


 Haven Design and Construction
Matthew Niemann Photography
Laundry room - transitional laundry room idea in Austin
Laundry room - transitional laundry room idea in Austin

 Freestyle Interiors
Example of a large trendy l-shaped travertine floor and beige floor eat-in kitchen design in Miami with an undermount sink, flat-panel cabinets, dark wood cabinets, multicolored backsplash, matchstick tile backsplash, stainless steel appliances, two islands and quartzite countertops

 Dandeneau Architecture P.L.L.C.
Christine Dandeneau, AIA
Butler Constructs
Inspiration for a small cottage single-wall medium tone wood floor eat-in kitchen remodel in Raleigh with an undermount sink, open cabinets, black cabinets, quartz countertops, white backsplash, ceramic backsplash, black appliances and an island
Inspiration for a small cottage single-wall medium tone wood floor eat-in kitchen remodel in Raleigh with an undermount sink, open cabinets, black cabinets, quartz countertops, white backsplash, ceramic backsplash, black appliances and an island
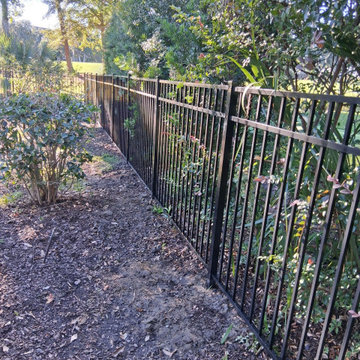 Superior Fence and Rail
54"H Black 300 Sterling (R) Flush Bottom
Cost depends on the size of your project. Call us to set up an appointment for a free on-site estimate.
 STUDIO ENVIE
Emma Tannenbaum Photography
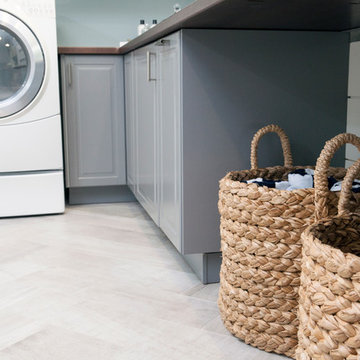
Home design - large traditional l-shaped porcelain tile and gray floor home design idea in New York with an utility sink, raised-panel cabinets, gray cabinets, wood countertops, blue walls and a side-by-side washer/dryer
Home design - large traditional l-shaped porcelain tile and gray floor home design idea in New York with an utility sink, raised-panel cabinets, gray cabinets, wood countertops, blue walls and a side-by-side washer/dryer

 Blake Building
Classic Craftsman home in South Tampa, Florida. Exterior paint color is Sherwin Williams Naval Blue, SW6244. Photo by Fastpix.
Example of a mid-sized arts and crafts blue two-story concrete fiberboard house exterior design in Tampa with a hip roof and a shingle roof
Example of a mid-sized arts and crafts blue two-story concrete fiberboard house exterior design in Tampa with a hip roof and a shingle roof

 Bekins
Every great smart home starts behind the scenes. This professionally designed equipment rack keeps home technology organized, accessible, and ready to deliver dependable performance for years to come.
148