
Search results for "Depends" in Home Design Ideas

 Liza Nicole Interiors
From natural stone to tone-on-tone, this master bath is now a soothing space to start and end the day.
Large transitional master subway tile marble floor and beige floor drop-in bathtub photo with shaker cabinets, black cabinets, white walls, quartz countertops, a hinged shower door and beige countertops
Large transitional master subway tile marble floor and beige floor drop-in bathtub photo with shaker cabinets, black cabinets, white walls, quartz countertops, a hinged shower door and beige countertops


 NOIA Interiors
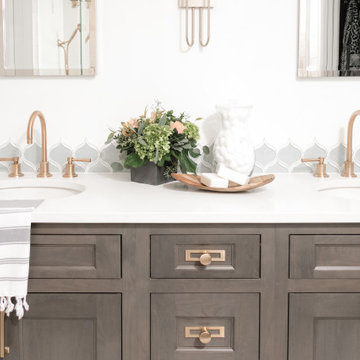
The artificial lighting system consists of two lamps and two spot lights, all in warm colors and at low intensity.
These lights can be used individually depending on the mood in order to complete the overall atmosphere.
Find the right local pro for your project

 IS Architecture
Large transitional enclosed medium tone wood floor and brown floor living room library photo in San Diego with white walls, no fireplace and a media wall
 Ambry Design
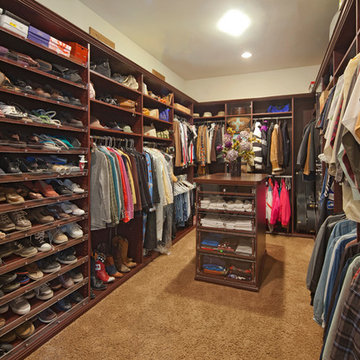
Big walk-in closet and cabinets perfect for the home to organize different types of clothing depending on color, occasion.
Example of a small arts and crafts closet design in Tampa
Example of a small arts and crafts closet design in Tampa

 PB Built
Ron Rosenzweig
Kitchen - large coastal u-shaped medium tone wood floor kitchen idea in Miami with an undermount sink, shaker cabinets, gray cabinets, marble countertops, white backsplash, subway tile backsplash, stainless steel appliances and an island
Kitchen - large coastal u-shaped medium tone wood floor kitchen idea in Miami with an undermount sink, shaker cabinets, gray cabinets, marble countertops, white backsplash, subway tile backsplash, stainless steel appliances and an island

 Cowdin Design + Build
Example of a trendy guest medium tone wood floor and brown floor bedroom design in Detroit with white walls

 Capital Garage Works
A garage is an important part of any home or business. A house’s garage is a central part of its curb appeal and functionality; many families go through their garage more often than any other entrance to their house and consider it as important a part of their home as the den or living room. A business’s garage can be even more important. Many businesses depend on opening their garage door dozens, even hundreds of times a day depending on their business needs.

 Bellingham Bay Builders
The owners of this home came to us with a plan to build a new high-performance home that physically and aesthetically fit on an infill lot in an old well-established neighborhood in Bellingham. The Craftsman exterior detailing, Scandinavian exterior color palette, and timber details help it blend into the older neighborhood. At the same time the clean modern interior allowed their artistic details and displayed artwork take center stage.
We started working with the owners and the design team in the later stages of design, sharing our expertise with high-performance building strategies, custom timber details, and construction cost planning. Our team then seamlessly rolled into the construction phase of the project, working with the owners and Michelle, the interior designer until the home was complete.
The owners can hardly believe the way it all came together to create a bright, comfortable, and friendly space that highlights their applied details and favorite pieces of art.
Photography by Radley Muller Photography
Design by Deborah Todd Building Design Services
Interior Design by Spiral Studios

 Douglah Designs
This luxurious kitchen remodel by our Lafayette studio is a masterpiece of modern design. The beautiful and functional space boasts sleek and stylish custom cabinetry, high-end appliances, and luxurious finishes. The island provides ample space for meal prep and entertaining. We also added plenty of storage space to optimize functionality. With its luxurious blend of form and function, this kitchen is a fabulous place for cooking and entertaining.


 Chapin Interiors
Architect: Sheldon Pennoyer
Photographer: John Hession
Arts and crafts side porch photo in Boston with a fire pit, decking and a roof extension
Arts and crafts side porch photo in Boston with a fire pit, decking and a roof extension

 Weeks and Mitchell
Example of a mid-sized transitional light wood floor hallway design in Phoenix with beige walls

 American Flooring
Morrow Ridge Natural Driftwood by Mohawk. This tile looks lighter or darker depending on the natural light in the room. It has tones of red, brown and gray.
 Linda Henke
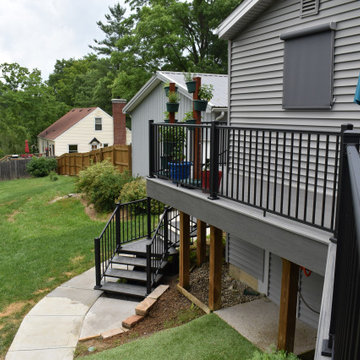
Custom built steel staircase designed to meet the needs of this homeowner with a 6" rise over a 16" run. This sturdy set of steps adds both dependability and an understated elegance to this deck making the transition to the backyard seamless.

 Eat Love Build
Vertical bike storage in am easy to get to location. Visually appealing and nice to look at!
Example of a small eclectic medium tone wood floor and brown floor dining room design in New York with white walls
Example of a small eclectic medium tone wood floor and brown floor dining room design in New York with white walls

 Murchison-Hume
Light, open bedroom via Avenue Lifestyle
Inspiration for a mid-sized scandinavian master light wood floor bedroom remodel in Los Angeles with white walls
Inspiration for a mid-sized scandinavian master light wood floor bedroom remodel in Los Angeles with white walls

 Jenni Leasia Interior Design
This new riverfront townhouse is on three levels. The interiors blend clean contemporary elements with traditional cottage architecture. It is luxurious, yet very relaxed.
Project by Portland interior design studio Jenni Leasia Interior Design. Also serving Lake Oswego, West Linn, Vancouver, Sherwood, Camas, Oregon City, Beaverton, and the whole of Greater Portland.
For more about Jenni Leasia Interior Design, click here: https://www.jennileasiadesign.com/
To learn more about this project, click here:
https://www.jennileasiadesign.com/lakeoswegoriverfront

 Cabry Design LLC
Example of a large classic galley light wood floor open concept kitchen design with an undermount sink, beaded inset cabinets, white cabinets, quartzite countertops, white backsplash, subway tile backsplash, stainless steel appliances and a peninsula

 All Trades Contracting, Inc
Luxury sports themed basement
Basement - huge transitional underground carpeted and beige floor basement idea in New York with white walls and no fireplace
Basement - huge transitional underground carpeted and beige floor basement idea in New York with white walls and no fireplace
150