
Search results for "Depends" in Home Design Ideas

 MasterDecks, LLC
Hardwood decks are proven to be dependable, durable and a great value. Ideal for inclement weather in the Seattle area because of it’s superior strength and decay resistance.
Upgrade your existing deck or add a new backyard deck to your home. Contact Seattle’s best deck builders to get started.
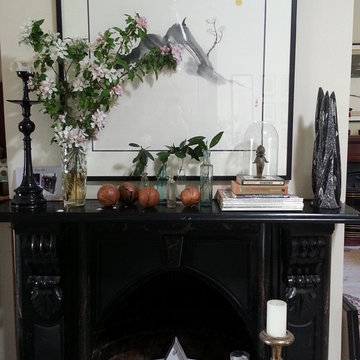
 Allsopp Interiors
This is the fireplace mantel in the dining room - I am constantly changing the arrangements depending on my mood, the time of the year etc, etc. Its a place where I get to have some decorating fun
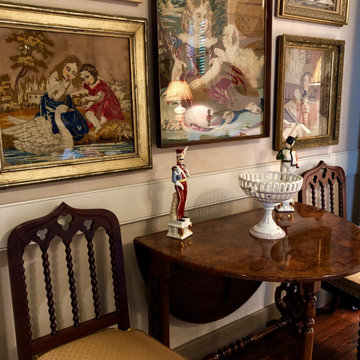
 Decorations Lucullus
Woven Threads Produce Complex Art. Organizing a Lifetime Collection of Framed Antique Textiles is a Challenge, Requires Concentration and Brings Great Satisfactions.
Decorations Lucullus, French Quarter Dependency Styling Project
Find the right local pro for your project
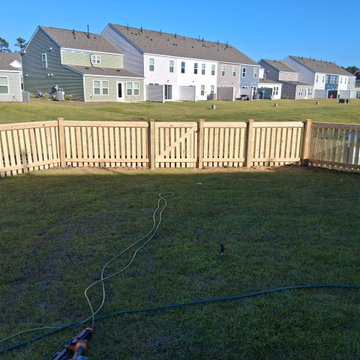
 Superior Fence and Rail
4'H Spaced Picket 3" CHS and 4ft SS Gate
Cost depends on the size of your project. Call us to set up an appointment for a free on-site estimate.
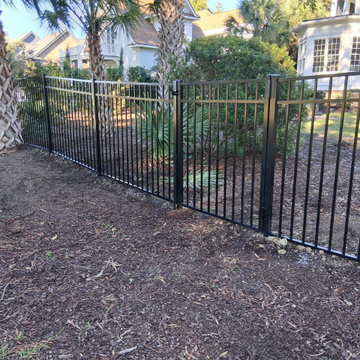 Superior Fence and Rail
54"H Black 300 Sterling (R) Flush Bottom with 4' Gate
Cost depends on the size of your project. Call us to set up an appointment for a free on-site estimate.

 RA Nelson LLC
Large mountain style ceramic tile foyer photo in Denver with beige walls and a glass front door

 Capital Garage Works
A garage is an important part of any home or business. A house’s garage is a central part of its curb appeal and functionality; many families go through their garage more often than any other entrance to their house and consider it as important a part of their home as the den or living room. A business’s garage can be even more important. Many businesses depend on opening their garage door dozens, even hundreds of times a day depending on their business needs.


 Jagoe Homes Inc.
Jagoe Homes, Inc. Project: Windham Hill, Little Rock Craftsman Home. Location: Evansville, Indiana. Elevation: Craftsman-C2, Site Number: WH 174.
Inspiration for a small transitional powder room remodel with furniture-like cabinets, white cabinets, gray walls and an undermount sink
Inspiration for a small transitional powder room remodel with furniture-like cabinets, white cabinets, gray walls and an undermount sink

 Archadeck of Chicagoland
Custom screen porch features a cozy stone fireplace, cathedral ceilings, and vinyl 4-track windows. A flagstone walkway wraps around the porch, leading to the front of the home.
~Mokena, IL
http://chicagoland.archadeck.com/


 chadbourne + doss architects
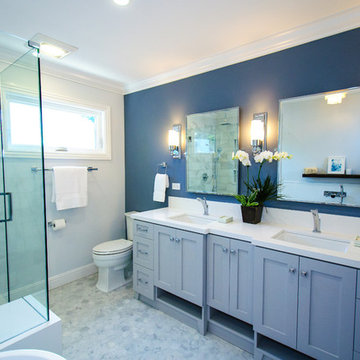
 have designed a washroom in the historic Alderbrook Station Netshed. The exterior gapped boards are inspired by cracks of light in the netshed's historic board and batten siding that shrink and grow depending on the season.
The Interior is clad in Aluminum plate and translucent fiberglass.
Interior Bath photo by Tom Barwick

 DDK Kitchen Design Group
The blue is such a joyous pop in this kitchen. These are white painted semi custom cabinets. The door style keeps it simple with the flat panel. The island cabinets are a textured laminate in the same simple door style. The island brings a really depth to the whole project and yet keeps it contemporary. The bright big window is left to grab all the attention, but with that island you won't sacrifice any storage. Here at DDK we are proud of this kitchen and it timeless fashion. Dana Martin designer for DDK Kitchen Design Group.
Photographed by Mike Kaskel

 BonaVista LeisureScapes
Inspiration for a mid-sized contemporary backyard patio remodel in Toronto with decking and a pergola
 Capital Garage Works
A garage is an important part of any home or business. A house’s garage is a central part of its curb appeal and functionality; many families go through their garage more often than any other entrance to their house and consider it as important a part of their home as the den or living room. A business’s garage can be even more important. Many businesses depend on opening their garage door dozens, even hundreds of times a day depending on their business needs.


 Rev-A-Shelf
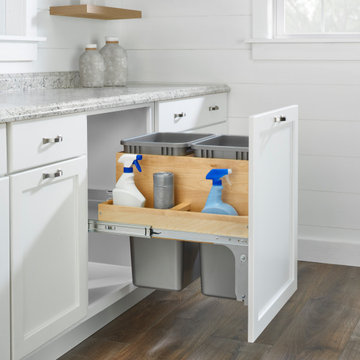
's 4WCTM Series designed with durability in mind is available in a multitude of sizes. The 4WCTM Series features a natural maple frame that glides on full-extension with 1-1/2" over-travel, ball-bearing, 150 lb. rated soft-close slides. Features side storage, double 50 qt., waste containers and pre-assembled door mount brackets for variances in cabinet depth,



 JENNIFER GIERSBROOK INTERIOR DESIGN
Mid-sized trendy medium tone wood floor and brown floor great room photo in Los Angeles with beige walls

 Matt Fajkus Architecture
Balanced shade, dappled sunlight, and tree canopy views are the basis of the 518 Sacramento Drive house design. The entry is on center with the lot’s primary Live Oak tree, and each interior space has a unique relationship to this central element.
Composed of crisply-detailed, considered materials, surfaces and finishes, the home is a balance of sophistication and restraint. The two-story massing is designed to allow for a bold yet humble street presence, while each single-story wing extends through the site, forming intimate outdoor and indoor spaces.
Photo: Twist Tours
154