
Search results for "Depends" in Home Design Ideas

 Mezger Homes
Inspiration for a mid-sized modern master concrete floor bathroom remodel in Austin with shaker cabinets, gray cabinets, white walls and solid surface countertops

 Sunset Construction & Design
Sunset Construction and Design specializes in creating residential patio retreats, outdoor kitchens with fireplaces and luxurious outdoor living rooms. Our design-build service can turn an ordinary back yard into a natural extension of your home giving you a whole new dimension for entertaining or simply unwinding at the end of the day.
Today, almost any activity you enjoy inside your home you can bring to the outside. Depending on your budget, your outdoor room can be simple, with a stamped concrete patio, a grill and a table for dining, or more elaborate with a fully functional outdoor kitchen complete with concrete countertops for preparing and serving food, a sink and a refrigerator. You can take the concept even further by adding such amenities as a concrete pizza oven, a fireplace or fire-pit, a concrete bar-top for serving cocktails, an architectural concrete fountain, landscape lighting and concrete statuary.
Cooking
Something to cook with, such as a barbecue grill or wood-fired pizza oven, and countertops for food preparation and serving are key elements in a well-designed outdoor kitchen. Concrete countertops offer the advantages of weather resistance and versatility, since they can be formed into any shape you desire to suit the space. A coat of sealer will simplify cleanup by protecting your countertop from stains. Other amenities, such as concrete bar-tops and outdoor sinks with plumbing, can expand your entertainment options.
Hearth
Wood-burning or gas fireplaces, fire pits, chimineas and portable patio heaters extend the enjoyment of outdoor living well into the evening while creating a cozy conversation area for people to gather around.
If your interested in converting a boring back yard or starting from scratch in a new home, look us up! A great patio and outdoor living area can easily be yours. Greg, Sunset Construction & Design in Fresno, CA.

 Carolinas Custom Kitchen & Bath Center
Inspiration for a large cottage l-shaped medium tone wood floor open concept kitchen remodel in Charlotte with shaker cabinets, white cabinets, stainless steel appliances, an undermount sink, wood countertops, multicolored backsplash, stone tile backsplash and an island
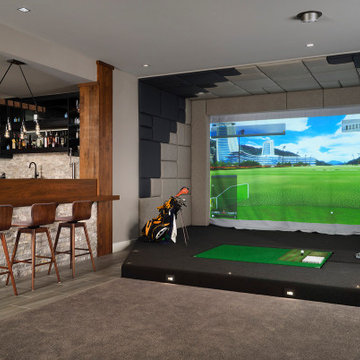
Find the right local pro for your project


 Capital Garage Works
A garage is an important part of any home or business. A house’s garage is a central part of its curb appeal and functionality; many families go through their garage more often than any other entrance to their house and consider it as important a part of their home as the den or living room. A business’s garage can be even more important. Many businesses depend on opening their garage door dozens, even hundreds of times a day depending on their business needs.
 Capital Garage Works
A garage is an important part of any home or business. A house’s garage is a central part of its curb appeal and functionality; many families go through their garage more often than any other entrance to their house and consider it as important a part of their home as the den or living room. A business’s garage can be even more important. Many businesses depend on opening their garage door dozens, even hundreds of times a day depending on their business needs.
 Capital Garage Works
A garage is an important part of any home or business. A house’s garage is a central part of its curb appeal and functionality; many families go through their garage more often than any other entrance to their house and consider it as important a part of their home as the den or living room. A business’s garage can be even more important. Many businesses depend on opening their garage door dozens, even hundreds of times a day depending on their business needs.

 McWalters Collaborative
GLP Inc. dba Gary Lee Partners
Bedroom - large contemporary master carpeted and beige floor bedroom idea in Chicago with gray walls and no fireplace
Bedroom - large contemporary master carpeted and beige floor bedroom idea in Chicago with gray walls and no fireplace

 Unique Landscapes and Custom Pools
Even from above the house, there are so many features in this yard that you still can’t see them all. But what you can see is an outdoor living area that was designed to flow as well as the rooms inside the house. Function, flow and fun are the three keys to this amazing backyard.


 Chelsea Benay, LLC
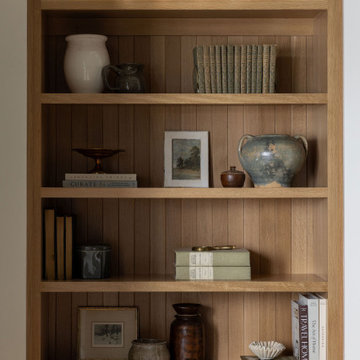
Southern Living Tucker Bayou house plan. Architecture by Looney Ricks Kiss. Plan modified by David Holden Merrifield and Chelsea Benay, LLC. Interior Design by Chelsea Benay, LLC. Custom home built by Sineath Construction. Photography by Lissa Gotwals.

 Green Canopy Homes
Inspiration for a transitional carpeted bedroom remodel in Seattle with white walls

 Noble Renovation
Open deck replaced with a 14' X 29' beautiful screened in, year round functional, porch. EZE Breeze window system installed, allowing for protection or air flow, depending on the weather. Coretec luxury vinyl flooring was chosen in the versatile shade of Manilla Oak. An additional 10' X 16' outside area deck was built for grilling and further seating.

 Katherine Rixon and Rob Cronin
Josh Wells, Alpinfoto
Inspiration for a contemporary exterior home remodel in Boise
Inspiration for a contemporary exterior home remodel in Boise
 PlaidFox Studio
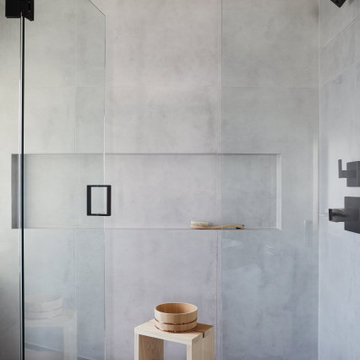
Example of a mid-sized eclectic master gray tile and ceramic tile porcelain tile, gray floor, double-sink and wall paneling freestanding bathtub design in Vancouver with flat-panel cabinets, dark wood cabinets, a bidet, gray walls, an integrated sink, concrete countertops, a hinged shower door, gray countertops and a built-in vanity

 Grove Custom Homes
Pool house - large contemporary backyard concrete paver and rectangular lap pool house idea in Portland

 The Cabinet Gallery
Example of a country l-shaped medium tone wood floor and brown floor kitchen pantry design in Salt Lake City with shaker cabinets, white cabinets, white backsplash, stainless steel appliances, no island and white countertops

 Décor Aid
Soft purple upholstery gives this room depth while the pale curtains and walls keep it light. A successful mix of influences often depends on that balance: furniture with personality, supported by a calm architectural backdrop.
— Chloe Hughes


 Steven Paul Whitsitt Photography
©StevenPaulWhitsitt_Photography
New deck - built to face into back garden with direct access to newly redesigned main floor living areas.
Design & Construction by Cederberg Kitchens and Additions
http://www.cederbergkitchens.com/
158